Experience the ultimate SF lifestyle at 501 Arguello #301, a bright and generously sized 2-bedroom, 2-bathroom condo in the heart of the Inner Richmond. This 1,187-square-foot home offers an open floor plan with bay windows, a cozy living room fireplace, abundant closet space, and freshly painted interior with new carpets and linoleum in the kitchen. Enjoy the ease of in-unit laundry, elevator access, a prime deeded parking space, and a deeded storage unit — all within a boutique 14-unit building. With a 96 Walk Score, this peaceful urban retreat puts you one block from Rossi Park’s pool, tennis and basketball courts, steps from the beloved Arsicault Bakery, shops, restaurants, and Sunday farmers market on Clement Street, and just minutes from Golden Gate Park, the Presidio, and easy public transit. Move-in ready and perfectly located, #301 is city living at its very best. Sunday Opens 8/16 and 8/23 2-4:30pm.
For sale
$898,000
501 Arguello Blvd APT 301, San Francisco, CA 94118
2beds
1,187sqft
:
Get pre-qualified$7,079/mo
Condominium
Built in 1987
-- sqft lot
$-- Zestimate®
$757/sqft
$1,048/mo HOA
What's special
Linoleum in the kitchenFreshly painted interiorNew carpetsOpen floor planIn-unit laundryAbundant closet spaceBay windows
- 3 days |
- 1,435 |
- 85 |
Zillow last checked:
Listing updated:
Listed by:
Mark Choi DRE #01433100 510-381-1116,
The Agency
Source: bridgeMLS/CCAR/Bay East AOR,MLS#: 41144480
Facts & features
Interior
Bedrooms & bathrooms
- Bedrooms: 2
- Bathrooms: 2
- Full bathrooms: 2
Kitchen
- Features: 220 Volt Outlet, Laminate Counters, Dishwasher, Electric Range/Cooktop, Disposal, Microwave, Range/Oven Free Standing, Refrigerator
Heating
- Baseboard, Electric
Cooling
- None
Appliances
- Included: Dishwasher, Electric Range, Microwave, Free-Standing Range, Refrigerator, Dryer, Washer
- Laundry: 220 Volt Outlet, Laundry Closet, Washer/Dryer Stacked Incl
Features
- Elevator, Dining Area
- Flooring: Linoleum, Tile, Carpet
- Doors: Mirrored Closet Door(s)
- Number of fireplaces: 1
- Fireplace features: Living Room, Wood Burning
Interior area
- Total structure area: 1,187
- Total interior livable area: 1,187 sqft
Video & virtual tour
Property
Parking
- Total spaces: 1
- Parking features: Attached, Int Access From Garage, Parking Spaces, Assigned, Space Per Unit - 1, Below Building Parking, Garage Door Opener
- Garage spaces: 1
Accessibility
- Accessibility features: Accessible Elevator Installed
Features
- Levels: Three or More Stories,Three Or More
- Entry location: No Steps to Entry
- Exterior features: No Yard
- Pool features: None
Lot
- Size: 8,276 Square Feet
- Features: Corner Lot, Level
Details
- Parcel number: 1543 056
- Special conditions: Standard
- Other equipment: Intercom
Construction
Type & style
- Home type: Condo
- Architectural style: Contemporary
- Property subtype: Condominium
Materials
- Stucco
- Roof: Composition
Condition
- Existing
- New construction: No
- Year built: 1987
Utilities & green energy
- Electric: No Solar, 220 Volts in Kitchen
- Sewer: Public Sewer
- Water: Public
Community & HOA
Community
- Security: Fire Sprinkler System, Carbon Monoxide Detector(s), Smoke Detector(s)
HOA
- Has HOA: Yes
- Amenities included: Gated
- Services included: Reserves, Insurance, Water, Sewer, Trash, Management Fee, Common Hot Water, Hazard Insurance, Common Area Maint, Security, Maintenance Grounds
- HOA fee: $1,048 monthly
- HOA name: NOT LISTED
- HOA phone: 415-877-7689
Location
- Region: San Francisco
Financial & listing details
- Price per square foot: $757/sqft
- Date on market: 8/10/2026
- Listing terms: Cash,Conventional
- Electric utility on property: Yes
Estimated market value
Not available
Estimated sales range
Not available
Not available
Price history
| Date | Event | Price |
|---|---|---|
| 8/10/2026 | Listed for sale | $898,000$757/sqft |
Source:  bridgeMLS/CCAR/Bay East AOR #41144480 Report a problem bridgeMLS/CCAR/Bay East AOR #41144480 Report a problem | ||
Public tax history
Tax history is unavailable.
Monthly payment
Est. payment
Payment breakdown
Explore the cost of this home by adjusting the details. Changes won't be saved.Climate risks
Neighborhood: Inner Richmond
Nearby schools
GreatSchools rating
- 8/10New Traditions Elementary SchoolGrades: K-5Distance: 0.7 mi
- 8/10Roosevelt Middle SchoolGrades: 6-8Distance: 0.1 mi
- 7/10Wallenberg (Raoul) Traditional High SchoolGrades: 9-12Distance: 0.7 mi
- $1,777,3002 bd2 ba1.8k sqft3701 Geary Blvd #101, San Francisco, CA 94118Off Market
- $1,213,700-- bd2 ba1.2k sqft3701 Geary Blvd #102, San Francisco, CA 94118Off Market
- $1,236,5002 bd2 ba1.1k sqft3701 Geary Blvd #201, San Francisco, CA 94118Off Market
- $1,319,6002 bd2 ba1.2k sqft3701 Geary Blvd #202, San Francisco, CA 94118Off Market
- $1,000,0002 bd2 ba1.2k sqft3701 Geary Blvd #203, San Francisco, CA 94118Sold
- $1,295,6002 bd2 ba1.2k sqft3701 Geary Blvd #204, San Francisco, CA 94118Off Market
- $1,226,0002 bd2 ba1.1k sqft3701 Geary Blvd #301, San Francisco, CA 94118Off Market
- $1,270,9002 bd2 ba1.2k sqft3701 Geary Blvd #302, San Francisco, CA 94118Off Market
A local agent can set up tours, give advice and negotiate with sellers.
Similar homes
- $995,0002 bd2 ba1k sqft603 Carolina St, San Francisco, CA 94107For Sale
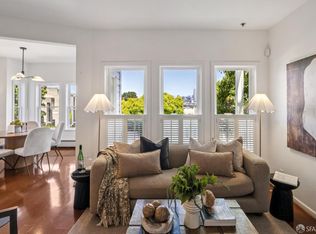 MLS ID #426151409, Erin Thompson DRE #01777525, Compass. SFAR
 - $896,0002 bd2 ba950 sqft1461 Broadway APT 405, San Francisco, CA 94109For Sale
 MLS ID #426120053, Jan Zheng DRE #02146058, Vanguard Properties. SFAR
 - $898,0002 bd2 ba1.7k sqft474 Merritt Ave APT 7, Oakland, CA 94610For Sale
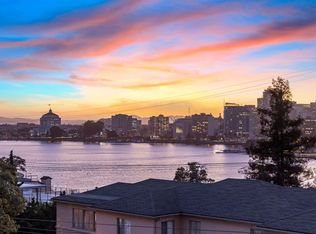 MLS ID #41144841, Jennie A. Flanigan. bridgeMLS/CCAR/Bay East AOR
 - $700,0002 bd2 ba961 sqft8300 Oceanview Ter APT 307, San Francisco, CA 94132For Sale
 MLS ID #426151747, Ying He DRE #01255995, KW Advisors. SFAR
 - $799,0001 bd2 ba934 sqft600 Chestnut St APT 110, San Francisco, CA 94133For SaleMLS ID #ML82056007, Heath Ferreira. MLSListings Inc
- $699,0002 bd2 ba1.1k sqft51 Innes Ct APT 204, San Francisco, CA 94124For SaleMLS ID #41144930, Su Mei Wu. bridgeMLS/CCAR/Bay East AOR
- $699,9983 bd2 ba1.2k sqft50 Jerrold Ave #215, San Francisco, CA 94124For SaleMLS ID #426153974, Marcel Macaraeg Mangaliman DRE #01506984, AVA Realty. SFAR
- $1,298,0002 bd3 ba1.7k sqft999 16th St APT 7, San Francisco, CA 94107For SaleMLS ID #ML82057065, Scott Philip. MLSListings Inc
- $724,8003 bd3 ba1.1k sqft182 Jerrold Ave, San Francisco, CA 94124For SaleMLS ID #426146606, Miyuki Mia Takami DRE #01796537, eXp Realty of California, Inc.. SFAR
- $725,0002 bd2 ba769 sqft946 Stockton St APT 9E, San Francisco, CA 94108For SaleMLS ID #426144865, Mindy Tsoi DRE #01740011, Intero Real Estate Services. SFAR
- $798,0002 bd1 ba818 sqft753 Burrows St #14, San Francisco, CA 94134For SaleMLS ID #426146112, Cheryl Yeung DRE #01890397, Coldwell Banker Infiniti Group. SFAR
- $1,265,0002 bd2 ba1.1k sqft1821 15th St APT 3, San Francisco, CA 94103For SaleMLS ID #426140767, Matthew J. Goulden CHS DRE #01460165, Corcoran Icon Properties. SFAR
- $710,0002 bd2 ba984 sqft1 Crescent Way APT 1311, San Francisco, CA 94134For SaleMLS ID #426141604, Kara T. Okamoto DRE #01838508, T. Okamoto & Co.. SFAR
- $779,0001 bd1 ba625 sqft1818 Broadway APT 201, San Francisco, CA 94109For SaleMLS ID #426148470, Eugenia A. Mantzoros DRE #00805386, Epic Real Estate & Asso. Inc.. SFAR
- $820,0002 bd2 ba1.3k sqft6363 Christie Ave APT 406, Emeryville, CA 94608For SaleMLS ID #41141138, Steven Bailey. CCAR
- $699,0002 bd1 ba925 sqft3856 Fairfax Way #32B, South San Francisco, CA 94080For SaleMLS ID #ML82057150, Cullinan Luxury. MLSListings Inc
- $619,0001 bd1 ba716 sqft1 Daniel Burnham Court #315, San Francisco, CA 94109For SaleMLS ID #426147901, David Gallagher, Coldwell Banker Realty. BAREIS
- $659,0001 bd1 ba666 sqft1235 McAllister St APT 222, San Francisco, CA 94115For SaleMLS ID #426106369, Dulmaa Bor DRE #01850292, Legacy Real Estate. SFAR
- $899,0002 bd2 ba1.1k sqft1388 Broadway #285, Millbrae, CA 94030For SaleMLS ID #ML82056103, Angie Ni. MLSListings Inc
- $879,0002 bd2 ba1.1k sqft115 Hobart Ave APT E, San Mateo, CA 94402For SaleMLS ID #41143434, Sante Sandhu. CCAR
Local buyer's agents are ready to help
