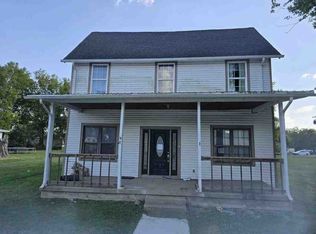
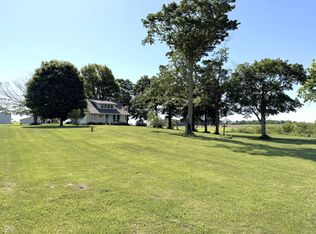
Discover the perfect blend of charm, space, and modern updates in this beautifully updated two-story home offering 4 bedrooms and 2 full bathrooms. With generous indoor and outdoor living spaces, this move-in-ready property is designed for comfortable everyday living. Step onto the inviting covered front porch, the perfect place to enjoy your morning coffee or unwind after a long day. Inside, you'll find tasteful updates throughout that complement the home's character while creating a fresh, welcoming atmosphere. Outside, the property truly shines with a fully fenced backyard featuring mature shade trees, providing a private setting for entertaining, relaxing, or letting children and pets play. An additional side lot offers even more outdoor space and endless possibilities for gardening, recreation, or future improvements. While the home does not include a garage, it offers the convenience of a covered carport along with two storage sheds, providing plenty of room for vehicles, lawn equipment, tools, and extra storage. Whether you're searching for extra space, modern updates, or a property with room to grow, this home offers a wonderful opportunity to enjoy comfortable living with plenty of outdoor space. Don't miss your chance to make this beautiful property your own, schedule your private showing today!
Active
$209,900
501 E Howard St, Waveland, IN 47989
4beds
3,024sqft
Residential, Single Family Residence
Built in 1900
0.31 Acres Lot
$-- Zestimate®
$69/sqft
$-- HOA
What's special
Inviting covered front porchTwo storage shedsFresh welcoming atmosphereMature shade treesCovered carportTasteful updates throughoutFully fenced backyard
- 2 days |
- 113 |
- 9 |
Zillow last checked:
Listing updated:
Listed by:
Tessa Surber 765-918-7223,
F.C. Tucker West Central
Source: MIBOR as distributed by MLS GRID,MLS#: 22114477
Facts & features
Interior
Bedrooms & bathrooms
- Bedrooms: 4
- Bathrooms: 2
- Full bathrooms: 2
- Main level bathrooms: 1
- Main level bedrooms: 1
Primary bedroom
- Level: Main
- Area: 143 Square Feet
- Dimensions: 13x11
Bedroom 2
- Level: Upper
- Area: 156 Square Feet
- Dimensions: 13x12
Bedroom 3
- Level: Upper
- Area: 156 Square Feet
- Dimensions: 13x12
Bedroom 4
- Level: Upper
- Area: 143 Square Feet
- Dimensions: 13x11
Dining room
- Level: Main
- Area: 195 Square Feet
- Dimensions: 13x15
Kitchen
- Level: Main
- Area: 121 Square Feet
- Dimensions: 11x11
Laundry
- Level: Main
- Area: 35 Square Feet
- Dimensions: 7x5
Living room
- Level: Main
- Area: 195 Square Feet
- Dimensions: 13x15
Heating
- Forced Air, Propane
Cooling
- Central Air
Appliances
- Included: Dishwasher, MicroHood, Electric Oven, Refrigerator
Features
- Attic Access, Pantry
- Windows: Wood Work Stained
- Has basement: Yes
- Attic: Access Only
- Number of fireplaces: 1
- Fireplace features: Living Room
Interior area
- Total structure area: 3,024
- Total interior livable area: 3,024 sqft
- Finished area below ground: 0
Property
Parking
- Parking features: Carport
- Has carport: Yes
Features
- Levels: Two
- Stories: 2
- Patio & porch: Covered
- Fencing: Fenced,Chain Link
Lot
- Size: 0.31 Acres
- Features: Mature Trees
Details
- Parcel number: 541336113003000006
- Horse amenities: None
Construction
Type & style
- Home type: SingleFamily
- Architectural style: Traditional
- Property subtype: Residential, Single Family Residence
Materials
- Vinyl Siding
- Foundation: Block
Condition
- New construction: No
- Year built: 1900
Utilities & green energy
- Water: Public
Community & HOA
Community
- Subdivision: No Subdivision
HOA
- Has HOA: No
Location
- Region: Waveland
Financial & listing details
- Price per square foot: $69/sqft
- Tax assessed value: $110,700
- Annual tax amount: $522
- Date on market: 7/20/2026
- Cumulative days on market: 4 days
Estimated market value
Not available
Estimated sales range
Not available
Not available
Price history
| Date | Event | Price |
|---|---|---|
| 7/20/2026 | Listed for sale | $209,900$69/sqft |
Source:  MIBOR as distributed by MLS GRID #22114477 Report a problem MIBOR as distributed by MLS GRID #22114477 Report a problem | ||
Public tax history
| Year | Property taxes | Tax assessment |
|---|---|---|
| 2025 | $469 -11.3% | $110,700 +11.1% |
| 2024 | $528 +4.1% | $99,600 +0.3% |
| 2023 | $507 +98.5% | $99,300 +6.2% |
| 2022 | $255 +10.8% | $93,500 +25.7% |
| 2021 | $231 -8.5% | $74,400 +3% |
| 2020 | $252 +33% | $72,200 -6.8% |
| 2019 | $189 +2.8% | $77,500 +20.7% |
| 2018 | $184 +62.2% | $64,200 +5.1% |
| 2017 | $114 +34.4% | $61,100 |
| 2016 | $84 -0.5% | $61,100 +1.8% |
| 2014 | $85 +12.7% | $60,000 -1.5% |
| 2013 | $75 +8.2% | $60,900 -9.9% |
| 2012 | $70 -50.3% | $67,600 -7.7% |
| 2011 | $140 -22.5% | $73,200 -6.9% |
| 2010 | $181 +137.1% | $78,600 +8.7% |
| 2009 | $76 -46.2% | $72,300 +15.7% |
| 2007 | $142 | $62,500 |
Find assessor info on the county website
Monthly payment
Est. payment
Payment breakdown
Explore the cost of this home by adjusting the details. Changes won't be saved.Climate risks
Neighborhood: 47989
Nearby schools
GreatSchools rating
- 7/10New Market Elementary SchoolGrades: PK-5Distance: 8.3 mi
- 9/10Southmont Jr High SchoolGrades: 6-8Distance: 8.6 mi
- 8/10Southmont Sr High SchoolGrades: 9-12Distance: 8.6 mi
Schools provided by the listing agent
- Elementary: New Market Elementary School
- Middle: Southmont Jr High School
- High: Southmont Sr High School
Source: MIBOR as distributed by MLS GRID. This data may not be complete. We recommend contacting the local school district to confirm school assignments for this home.
- $108,1004 bd2 ba1.6k sqft405 E Howard St, Waveland, IN 47989Off Market
- $130,1003 bd1 ba1.2k sqft507 E Howard St, Waveland, IN 47989Off Market
- $98,9003 bd1 ba1.3k sqft403 E Howard St, Waveland, IN 47989Off Market

- $103,4004 bd1 ba1.2k sqft502 E Howard St, Waveland, IN 47989Off Market
- $64,3003 bd1 ba1.3k sqft408 Howard St, Waveland, IN 47989Off Market
- $174,0004 bd3 ba2.4k sqft501 E Main St, Waveland, IN 47989Sold
- $114,4002 bd1 ba845 sqft406 E Howard St, Waveland, IN 47989Off Market
- $10,9003 bd1 ba1.4k sqft511 E Howard St, Waveland, IN 47989Off Market
A local agent can set up tours, give advice and negotiate with sellers.
A local lender can help you make sure your offer is ready when you are.
Similar homes
- $--4 bd3 ba1.7k sqft505 W Main St, Waveland, IN 47989Auction
 ServiceLink Auction
 - $135,0002 bd1 ba1.6k sqft208 E Green St, Waveland, IN 47989Active
 MLS ID #22115360, Isaac VanCuren, Gardner Property Group. MIBOR as distributed by MLS GRID
 - $210,0003 bd2 ba1.6k sqft125 E Lincoln St, Kingman, IN 47952Active
 MLS ID #22114024, Audrey Keller, Bentley Real Estate. MIBOR as distributed by MLS GRID
 - $225,0004 bd1 ba2.2k sqft2438 N 500 E, Crawfordsville, IN 47933Active
 MLS ID #22111705, Cale Hess, F.C. Tucker West Central. MIBOR as distributed by MLS GRID
 - $215,0003 bd2 ba1.8k sqft512 E Jefferson St, Crawfordsville, IN 47933For SaleMLS ID #202627572, William Waller, Indiana Realty Group. IRMLS
- $291,0003 bd2 ba3.1k sqft227 W Main St, Ladoga, IN 47954ActiveMLS ID #22114724, Mark Casteel, F.C. Tucker West Central. MIBOR as distributed by MLS GRID
- $219,9003 bd2 ba2.4k sqft1670 W Old Waynetown Rd, Crawfordsville, IN 47933ActiveMLS ID #22101942, Kathleen Vaughn, Trueblood Real Estate. MIBOR as distributed by MLS GRID
- $209,9003 bd2 ba1.7k sqft1517 W Us Highway 136, Crawfordsville, IN 47933ActiveMLS ID #22089684, Brian Pyle, Carpenter, REALTORS®. MIBOR as distributed by MLS GRID
- $205,0003 bd2 ba2.9k sqft411 N College St, Rockville, IN 47872ActiveMLS ID #22094762, Kelli Pinkerton, Legacy Land & Homes of Indiana. MIBOR as distributed by MLS GRID
- $230,0004 bd3 ba2.2k sqft423 N Sycamore St, Ladoga, IN 47954ActiveMLS ID #22111785, Mark Casteel, F.C. Tucker West Central. MIBOR as distributed by MLS GRID
- $192,0005 bd2 ba3.9k sqft1193 W County Road 125 S, Greencastle, IN 46135ActiveMLS ID #22108449, Cy Marlow, L.J. Michaels, Inc.. MIBOR as distributed by MLS GRID
- $168,0002 bd1 ba2k sqft1216 Danville Ave, Crawfordsville, IN 47933ActiveMLS ID #22114760, Deanna Jones, Carpenter, REALTORS®. MIBOR as distributed by MLS GRID
- $159,9004 bd2 ba2.8k sqft202 N Vine St, Waynetown, IN 47990ActiveMLS ID #22098663, Jeff Moore, Jeff Moore Real Estate. MIBOR as distributed by MLS GRID
- $214,9004 bd2 ba2k sqft204 S Barr St, Crawfordsville, IN 47933ActiveMLS ID #22083610, Cale Hess, F.C. Tucker West Central. MIBOR as distributed by MLS GRID
- $189,9003 bd2 ba1.5k sqft9416 E Rocky Fork North Dr, Brazil, IN 47834ActiveMLS ID #22055507, Ron Wheeler, CENTURY 21 Wheeler Realty. MIBOR as distributed by MLS GRID
- $130,0004 bd2 ba3.2k sqft247 S Broadway St, Bloomingdale, IN 47832For Sale
 MLS ID #109641, ALYSSA SWIGER, CENTURY 21 ELITE. THAAR
 - $230,0003 bd2 ba2.8k sqft807 W Pike St, Crawfordsville, IN 47933ActiveMLS ID #22107117, Cali Bridges, Carpenter, REALTORS®. MIBOR as distributed by MLS GRID
- $260,0003 bd2 ba2.6k sqft1595 W Us Highway 136, Crawfordsville, IN 47933ActiveMLS ID #22109947, Leslie Cooper Pyle, Keller Williams-Morrison. MIBOR as distributed by MLS GRID
- $269,9933 bd2 ba1.7k sqft5268 W 450 S, Crawfordsville, IN 47933ActiveMLS ID #22104761, Casey Hockersmith, F.C. Tucker West Central. MIBOR as distributed by MLS GRID
- $280,0004 bd2 ba1.9k sqft4189 W County Road 450 N, Greencastle, IN 46135For Sale By Owner
