Historic Charm, Endless Possibilities! Step back in time and discover the incredible potential of this stately historic home in the heart of Oxford! Formerly known as the R.M. Currin House, this charming residence was built circa 1908 and offers over 3,300 square feet of living space with 4 bedrooms and an abundance of original character. From the inviting covered front porch to the beautiful hardwood floors, decorative fireplaces, and built-in shelving, this home showcases the craftsmanship and charm of a bygone era. Situated on a spacious lot with a large yard, the property also features a private, fenced backyard and a detached brick garage/storage building dating to approximately 1909. While renovations and updates are needed, the possibilities are truly remarkable! Whether you're a historic home enthusiast, an investor, or someone with a vision for restoring a piece of Oxford's history, this property offers a rare opportunity to bring a grand old home back to life. With its generous square footage, historic character, and tremendous potential, this diamond in the rough is just waiting to shine again!
For sale
$272,000
501 Goshen St, Oxford, NC 27565
4beds
3,359sqft
Single Family Residence
Built in 1908
0.71 Acres Lot
$271,100 Zestimate®
$81/sqft
$-- HOA
What's special
Inviting covered front porchBeautiful hardwood floorsPrivate fenced backyardSpacious lotLarge yardDecorative fireplacesBuilt-in shelving
- 5 days
- 971
- 81
Likely to sell faster than
Zillow last checked:
Listing updated:
Listed by:
Penny Howell Rogers 919-939-1109,
Northern Point Realty
Source: Doorify MLS,MLS#: 10203004
Facts & features
Interior
Bedrooms & bathrooms
- Bedrooms: 4
- Bathrooms: 3
- Full bathrooms: 2
- 1/2 bathrooms: 1
- Main level bathrooms: 2
- Main level bedrooms: 1
Primary bedroom
- Level: First
- Area: 238.4 Square Feet
- Dimensions: 14.9 x 16.0
Bedroom 2
- Level: Second
- Area: 240 Square Feet
- Dimensions: 16.0 x 15.0
Bedroom 3
- Level: Second
- Area: 240 Square Feet
- Dimensions: 15.0 x 16.0
Bedroom 4
- Level: Second
- Area: 240 Square Feet
- Dimensions: 15.0 x 16.0
Dining room
- Level: First
- Area: 225 Square Feet
- Dimensions: 15.0 x 15.0
Family room
- Level: First
- Area: 192 Square Feet
- Dimensions: 12.0 x 16.0
Kitchen
- Level: First
- Area: 192 Square Feet
- Dimensions: 16.0 x 12.0
Living room
- Level: First
- Area: 240 Square Feet
- Dimensions: 15.0 x 16.0
Heating
- Fireplace(s), Natural Gas
Cooling
- Central Air
Appliances
- Included: Dishwasher, Free-Standing Refrigerator, Gas Cooktop, Microwave, Stainless Steel Appliance(s), Wall Oven
- Laundry: Other
Features
- Built-in Features, High Ceilings, Primary Downstairs
- Flooring: Carpet, Hardwood, Linoleum
- Basement: Unfinished
- Number of fireplaces: 3
- Fireplace features: Other, Wood Burning
Interior area
- Total structure area: 3,359
- Total interior livable area: 3,359 sqft
- Finished area above ground: 3,359
- Finished area below ground: 0
Property
Parking
- Parking features: Circular Driveway, Detached
- Has uncovered spaces: Yes
Features
- Levels: Three Or More,Two
- Stories: 3
- Patio & porch: Front Porch
Lot
- Size: 0.71 Acres
- Features: Corner Lot, Front Yard, Hardwood Trees
Details
- Additional structures: Outbuilding
- Parcel number: 191316836824
- Special conditions: Standard
Construction
Type & style
- Home type: SingleFamily
- Architectural style: Colonial,Traditional,National Historic Designation
- Property subtype: Single Family Residence
Materials
- Vinyl Siding
- Foundation: Brick/Mortar
- Roof: Shingle
Condition
- Fixer
- New construction: No
- Year built: 1908
Utilities & green energy
- Sewer: Public Sewer
- Water: Public
Community & HOA
Community
- Features: Historical Area
HOA
- Has HOA: No
Location
- Region: Oxford
Financial & listing details
- Price per square foot: $81/sqft
- Tax assessed value: $335,263
- Annual tax amount: $4,022
- Date on market: 11/12/2026
- Listing agreement: Exclusive Right To Sell
- Listing terms: Cash,Conventional
- Road surface type: Paved
Estimated market value
$271,100
$258,000 - $285,000
$2,043/mo
Price history
| Date | Event | Price |
|---|---|---|
| 11/12/2026 | Listed for sale | $272,000+64.8%$81/sqft |
Source:  Doorify MLS #10203004 Report a problem | ||
| 9/18/2026 | Sold | $165,000$49/sqft |
Source: Public Record Report a problem | ||
Public tax history
| Year | Property taxes | Tax assessment |
|---|---|---|
| 2025 | $3,973 +0.1% | $335,263 |
| 2024 | $3,971 +52.6% | $335,263 +93.4% |
| 2023 | $2,602 +0.4% | $173,369 |
| 2022 | $2,591 +0.2% | $173,369 |
| 2021 | $2,586 | $173,369 |
| 2020 | $2,586 | $173,369 |
| 2019 | $2,586 0% | $173,369 |
| 2018 | $2,586 -11.7% | $173,369 -9% |
| 2016 | $2,930 | $190,561 |
| 2015 | $2,930 +3.6% | $190,561 |
| 2014 | $2,829 | $190,561 |
| 2013 | $2,829 | $190,561 |
| 2012 | -- | $190,561 |
| 2011 | -- | $190,561 |
| 2010 | -- | $190,561 +19.2% |
| 2009 | -- | $159,846 |
| 2008 | -- | $159,846 |
| 2007 | $1,207 | $159,846 |
Find assessor info on the county website
Monthly payment
Est. payment
Payment breakdown
Explore the cost of this home by adjusting the details. Changes won't be saved.Climate risks
Neighborhood: 27565
Nearby schools
Schools provided by the listing agent
- Elementary: Granville County Schools
- Middle: Granville County Schools
- High: Granville County Schools
Source: Doorify MLS. This data may not be complete. We recommend contacting the local school district to confirm school assignments for this home.
Similar homes
- $277,0004 bd2 ba1.7k sqft103 Forest Rd, Oxford, NC 27565For Sale
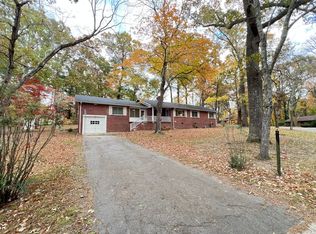
 MLS ID #10203661, Brett Rodgers. Doorify MLS
- $324,9004 bd2 ba2.2k sqft305 Broad St, Oxford, NC 27565For Sale
 MLS ID #10199089, Tania Canales. Doorify MLS
- $249,9004 bd3 ba3.4k sqft512 Raleigh St, Oxford, NC 27565For Sale
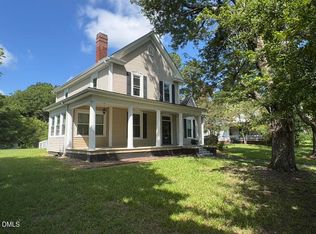 MLS ID #10185651, Elizabeth Ann Jordan. Doorify MLS
- $254,9003 bd2 ba1.7k sqft422 Hancock St, Oxford, NC 27565For Sale
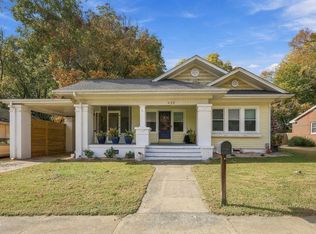 MLS ID #10202427, Scott Grissom. Doorify MLS
- $260,0003 bd2 ba2.1k sqft106 High St, Oxford, NC 27565For SaleMLS ID #10184476, Ann Hancock. Doorify MLS
- $329,9904 bd3 ba2.2k sqft119 Airdale Dr, Oxford, NC 27565New ConstructionDoorify MLS
- $365,0003 bd2 ba2k sqft4336 N Greg Allen Way, Oxford, NC 27565For SaleMLS ID #10203490, Shaylan Good. Doorify MLS
- $345,0003 bd3 ba2.6k sqft5106 Misty Ln, Oxford, NC 27565For SaleMLS ID #10192429, Todd Averette. Doorify MLS
- $345,0003 bd2 ba1.9k sqft201 Forest Rd, Oxford, NC 27565For SaleMLS ID #10184241, Susan Brooks. Doorify MLS
- $349,9004 bd3 ba2.4k sqft123 Airdale Dr, Oxford, NC 27565New ConstructionDoorify MLS
- $339,9904 bd3 ba2.2k sqft109 Meadowbrook Ln, Oxford, NC 27565New ConstructionMLS ID #10197778, Brad Norris. Doorify MLS
- $324,0003 bd2 ba1.6k sqft4685 Dorsey Rd, Oxford, NC 27565For SaleMLS ID #10187576, Thomas Ladane Shoupe. Doorify MLS
- $339,9003 bd3 ba1.7k sqft204 Cardinal Ct, Oxford, NC 27565New ConstructionMLS ID #10153381, Jim Allen. Doorify MLS
- $344,9003 bd3 ba1.7k sqft206 Cardinal Ct, Oxford, NC 27565New ConstructionMLS ID #10153402, Jim Allen. Doorify MLS
- $320,0003 bd2 ba2.3k sqft119 Maluli Dr, Oxford, NC 27565For SaleMLS ID #10195893, Katie Currin. Doorify MLS
- $399,9002 bd2 ba2k sqft6580 Huntsboro Rd, Oxford, NC 27565For SaleMLS ID #10200818, Benji Hight. Doorify MLS
- $316,0003 bd3 ba1.6k sqft106 Long Green Way, Oxford, NC 27565For SaleMLS ID #10176870, Jessica Bonilla. Doorify MLS
- $380,0003 bd3 ba1.7k sqft3015 Hidden Spring Ln, Oxford, NC 27565For SaleMLS ID #10202984, Donna Kokol. Doorify MLS
