Move-in ready home! This inviting space has been fully updated with new drywall, paint, light fixtures, flooring, and windows throughout. The main floor welcomes you with a sunny entryway that would be perfect for house plants and a cozy reading chair. From there, enter the spacious kitchen, featuring new cabinetry, countertops, and all new appliances. A large island invites visiting, while the ample space and bright lighting is any chef’s dream workspace. Off the kitchen, you’ll find the first floor bath with a walk-in shower, as well as the primary bedroom, complete with a large walk-in closet with sliding barn door.
Through the kitchen archway is combined dinning and living space, with a sliding glass door opening to a new deck and inviting you out into the expansive yard. The historic chimney and a little ship-lap wall divide the large room, allowing for lots of furniture arrangement possibilities while keeping an open flow throughout the space. A big closet under the stairs offers lots of storage. The staircase has been refinished with hardwood treads and above it, a lovely antique etched-glass window offers light into the stairwell. Upstairs features original hardwood maple floors, beautifully refinished and resealed. At the top of the stairs is a big bathroom, with a full tub, and lots of natural light. The large front bedroom has three east-facing windows and features a little corner nook, perfect for desk space for anyone who works from home. The north-facing bedroom has a shady, peaceful view of the mature oak trees outside the home. Both bedrooms have full closets and light fixtures that include small fans to offer air circulation.
The home also has a full basement with lots of natural light from five above grade windows. Here you’ll find a newer washer and dryer, brand new furnace, workbench, canning room, and lots of storage space.
The 22x27’ garage is roomy enough for all your hobbies and features shelving and work bench areas. On a concrete slab with a drain and opening onto a paved driveway. The large, level yard offers plenty of room for play and relaxation, perfect for a patio, garden, or even a swimming pool! A small storage shed behind the garage is big enough to house a riding lawnmower. The property includes a productive raspberry patch and a few mature trees. On a corner lot in a family friendly neighborhood, with a vacant wooded lot across the street offering privacy and a view of apple trees from the kitchen window. Located less than a mile from Lake Superior and walking distance to downtown shopping, with nearby trail systems along the Ontonagon River, this home is in an ideal location for convince and quiet. If you’re looking for comfortable, and turn-key ready, this home is it!
For sale by owner
$225,000
501 Heard St, Ontonagon, MI 49953
3beds
1,500sqft
SingleFamily
Built in 1920
10,018 Square Feet Lot
$-- Zestimate®
$150/sqft
$-- HOA
What's special
Large islandExpansive yardBrand new furnaceMature treesPrimary bedroomCorner lotNew deck
- 16 days
- 396
- 17
Listed by:
Property Owner (906) 231-0004
Facts & features
Interior
Bedrooms & bathrooms
- Bedrooms: 3
- Bathrooms: 2
- Full bathrooms: 2
Heating
- Forced air, Gas
Cooling
- Other
Appliances
- Included: Dishwasher, Dryer, Microwave, Range / Oven, Refrigerator, Washer
Features
- Flooring: Carpet, Hardwood, Laminate, Linoleum / Vinyl
- Basement: Unfinished
Interior area
- Total interior livable area: 1,500 sqft
Property
Parking
- Total spaces: 2
- Parking features: Garage - Attached, Off-street
Features
- Exterior features: Vinyl
Lot
- Size: 10,018 Square Feet
Details
- Parcel number: 4116100600
Construction
Type & style
- Home type: SingleFamily
Materials
- Roof: Other
Condition
- New construction: No
- Year built: 1920
Utilities & green energy
- Electric: Yes
- Sewer: City
Community & HOA
Location
- Region: Ontonagon
Financial & listing details
- Price per square foot: $150/sqft
- Tax assessed value: $121,900
- Annual tax amount: $2,441
- Date on market: 9/12/2026
Estimated market value
Not available
Estimated sales range
Not available
$1,906/mo
Price history
| Date | Event | Price |
|---|---|---|
| 9/12/2026 | Price change | $225,000+164.7%$150/sqft |
Source: Owner Report a problem | ||
| 7/22/2024 | Listed for sale | $85,000+30.8%$57/sqft |
Source:  Upper Peninsula AOR #50149357 Report a problem Upper Peninsula AOR #50149357 Report a problem | ||
| 4/26/2021 | Listing removed | -- |
Source: Upper Peninsula AOR #1122631 Report a problem | ||
| 2/23/2021 | Pending sale | $65,000$43/sqft |
Source: Upper Peninsula AOR #1122631 Report a problem | ||
| 2/3/2021 | Price change | $65,000-3%$43/sqft |
Source: Upper Peninsula AOR #1122631 Report a problem | ||
| 10/18/2020 | Listed for sale | $67,000$45/sqft |
Source: Upper Peninsula AOR #1122631 Report a problem | ||
Public tax history
| Year | Property taxes | Tax assessment |
|---|---|---|
| 2025 | $2,441 +6% | $60,950 +11.4% |
| 2024 | $2,303 +5.3% | $54,700 +37.6% |
| 2023 | $2,186 +118.5% | $39,750 +15.1% |
| 2022 | $1,001 | $34,550 +13.8% |
| 2021 | -- | $30,350 +12.6% |
| 2020 | -- | $26,950 +2.7% |
| 2019 | -- | $26,250 +10.5% |
| 2018 | -- | $23,750 +7.5% |
| 2017 | -- | $22,100 +4% |
| 2016 | -- | $21,250 +6.5% |
| 2015 | -- | $19,950 |
| 2014 | -- | $19,950 -2% |
| 2013 | -- | $20,350 -13.4% |
| 2012 | -- | $23,500 -5.2% |
| 2011 | -- | $24,800 |
Find assessor info on the county website
Monthly payment
Est. payment
Payment breakdown
Explore the cost of this home by adjusting the details. Changes won't be saved.Climate risks
Neighborhood: 49953
Similar homes
- $220,0002 bd1 ba1.5k sqft18369 Firesteel Rd, Ontonagon, MI 49953For Sale

 MLS ID #50222803, BRUCE MAKI, UP NORTH REALTY. MiRealSource
 - $235,0005 bd2 ba1.9k sqft324 Greenland Rd, Ontonagon, MI 49953For Sale
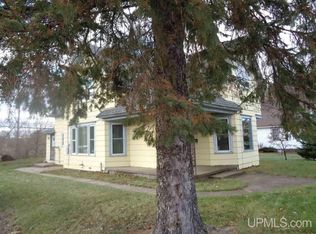 MLS ID #50209130, KAREN LAHTI, RE/MAX DOUGLASS R.E.-H. MiRealSource
 - $199,5003 bd2 ba1.2k sqft19861 M 38 #2, Ontonagon, MI 49953For Sale
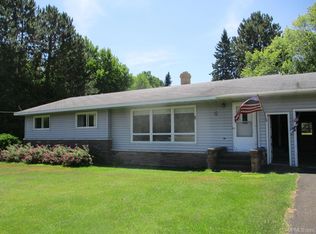 MLS ID #50214534, KAREN LAHTI, RE/MAX DOUGLASS R.E.-H. MiRealSource
 - $199,0004 bd1 ba1.7k sqft709 Scovia Ave, Ontonagon, MI 49953For Sale
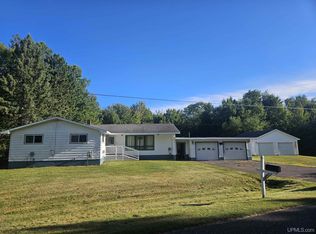 MLS ID #50221543, DONALD DOMITROVICH, DOMITROVICH REALTY, INC. MiRealSource
 - $164,9003 bd2 ba1.4k sqft101 Silver St, Ontonagon, MI 49953For SaleMLS ID #50221101, DONALD DOMITROVICH, DOMITROVICH REALTY, INC. MiRealSource
- $129,9003 bd1 ba1.2k sqft211 S Steel St, Ontonagon, MI 49953For SaleMLS ID #50217270, BONNIE KEMPPAINEN-MAKI, BORSETH PROPERTIES. MiRealSource
- $164,5002 bd1 ba1k sqft718 Zinc St #2, Ontonagon, MI 49953For SaleMLS ID #50216196, KAREN LAHTI, RE/MAX DOUGLASS R.E.-H. MiRealSource
- $199,0003 bd2 ba1.8k sqft25635 M 64, Ontonagon, MI 49953For SaleMLS ID #50220132, DONALD DOMITROVICH, DOMITROVICH REALTY, INC. MiRealSource
- $119,0003 bd1 ba1.3k sqft201 N 4th St, Ontonagon, MI 49953For SaleMLS ID #50214614, SHERI HIRVELA, DOMITROVICH REALTY, INC. MiRealSource
- $210,0003 bd2 ba1.8k sqft30 Tamarack St, Carp Lake Township, MI 49971For SaleMLS ID #50180619, DONALD DOMITROVICH, DOMITROVICH REALTY, INC. MiRealSource
- $263,0002 bd-- ba1.4k sqft18927 N Norwich Rd, Bergland, MI 49910For SaleMLS ID #50209644, MICHAEL URBIS, BORSETH PROPERTIES. MiRealSource
- $139,0003 bd1 ba1.1k sqft50 Maple St, Carp Lake Township, MI 49971For SaleMLS ID #50222437, DONALD DOMITROVICH, DOMITROVICH REALTY, INC. MiRealSource
- $165,0003 bd2 ba1.1k sqft16 Hemlock St, Carp Lake Township, MI 49971For SaleMLS ID #50210299, TODD BORSETH, BORSETH PROPERTIES. MiRealSource
- $149,9003 bd1 ba1.4k sqft10 Balsam St, Carp Lake Township, MI 49971For SaleMLS ID #50217390, DONALD DOMITROVICH, DOMITROVICH REALTY, INC. MiRealSource
