Welcome to this beautifully appointed family home offering over 2,400 sq. ft. above grade on a premium corner lot in one of Russell's most desirable neighbourhoods. Thoughtfully designed with modern family living in mind, this home showcases a selection of upgrades and quality finishes throughout. The main floor features sought-after 9-foot ceilings, elegant pot lighting, a spacious foyer, dedicated home office with French doors, a large mudroom, a hardwood staircase to the second level, and a bright open-concept layout anchored by a striking floor-to-ceiling fireplace feature. The kitchen blends style and function with stone countertops, stainless steel appliances, a walk-in pantry, abundant cabinetry, and a large window over the sink, while the living area is filled with natural light from an oversized feature window and oversized patio doors leading to the backyard. Upstairs, four generously sized bedrooms each offer their own walk-in closet, including an impressive primary retreat with a spacious walk-in and luxurious 5-piece ensuite complete with a double-sink vanity, freestanding soaker tub, and glass walk-in shower, while convenient second-floor laundry adds everyday practicality. The finished basement provides even more room to gather and unwind with a large recreation space, family room, dry bar and games area, full bathroom, ample storage, and the potential to create an additional bedroom if desired, complemented by a stylish open-railing staircase that adds to the home's modern appeal. Outside, enjoy a fully fenced backyard, impressive triple-car garage, sleek black-framed windows, exterior pot lighting, and excellent curb appeal. Ideally located close to schools, Russell's popular fitness trail, and the community's soon-to-be-completed recreation complex, this spacious and versatile home offers an exceptional blend of quality craftsmanship, thoughtful design, comfort, functionality, and location.
For sale
C$899,900
501 Lucent St, Russell, ON K4R 0G3
4beds
4baths
Single Family Residence
Built in ----
6,424 Square Feet Lot
$-- Zestimate®
C$--/sqft
C$-- HOA
What's special
Premium corner lotElegant pot lightingSpacious foyerLarge mudroomBright open-concept layoutStriking floor-to-ceiling fireplace featureStone countertops
- 3 days |
- 3 |
- 0 |
Zillow last checked:
Listing updated:
Listed by:
ENGEL & VOLKERS OTTAWA
Source: TRREB,MLS®#: X13646274 Originating MLS®#: Ottawa Real Estate Board
Originating MLS®#: Ottawa Real Estate BoardFacts & features
Interior
Bedrooms & bathrooms
- Bedrooms: 4
- Bathrooms: 4
Primary bedroom
- Level: Second
- Dimensions: 4.78 x 3.96
Bedroom
- Level: Second
- Dimensions: 3.35 x 3.76
Bedroom
- Level: Second
- Dimensions: 4.27 x 3.15
Bedroom
- Level: Second
- Dimensions: 4.34 x 3.05
Other
- Level: Main
Dining room
- Level: Main
- Dimensions: 3.56 x 4.88
Kitchen
- Level: Main
- Dimensions: 3.66 x 4.27
Laundry
- Level: Second
Living room
- Level: Main
- Dimensions: 4.7 x 4.27
Office
- Level: Main
- Dimensions: 3.66 x 3.35
Recreation
- Level: Basement
Heating
- Forced Air, Gas
Cooling
- Central Air
Features
- Basement: Finished,Full
- Has fireplace: Yes
- Fireplace features: Natural Gas
Interior area
- Living area range: 2000-2500 null
Video & virtual tour
Property
Parking
- Total spaces: 9
- Parking features: Garage Door Opener
- Has garage: Yes
Features
- Stories: 2
- Pool features: None
Lot
- Size: 6,424 Square Feet
- Features: Fenced Yard, Library, Park, School, School Bus Route
Details
- Parcel number: 690721043
- Other equipment: Air Exchanger
Construction
Type & style
- Home type: SingleFamily
- Property subtype: Single Family Residence
Materials
- Vinyl Siding, Stone
- Foundation: Poured Concrete
- Roof: Asphalt Shingle
Details
- Builder name: Melanie Construction
Utilities & green energy
- Sewer: Sewer
Community & HOA
Location
- Region: Russell
Financial & listing details
- Annual tax amount: C$6,634
- Date on market: 8/6/2026
E
ENGEL & VOLKERS OTTAWA
By pressing Contact Agent, you agree that the real estate professional identified above may call/text you about your search, which may involve use of automated means and pre-recorded/artificial voices. You don't need to consent as a condition of buying any property, goods, or services. Message/data rates may apply. You also agree to our Terms of Use. Zillow does not endorse any real estate professionals. We may share information about your recent and future site activity with your agent to help them understand what you're looking for in a home.
Price history
Price history is unavailable.
Public tax history
Tax history is unavailable.
Climate risks
Neighborhood: K4R
Nearby schools
GreatSchools rating
No schools nearby
We couldn't find any schools near this home.
- C$3,3003 bd3 ba-- sqft528 Lucent St, Russell, ON K4R0G3For Rent

- C$774,9004 bd3 ba-- sqft609 Misty St, Russell, ON K4R0G3For Sale
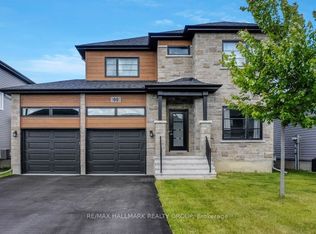
- C$1,250,0005 bd5 ba-- sqft104 Duncanville St, Russell, ON K4R0G3For Sale
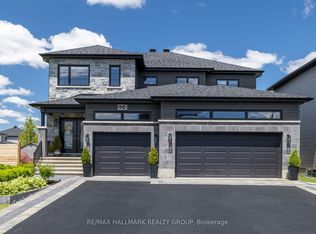
- C$799,9004 bd3 ba-- sqft520 Lucent St, Russell, ON K4R0G3For Sale

- C$--3 bd2 ba1.8k sqft454 Moonlight Dr #A, Russell, ON K4R0L1Off Market
- C$925,0004 bd3 ba-- sqft301 Moonlight Dr, Russell, ON K4R0L1For Sale
- C$3,3003 bd3 ba-- sqft305 Moonlight Dr, Russell, ON K4R0L1For Rent
- C$--2 bd2 ba1.4k sqft738 Azure St, Russell, ON K4R0E5Off Market
Similar homes
- C$859,9004 bd3 ba-- sqft36 Nancy St, Russell, ON K0A 1W0For Sale
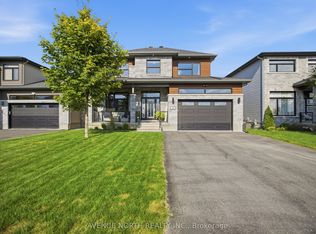 MLS ID #X13652910, AVENUE NORTH REALTY INC.. TRREB
 - C$999,9005 bd4 ba-- sqft340 Moonlight Dr, Russell, ON K4R 0L1For Sale
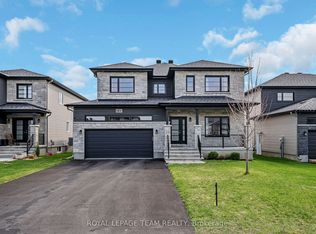 MLS ID #X13432116, ROYAL LEPAGE TEAM REALTY. TRREB
 - C$1,250,0005 bd5 ba-- sqft104 Duncanville St, Russell, ON K4R 0G3For SaleMLS ID #X13545454, RE/MAX HALLMARK REALTY GROUP. TRREB
- C$799,9004 bd3 ba-- sqft110 Pioneer Rd, Russell, ON K4R 0C9For Sale
 MLS ID #X13553020, ENGEL & VOLKERS OTTAWA. TRREB
 - C$949,9005 bd4 ba-- sqft441 Bruges St, Russell, ON K0A 1W0For SaleMLS ID #X13618732, ROYAL LEPAGE PERFORMANCE REALTY. TRREB
- C$799,9994 bd2 ba-- sqft5857 Trudeau Ave, Ottawa, ON K0A 3H0For SaleMLS ID #X13655180, FIRST CHOICE REALTY ONTARIO LTD.. TRREB
- C$649,9004 bd3 ba-- sqft2 Duncanville St, Russell, ON K4R 0C5For SaleMLS ID #X13214270, REMAX BOARDWALK REALTY. TRREB
- C$819,9003 bd3 ba-- sqft160 Hybrid St, Russell, ON K0A 1W0For SaleMLS ID #X13617858, REMAX BOARDWALK REALTY. TRREB
- C$899,9004 bd3 ba-- sqft53 Borealis Cres, Ottawa, ON K1K 4T5For SaleMLS ID #X13651278, ENGEL & VOLKERS OTTAWA. TRREB
- C$789,9004 bd2 ba-- sqft1954 Farisita Dr, Ottawa, ON K0A 3H0For SaleMLS ID #X13602472, ROYAL LEPAGE INTEGRITY REALTY. TRREB
- C$899,9005 bd2 ba-- sqft134 Rachael Ave, Ottawa, ON K1H 6C6For SaleMLS ID #X13645730, ENGEL & VOLKERS OTTAWA. TRREB
- C$499,9003 bd2 ba-- sqft336 Twilight Ave, Russell, ON K4R 0E3For SaleMLS ID #X13417414, REAL BROKER ONTARIO LTD.. TRREB
- C$889,0004 bd4 ba-- sqft334 Lamarche Ave, Ottawa, ON K1W 0M9For SaleMLS ID #X13611546, ONE PERCENT REALTY LTD.. TRREB
- C$889,9004 bd3 ba-- sqft192 Southbridge St, Ottawa, ON K4M 0B7For SaleMLS ID #X13605032, ROYAL LEPAGE TEAM REALTY. TRREB
- C$999,0003 bd3 ba-- sqft2855 Gothwood Pl, Ottawa, ON K1T 2V5For SaleMLS ID #X13640976, ENGEL & VOLKERS OTTAWA. TRREB
- C$769,9003 bd3 ba-- sqft47 Nancy St, Russell, ON K0A 1W0For SaleMLS ID #X13460608, RE/MAX HALLMARK PILON GROUP REALTY. TRREB
- C$849,0004 bd3 ba-- sqft105 Danika St, Clarence Rockland, ON K0A 2A0For SaleMLS ID #X13527700, RE/MAX HALLMARK SAM MOUSSA REALTY. TRREB
- C$898,0004 bd4 ba-- sqft23 Peony Ln, Ottawa, ON K4M 0M3For SaleMLS ID #X13516842, RE/MAX HALLMARK REALTY GROUP. TRREB
- C$1,100,0004 bd4 ba-- sqft104 Heirloom St, Ottawa, ON K4M 0L3For SaleMLS ID #X13633356, RE/MAX ABSOLUTE WALKER REALTY. TRREB
- C$849,9994 bd3 ba-- sqft14120 County Road 13 Rd, North Stormont, ON K0A 1R0For SaleMLS ID #X13425146, ENGEL & VOLKERS OTTAWA. TRREB
