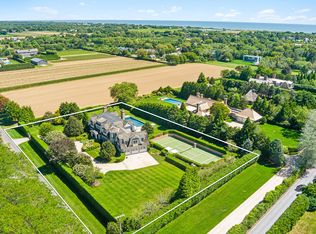
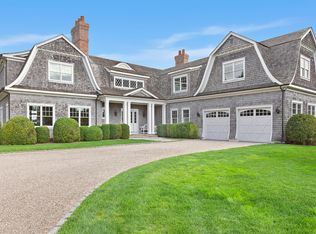
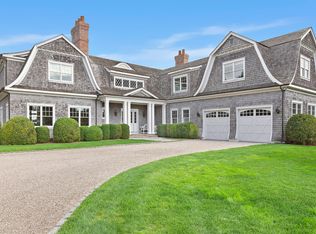
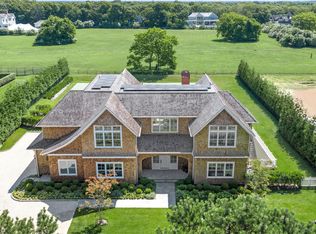
A rare and refined offering on coveted Parsonage Lane, this pristine estate overlooks a breathtaking 15-acre reserve and is set on 1.5 beautifully landscaped acres. Spanning over 15,000A± sq. ft. across three levels, the residence is thoughtfully designed for both grand entertaining and effortless everyday living. A dramatic 24-foot, double-height paneled foyer introduces the home, leading to elegant formal and informal spaces. The main level features a chef's kitchen equipped with premium Wolf, Sub-Zero, and Miele appliances, complemented by a fully outfitted butler's pantry and formal dining room. A double-height junior primary suite, along with a great room, media room, office, and pool bath, complete this level. A well-designed mudroom connects seamlessly to the three-car garage. Upstairs, the luxurious primary suite offers a fireplace, multiple closets, and a private mahogany deck with sweeping reserve views. Four additional en-suite bedrooms, a second laundry room, and a linen closet complete the second floor. The finished lower level, spanning 4,700A± sq. ft., includes a spacious recreation area with a separate entrance, gym, and two en-suite bedrooms ideal for guests or staff. An elevator services all three floors. Outdoors, 3,600A± sq. ft. of covered porches and patios provide the perfect setting for entertaining, featuring a built-in Wolf grill station, a 54x25 heated gunite pool, and an expansive spa. Meticulous craftsmanship is evident throughout, with paneled walls, coffered ceilings, and custom millwork. Surrounded by mature landscaping and tranquil farm vistas, and located just minutes from Sagg Main Beach, this is a truly exceptional Sagaponack dream estate. This listing may include images that have been digitally altered or virtually staged. Original, unedited images are available upon request.
For sale
$22,000,000
501 Parsonage Ln, Sagaponack, NY 11963
8beds
--sqft
Single Family Residence
Built in ----
1.5 Acres Lot
$20,050,500 Zestimate®
$--/sqft
$-- HOA
What's special
Four additional en-suite bedroomsSecond laundry roomLinen closetMultiple closetsDouble-height junior primary suiteThree-car garageBuilt-in wolf grill station
- 61 days |
- 1,070 |
- 50 |
Zillow last checked:
Listed by:
Douglas Elliman Real Estate 631-283-4343,
Erica Grossman - Real Estate Sales Person 917-710-2512
Source: Out East,MLS#: 395989
Facts & features
Interior
Bedrooms & bathrooms
- Bedrooms: 8
- Bathrooms: 12
- Full bathrooms: 10
- 1/2 bathrooms: 2
Rooms
- Room types: Family Room, Laundry, Library, Office
Cooling
- Central Air
Features
- Basement: No
- Has fireplace: No
Interior area
- Total structure area: 0
Property
Parking
- Parking features: GarageAttached
- Has attached garage: Yes
Features
- Has private pool: Yes
- Pool features: Heated
- Has spa: Yes
- Spa features: Heated
Lot
- Size: 1.5 Acres
Details
- Parcel number: 0908007000100009000
Construction
Type & style
- Home type: SingleFamily
- Property subtype: Single Family Residence
Condition
- New construction: No
Community & HOA
Location
- Region: Sagaponack
Financial & listing details
- Tax assessed value: $11,202,200
- Date on market: 6/3/2026
- Lease term: Contact For Details
Estimated market value
$20,050,500
$19.05M - $21.05M
$7,316/mo
Price history
| Date | Event | Price |
|---|---|---|
| 6/3/2026 | Listed for sale | $22,000,000+39.7% |
Source: Out East #395989 Report a problem | ||
| 12/5/2022 | Sold | $15,750,000+57.7% |
Source: Public Record Report a problem | ||
| 5/20/2009 | Sold | $9,987,500+149% |
Source: Public Record Report a problem | ||
| 10/18/2006 | Sold | $4,011,736 |
Source: Public Record Report a problem | ||
Public tax history
| Year | Property taxes | Tax assessment |
|---|---|---|
| 2025 | -- | $11,202,200 |
| 2024 | -- | $11,202,200 |
| 2023 | -- | $11,202,200 |
| 2022 | -- | $11,202,200 |
| 2021 | -- | $11,202,200 |
| 2020 | -- | $11,202,200 -0.3% |
| 2019 | -- | $11,231,300 +0.2% |
| 2018 | -- | $11,208,400 |
| 2017 | $22,532 | $11,208,400 +6.9% |
| 2016 | -- | $10,485,300 |
| 2015 | -- | $10,485,300 |
| 2014 | -- | $10,485,300 |
| 2013 | -- | $10,485,300 |
| 2012 | -- | $10,485,300 +1.1% |
| 2011 | -- | $10,373,700 +102.3% |
| 2007 | $10,855 | $5,129,100 |
Find assessor info on the county website
Monthly payment
Climate risks
Neighborhood: 11963
Nearby schools
GreatSchools rating
- NASagaponack SchoolGrades: PK-3Distance: 1 mi
- 3/10Bridgehampton SchoolGrades: PK-12Distance: 1.7 mi
- $20,495,0007 bd11 ba12k sqft515 Parsonage Ln, Sagaponack, NY 11963Pending
- $17,331,4006 bd10 ba10k sqft493 Parsonage Ln, Sagaponack, NY 11962Off Market
- $14,640,2006 bd10 ba10k sqft493 Parsonage Ln, Sagaponack, NY 11963Off Market
- $7,021,7005 bd2 ba4.3k sqft483 Parsonage Ln, Sagaponack, NY 11963Off Market
- $12,874,3006 bd-- ba8.8k sqft487 Parsonage Ln, Sagaponack, NY 11963Off Market
- $14,744,3008 bd9 ba7.7k sqft491 Parsonage Ln, Sagaponack, NY 11963Off Market
- $7,180,9003 bd4 ba2.3k sqft475 Parsonage Ln, Sagaponack, NY 11963Off Market
- $--1.8 Acres287 Parsonage Lane, Sagaponack, NY 11962Off Market
A local agent can set up tours, give advice and negotiate with sellers.
Similar homes
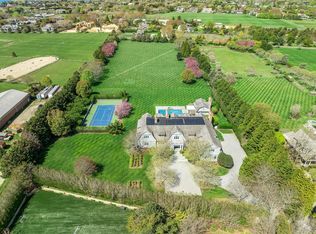
- $24,995,0009 bd12 ba15k sqft672 Halsey Ln, Water Mill, NY 11976For Sale
 MLS ID #395665, Patrick Giugliano - Real Estate Sales Person, Listing by: Nest Seekers International. Out East
 - $27,500,0006 bd9 ba9.5k sqft160 Jule Pond Dr, Water Mill, NY 11976For Sale
 MLS ID #396820, Michaela Keszler - Associate Real Estate Broker, Listing by: Sotheby's International Realty. Out East
 - $12,995,0008 bd9 ba7.5k sqft5 Eileens Path E, East Hampton, NY 11937New Construction
 MLS ID #393940, Donald Gleasner - Associate Real Estate Broker, Listing by: Compass. Out East
 - $11,995,0008 bd12 ba9.9k sqft450 Seven Ponds Towd Rd, Water Mill, NY 11976New Construction
 MLS ID #395040, Ginger Tuttle - Real Estate Sales Person, Listing by: Douglas Elliman Real Estate. Out East
 - $17,995,0007 bd10 ba10k sqft109 Hand Ln, Amagansett, NY 11930New ConstructionMLS ID #392984, Kyle Rosko - Real Estate Sales Person, Listing by: Douglas Elliman Real Estate. Out East
- $17,995,0006 bd10 ba10k sqft453 Parsonage Ln, Sagaponack, NY 11962For SaleMLS ID #395213, Bespoke Corporate - Real Estate Sales Person, Listing by: Bespoke Real Estate. Out East
- $15,995,0007 bd11 ba14k sqft179 Davids Ln, Water Mill, NY 11976For SaleMLS ID #392582, James Peyton - Real Estate Sales Person, Listing by: Corcoran Group. Out East
- $12,999,0007 bd8 ba8k sqft15 Old Point Rd, Quogue, NY 11959New ConstructionMLS ID #395158, Timothy Morabito - Real Estate Sales Person, Listing by: Douglas Elliman Real Estate. Out East
- $11,995,0006 bd8 ba6.4k sqft37 Cross Hwy, East Hampton, NY 11937For SaleMLS ID #391343, Susan Breitenbach - Associate Real Estate Broker, Listing by: Corcoran Group. Out East
- $14,695,0007 bd11 ba8.8k sqft522 Wickapogue Rd, Southampton, NY 11968New ConstructionMLS ID #390285, Geoff Gifkins - Associate Real Estate Broker, Listing by: Nest Seekers International. Out East
- $23,995,0006 bd8 ba8k sqft155 Duck Pond Ln, Southampton, NY 11968For SaleMLS ID #395553, Patrick Giugliano - Real Estate Sales Person, Listing by: Nest Seekers International. Out East
- $26,245,00011 bd14 ba-- sqft103 & 109 Hand Ln, Amagansett, NY 11930New ConstructionMLS ID #391978, Kyle Rosko - Real Estate Sales Person, Listing by: Douglas Elliman Real Estate. Out East
- $14,950,0006 bd7 ba6.8k sqft9 Clearview Dr, Sag Harbor, NY 11963For SaleMLS ID #395418, Martha Gundersen - Associate Real Estate Broker, Listing by: Douglas Elliman Real Estate. Out East
- $14,695,0007 bd9 ba7.8k sqft54 Pheasant Close N, Southampton, NY 11968For SaleMLS ID #391028, James Giugliano - Real Estate Sales Person, Listing by: Nest Seekers International. Out East
- $31,995,0007 bd11 ba12k sqft111 Cobb Isle Rd, Water Mill, NY 11976For SaleMLS ID #373864, Bespoke Corporate - Real Estate Sales Person, Listing by: Bespoke Real Estate. Out East
- $22,000,0007 bd7 ba-- sqft12 Clinton Ave, Shelter Island, NY 11964For SaleMLS ID #256807, Seth Madore - Associate Real Estate Broker, Listing by: Corcoran Group. Out East
- $16,995,0008 bd8 ba10k sqft21 Pheasant Close E, Southampton, NY 11968For SaleMLS ID #396963, James Giugliano - Real Estate Sales Person, Listing by: Nest Seekers International. Out East
- $23,995,0009 bd13 ba14k sqft120 Halsey Ln, Bridgehampton, NY 11932New ConstructionMLS ID #396666, James Giugliano - Real Estate Sales Person, Listing by: Nest Seekers International. Out East
- $17,950,0008 bd12 ba13k sqft58 Wainscott Stone Rd, Wainscott, NY 11975For SaleMLS ID #392986, Lori Schiaffino - Real Estate Sales Person, Listing by: Compass. Out East
- $11,950,0005 bd7 ba5.1k sqft6 Ox Pasture Rd, Southampton, NY 11968For SaleMLS ID #396140, Thomas Davis - Real Estate Sales Person, Listing by: Corcoran Group. Out East
- $11,495,0005 bd4 ba3k sqft57 Lee Ave, East Hampton, NY 11937For SaleMLS ID #393918, William Schumann - Real Estate Sales Person, Listing by: Corcoran Group. Out East
- $14,500,0006 bd10 ba5.3k sqft28 Roxbury Ln, Wainscott, NY 11975For SaleMLS ID #397027, Dana Trotter - Real Estate Broker, Listing by: The Agency. Out East
- $12,995,0005 bd7 ba7.5k sqft27 Ezekills Holw, Sag Harbor, NY 11963For SaleMLS ID #391110, Justin Agnello - Real Estate Sales Person, Listing by: Douglas Elliman Real Estate. Out East
- $15,500,0008 bd10 ba8k sqft129 Jule Pond Dr, Southampton, NY 11968For SaleMLS ID #390372, Eve Jordan Combemale - Real Estate Sales Person, Listing by: Sotheby's International Realty. Out East
- $12,995,0008 bd10 ba9.5k sqft945 N Sea Mecox Rd, Water Mill, NY 11976For SaleMLS ID #372909, James Giugliano - Real Estate Sales Person, Listing by: Nest Seekers International. Out East
- $12,850,0006 bd9 ba8.2k sqft283 Old Montauk Hwy, Montauk, NY 11954For SaleMLS ID #380249, Eve Jordan Combemale - Real Estate Sales Person, Listing by: Sotheby's International Realty. Out East
- $11,995,0008 bd14 ba11k sqft379 Captains Neck Ln, Southampton, NY 11968For SaleMLS ID #380327, Michaela Keszler - Associate Real Estate Broker, Listing by: Sotheby's International Realty. Out East
- $12,995,0007 bd10 ba7.4k sqft73 Jericho Rd, East Hampton, NY 11937New ConstructionMLS ID #379132, Vincent Horcasitas - Associate Real Estate Broker, Listing by: Saunders & Associates. Out East
- $11,995,0008 bd10 ba11k sqft63 New Light Ln, Bridgehampton, NY 11932For SaleMLS ID #389516, Gary DePersia - Associate Real Estate Broker, Listing by: Corcoran Group. Out East
- $19,950,0007 bd9 ba9k sqft14 Saint Marys Ln, Amagansett, NY 11930For SaleMLS ID #391053, Hedgerow Exclusive Properties - Real Estate Sales Person, Listing by: Hedgerow Exclusive Properties. Out East
- $14,950,0008 bd10 ba7.5k sqft109 Lockwood Ave, Bridgehampton, NY 11932For SaleMLS ID #396954, Mark Greenwald - Associate Real Estate Broker, Listing by: Saunders & Associates. Out East
- $16,500,0007 bd6 ba10k sqft(Undisclosed Address), Water Mill, NY 11976For SaleMLS ID #389830, Beate V. Moore - Associate Real Estate Broker, Listing by: Sotheby's International Realty. Out East
- $16,000,0005 bd7 ba4.5k sqft3561 Noyac Rd, Sag Harbor, NY 11963For SaleMLS ID #389713, Agnes Wanielista - Real Estate Sales Person, Listing by: Douglas Elliman Real Estate. Out East
- $15,995,0008 bd12 ba9.9k sqft460 Edge Of Woods Road, Water Mill, NY 11968For Sale
 MLS ID #991792, Patrick Giugliano, Listing by: Nest Seekers International LLC. OneKey® MLS as distributed by MLS GRID
 - $13,925,0005 bd6 ba6k sqft110 Halsey Ln, Bridgehampton, NY 11932For SaleMLS ID #393239, Vincent Horcasitas - Associate Real Estate Broker, Listing by: Saunders & Associates. Out East
- $21,995,0007 bd9 ba8.5k sqft118 Sagaponack Main St, Sagaponack, NY 11962New ConstructionMLS ID #388239, Erica Grossman - Real Estate Sales Person, Listing by: Douglas Elliman Real Estate. Out East
- $19,995,0008 bd10 ba-- sqft59 Boyesen Rd, Southampton, NY 11968For SaleMLS ID #389156, Michaela Keszler - Associate Real Estate Broker, Listing by: Sotheby's International Realty. Out East
- $11,995,0006 bd8 ba8.6k sqft221 Wickapogue Rd, Southampton, NY 11968For SaleMLS ID #386862, Ritchey Howe - Real Estate Sales Person, Listing by: Sotheby's International Realty. Out East
- $11,250,0006 bd5 ba5.3k sqft254 Captains Neck Ln, Southampton, NY 11968For SaleMLS ID #395102, Thomas Davis - Real Estate Sales Person, Listing by: Corcoran Group. Out East
- $19,500,0008 bd13 ba13k sqft81 Meadowmere Pl, Southampton, NY 11968For SaleMLS ID #393661, Mark Greenwald - Associate Real Estate Broker, Listing by: Saunders & Associates. Out East
