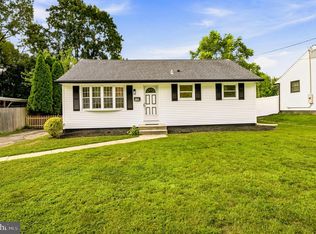
Welcome Home! This beautifully remodeled home in the highly desirable Whitman Square community of Washington Township is truly move-in ready and loaded with updates. From the moment you arrive, you'll appreciate the freshly painted exterior and exceptional curb appeal. Inside, you'll find beautifully refinished hardwood floors throughout and newer windows on both the main and upper levels that fill the home with natural light. Nearly every room has been completely renovated down to the studs, showcasing the care and quality invested in this home. The stunning, fully remodeled kitchen features granite countertops, a stylish tile backsplash, stainless steel appliances, including a newer stove and dishwasher, and updated flooring—perfect for everyday living and entertaining. Both bathrooms have been tastefully updated with newer vanities, toilets, and flooring, while the main bath also features a newer tub and shower. The partially finished basement offers additional living space with plenty of flexibility to create a home office, media room, fitness area, or playroom to fit your lifestyle. Step outside to enjoy the spacious backyard, ideal for entertaining, gardening, or simply relaxing. The attached garage includes the added convenience of an electric vehicle charger. As an added bonus, residents have the opportunity to join the Whitman Square community pool. Conveniently located near major highways for easy commuting to Philadelphia and the Jersey Shore, this home is also just minutes from shopping, including Gloucester Premium Outlets, restaurants, parks, and everyday conveniences. This is the home you've been waiting for—schedule your private tour today!
Pending
$430,000
501 Quincy Dr, Turnersville, NJ 08012
3beds
1,660sqft
Single Family Residence
Built in 1959
9,527 Square Feet Lot
$437,000 Zestimate®
$259/sqft
$-- HOA
What's special
Newer stove and dishwasherExceptional curb appealStunning fully remodeled kitchenFreshly painted exteriorStainless steel appliancesGranite countertopsStylish tile backsplash
- 20 days |
- 927 |
- 47 |
Likely to sell faster than
Zillow last checked:
Listing updated:
Listed by:
Geraldine Monti 609-206-3051,
BHHS Fox & Roach-Washington-Gloucester
Source: Bright MLS,MLS#: NJGL2076630
Facts & features
Interior
Bedrooms & bathrooms
- Bedrooms: 3
- Bathrooms: 2
- Full bathrooms: 1
- 1/2 bathrooms: 1
- Main level bathrooms: 1
Rooms
- Room types: Living Room, Dining Room, Primary Bedroom, Bedroom 2, Bedroom 3, Kitchen, Family Room
Primary bedroom
- Features: Flooring - HardWood
- Level: Upper
- Area: 180 Square Feet
- Dimensions: 12 X 15
Bedroom 2
- Features: Flooring - HardWood
- Level: Upper
- Area: 221 Square Feet
- Dimensions: 17 X 13
Bedroom 3
- Features: Flooring - HardWood
- Level: Upper
- Area: 120 Square Feet
- Dimensions: 10 X 12
Dining room
- Features: Flooring - HardWood
- Level: Main
- Area: 144 Square Feet
- Dimensions: 12 X 12
Family room
- Features: Flooring - HardWood, Fireplace - Gas
- Level: Main
- Area: 240 Square Feet
- Dimensions: 12 X 20
Kitchen
- Features: Breakfast Nook, Granite Counters, Eat-in Kitchen, Kitchen - Electric Cooking, Recessed Lighting, Flooring - Luxury Vinyl Plank
- Level: Main
- Area: 228 Square Feet
- Dimensions: 12 X 19
Living room
- Features: Flooring - HardWood
- Level: Main
- Area: 180 Square Feet
- Dimensions: 12 X 15
Heating
- Forced Air, Natural Gas
Cooling
- Central Air, Electric
Appliances
- Included: Gas Water Heater
Features
- Attic, Eat-in Kitchen
- Flooring: Hardwood, Luxury Vinyl, Wood
- Basement: Full,Partially Finished
- Has fireplace: No
Interior area
- Total structure area: 1,660
- Total interior livable area: 1,660 sqft
- Finished area above ground: 1,660
- Finished area below ground: 0
Property
Parking
- Total spaces: 1
- Parking features: Garage Faces Front, Attached, Driveway
- Attached garage spaces: 1
- Has uncovered spaces: Yes
Accessibility
- Accessibility features: None
Features
- Levels: Two
- Stories: 2
- Pool features: Community
Lot
- Size: 9,527 Square Feet
- Dimensions: 75.00 x 127.00
Details
- Additional structures: Above Grade, Below Grade
- Parcel number: 180024300026
- Zoning: PR1
- Zoning description: Residential
- Special conditions: Standard
Construction
Type & style
- Home type: SingleFamily
- Architectural style: Colonial
- Property subtype: Single Family Residence
Materials
- Frame
- Foundation: Block
- Roof: Shingle
Condition
- Very Good
- New construction: No
- Year built: 1959
Utilities & green energy
- Sewer: Public Sewer
- Water: Public
Community & HOA
Community
- Subdivision: Whitman Square
HOA
- Has HOA: No
Location
- Region: Turnersville
- Municipality: WASHINGTON TWP
Financial & listing details
- Price per square foot: $259/sqft
- Tax assessed value: $195,600
- Annual tax amount: $7,545
- Date on market: 8/7/2026
- Listing agreement: Exclusive Right To Sell
- Listing terms: Cash,Conventional,FHA,VA Loan
- Inclusions: Washer / Dryer, Refrigerator In Garage, Stove, Microwave, Dishwasher
- Ownership: Fee Simple
Estimated market value
$437,000
$415,000 - $459,000
$2,815/mo
Price history
| Date | Event | Price |
|---|---|---|
| 8/13/2026 | Pending sale | $430,000$259/sqft |
Source:  Bright MLS #NJGL2076630 Report a problem Bright MLS #NJGL2076630 Report a problem | ||
| 8/7/2026 | Listed for sale | $430,000+319.5%$259/sqft |
Source: Bright MLS #NJGL2076630 Report a problem | ||
| 10/13/1987 | Sold | $102,500$62/sqft |
Source: Agent Provided Report a problem | ||
Public tax history
| Year | Property taxes | Tax assessment |
|---|---|---|
| 2025 | $6,877 | $195,600 |
| 2024 | $6,877 -2.2% | $195,600 |
| 2023 | $7,032 +3.4% | $195,600 |
| 2022 | $6,801 +1.3% | $195,600 |
| 2021 | $6,715 +14.5% | $195,600 |
| 2020 | $5,865 +34.3% | $195,600 +21.6% |
| 2019 | $4,367 | $160,900 |
| 2018 | $4,367 -23.3% | $160,900 |
| 2017 | $5,693 +1.4% | $160,900 |
| 2016 | $5,612 +3.3% | $160,900 |
| 2015 | $5,435 +2.3% | $160,900 |
| 2014 | $5,315 -6.7% | $160,900 +50.1% |
| 2012 | $5,694 +0.4% | $107,200 |
| 2011 | $5,672 +4.2% | $107,200 |
| 2010 | $5,444 +3.2% | $107,200 |
| 2009 | $5,276 | $107,200 |
| 2008 | -- | $107,200 |
| 2007 | -- | $107,200 |
| 2006 | -- | $107,200 |
| 2005 | -- | $107,200 |
| 2004 | -- | $107,200 |
| 2003 | -- | $107,200 |
| 2002 | -- | $107,200 |
| 2001 | -- | $107,200 |
Find assessor info on the county website
Monthly payment
Est. payment
Payment breakdown
Explore the cost of this home by adjusting the details. Changes won't be saved.Climate risks
Neighborhood: 08012
Nearby schools
GreatSchools rating
- 9/10Whitman Elementary SchoolGrades: K-5Distance: 0.1 mi
- 5/10Bunker Hill Middle SchoolGrades: 6-8Distance: 3.1 mi
- 5/10Washington Twp High SchoolGrades: PK,9-12Distance: 2.2 mi
Schools provided by the listing agent
- Elementary: Whitman
- Middle: Bunker Hill
- High: Washington Township
- District: Washington Township Public Schools
Source: Bright MLS. This data may not be complete. We recommend contacting the local school district to confirm school assignments for this home.
- $205,000-- bd-- ba1.9k sqft503 Quincy Dr, Turnersville, NJ 08012Sold
- $470,600-- bd-- ba1.9k sqft901 Coach Rd, Turnersville, NJ 08012Off Market
- $442,6004 bd3 ba2.1k sqft901 Coach Rd, Blackwood, NJ 08012Off Market
- $380,000-- bd-- ba1.4k sqft812 Liberty Ln, Turnersville, NJ 08012Off Market
- $371,2003 bd1 ba1.6k sqft505 Quincy Dr, Turnersville, NJ 08012Off Market
- $369,5003 bd2 ba1.7k sqft500 Quincy Dr, Turnersville, NJ 08012Off Market
- $434,0004 bd3 ba2.1k sqft502 Jefferson Dr, Turnersville, NJ 08012Off Market
- $423,1004 bd3 ba1.9k sqft504 Jefferson Dr, Turnersville, NJ 08012Off Market
A local agent can set up tours, give advice and negotiate with sellers.
A local lender can help you make sure your offer is ready when you are.
Similar homes
- $429,9004 bd2 ba1.7k sqft232 Winding Way Rd, Stratford, NJ 08084For Sale

 MLS ID #NJCD2125388, Timothy Bowen, Prime Realty Partners. Bright MLS
 - $379,7773 bd2 ba1.5k sqft112 Cressmont Ave, Blackwood, NJ 08012For Sale
 MLS ID #NJCD2123378, Deb Majeski, Home and Heart Realty. Bright MLS
 - $430,0004 bd3 ba2.1k sqft562 Hurffville Crosskeys Rd, Sewell, NJ 08080For Sale
 MLS ID #NJGL2074908, Mark Scarpa, Jr., Township Realty. Bright MLS
 - $429,9004 bd3 ba1.9k sqft11 Mill Ct, Sicklerville, NJ 08081For Sale
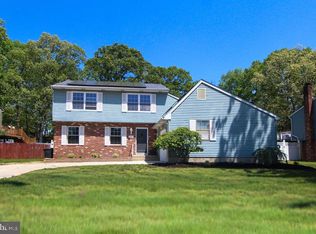 MLS ID #NJCD2117470, Devin Dinofa, Keller Williams Realty - Moorestown. Bright MLS
 - $419,9904 bd2 ba1.6k sqft160 E Monmouth Ave, Sewell, NJ 08080For SaleMLS ID #NJGL2076718, Taz Gurcanli, HomeSmart First Advantage Realty. Bright MLS
- $400,0003 bd2 ba1k sqft353 Florence Blvd, Williamstown, NJ 08094For SaleMLS ID #NJGL2076196, Sammy piccolo, KW Empower. Bright MLS
- $429,9004 bd2 ba1.4k sqft36 Atlantic Ave, Clementon, NJ 08021For SaleMLS ID #NJCD2117270, Lucy Berdugo, Better Homes and Gardens Real Estate Maturo. Bright MLS
- $455,0004 bd3 ba1.3k sqft140 E 9th Ave, Pine Hill, NJ 08021For SaleMLS ID #NJCD2118316, Angel Berdugo, Better Homes and Gardens Real Estate Maturo. Bright MLS
- $374,9003 bd2 ba1.5k sqft102 Woodlynne Ave, Pitman, NJ 08071For SaleMLS ID #NJGL2077260, Bob Dick Sr, Keller Williams Realty - Washington Township. Bright MLS
- $450,0004 bd3 ba2k sqft320 Macclelland Ave, Glassboro, NJ 08028For SaleMLS ID #NJGL2075248, Norma Galosi, Weichert Realtors - Moorestown. Bright MLS
- $389,8504 bd1 ba1.4k sqft76 Hiawatha Rd, Hi Nella, NJ 08083For SaleMLS ID #NJCD2124548, Kenneth Weidler, BHHS Fox & Roach-Washington-Gloucester. Bright MLS
- $419,9003 bd2 ba2.4k sqft65 Macarthur Ave, Franklinville, NJ 08322For SaleMLS ID #NJGL2076746, John DeFeo, Fathom Realty NJ, LLC. Bright MLS
- $389,9004 bd1 ba1.4k sqft109 White Horse Rd E, Voorhees, NJ 08043For SaleMLS ID #NJCD2122540, Rob Golick, EXP Realty, LLC. Bright MLS
- $449,0004 bd3 ba2.4k sqft420 Oakland Ave, Bellmawr, NJ 08031For Sale
 MLS ID #2702413R, NAYNA BAWA. All Jersey MLS
 - $599,0003 bd2 ba1.8k sqft719 Kettle Run Rd, Marlton, NJ 08053For SaleMLS ID #NJBL2119004, Jeremiah F Kobelka, Real Broker, LLC. Bright MLS
- $399,0003 bd2 ba1.4k sqft7 Gloucester Ave, Somerdale, NJ 08083For SaleMLS ID #NJCD2110948, Gina Damiani, Real Broker, LLC. Bright MLS
- $415,0004 bd3 ba1.8k sqft559 Chestnut Ter, Vineland, NJ 08360For SaleMLS ID #NJCB2032158, Jill Santandrea, EXIT Realty Defined. Bright MLS
- $384,9903 bd2 ba1.4k sqft410 Walnut Ave, Laurel Springs, NJ 08021For SaleMLS ID #NJCD2116194, Morshad Hossain, Redfin. Bright MLS
- $330,0004 bd2 ba1.3k sqft10 Prospect Ct, Sicklerville, NJ 08081For SaleMLS ID #NJCD2121382, Amy Reuter, BHHS Fox & Roach-Washington-Gloucester. Bright MLS
- $450,0003 bd2 ba1.5k sqft412 W Cedar Ave, Oaklyn, NJ 08107For SaleMLS ID #NJCD2124262, Michele Stella, RE/MAX ONE Realty-Moorestown. Bright MLS
