Welcome to this charming all-brick home that combines timeless appeal with modern updates. This home features a kitchenette to host your family gathers, a great-room & kitchen with elegant chair-railing, and solid surface countertops. Enjoy the comfort of clean, soft carpet throughout and a sunroom equipped with heated/cooling unit-perfect for year-round relaxation. This home also boasts an attached garage, and a double driveway that fits up to eight cars! Plus, no HOA to worry about, roof replaced in 2014 and all plumbing updated in 2020. A detached 12x20 storage shed with power is ready for all your gardening supplies or storage miscellaneous. Disclaimer: CMLS has not reviewed and, therefore, does not endorse vendors who may appear in listings.
Pending
$242,900
501 Sheridan Dr, Columbia, SC 29223
3beds
1,456sqft
:
Get pre-qualified$1,535/mo
Single Family Residence
Built in 1983
-- sqft lot
$239,600 Zestimate®
$167/sqft
$-- HOA
What's special
Attached garageAll-brick homeSolid surface countertopsDouble drivewayClean soft carpetElegant chair-railing
- 321 days |
- 416 |
- 30 |
Zillow last checked:
Listing updated:
Listed by:
Davitte Richardson,
Starkes Realty LLC
Source: Consolidated MLS,MLS#: 616885
Facts & features
Interior
Bedrooms & bathrooms
- Bedrooms: 3
- Bathrooms: 2
- Full bathrooms: 2
- Main level bathrooms: 2
Primary bedroom
- Features: Bath-Private, Separate Shower, Walk-In Closet(s), Built-in Features, Ceiling Fan(s)
- Level: Main
Bedroom 2
- Features: Ceiling Fan(s), Closet-Private
- Level: Main
Bedroom 3
- Features: Ceiling Fan(s), Closet-Private
- Level: Main
Great room
- Level: Main
Kitchen
- Features: Bar, Eat-in Kitchen, Counter Tops-Solid Surfac, Cabinets-Stained, Floors-Vinyl
- Level: Main
Heating
- Central
Cooling
- Central Air, Window Unit(s)
Appliances
- Included: Free-Standing Range, Smooth Surface, Dishwasher, Disposal, Refrigerator, Microwave Countertop, Electric Water Heater
- Laundry: Heated Space, In Kitchen, Mud Room, Main Level
Features
- Ceiling Fan(s)
- Flooring: Carpet, Vinyl, Tile
- Doors: Storm Door(s)
- Windows: Storm Window(s)
- Basement: Crawl Space
- Attic: Pull Down Stairs
- Number of fireplaces: 1
- Fireplace features: Wood Burning
Interior area
- Total structure area: 1,456
- Total interior livable area: 1,456 sqft
Video & virtual tour
Property
Parking
- Total spaces: 4
- Parking features: Garage Door Opener
- Attached garage spaces: 1
Features
- Stories: 1
- Exterior features: Gutters - Full
- Fencing: Chain Link,Rear Only-Chain Link
Lot
- Dimensions: 80 x 146 x 80 x 147.3
Details
- Additional structures: Workshop
- Parcel number: 201150146
Construction
Type & style
- Home type: SingleFamily
- Architectural style: Ranch
- Property subtype: Single Family Residence
Materials
- Brick-All Sides-AbvFound, Vinyl
Condition
- New construction: No
- Year built: 1983
Details
- Warranty included: Yes
Utilities & green energy
- Sewer: Public Sewer
- Water: Public
- Utilities for property: Cable Connected, Electricity Connected
Community & HOA
Community
- Security: Smoke Detector(s)
- Subdivision: CANDLEWOOD
HOA
- Has HOA: Yes
Location
- Region: Columbia
Financial & listing details
- Price per square foot: $167/sqft
- Tax assessed value: $87,600
- Annual tax amount: $657
- Date on market: 9/5/2025
- Listing agreement: Exclusive Right To Sell
- Road surface type: Paved
Estimated market value
$239,600
$228,000 - $252,000
$1,570/mo
Price history
| Date | Event | Price |
|---|---|---|
| 7/10/2026 | Pending sale | $242,900$167/sqft |
Source:  Consolidated MLS #616885 Report a problem Consolidated MLS #616885 Report a problem | ||
| 5/29/2026 | Listed for sale | $242,900$167/sqft |
Source: Consolidated MLS #616885 Report a problem | ||
| 4/13/2026 | Pending sale | $242,900$167/sqft |
Source: Consolidated MLS #616885 Report a problem | ||
| 3/30/2026 | Price change | $242,900-2.8%$167/sqft |
Source: Consolidated MLS #616885 Report a problem | ||
| 11/25/2025 | Price change | $249,900-3.8%$172/sqft |
Source: Consolidated MLS #616885 Report a problem | ||
| 10/29/2025 | Price change | $259,900-1.9%$179/sqft |
Source: Consolidated MLS #616885 Report a problem | ||
| 10/7/2025 | Price change | $264,900-1.8%$182/sqft |
Source: Consolidated MLS #616885 Report a problem | ||
| 9/5/2025 | Listed for sale | $269,800$185/sqft |
Source: Consolidated MLS #616885 Report a problem | ||
Public tax history
| Year | Property taxes | Tax assessment |
|---|---|---|
| 2022 | $657 +3% | $3,500 |
| 2021 | $638 -0.9% | $3,500 |
| 2020 | $643 +5.5% | $3,500 |
| 2019 | $609 +25.3% | $3,500 +14% |
| 2018 | $486 | $3,070 |
| 2017 | $486 +1.1% | $3,070 |
| 2016 | $481 +0.2% | $3,070 |
| 2015 | $480 -0.2% | $3,070 -96% |
| 2014 | $481 +0.1% | $76,700 +2398.4% |
| 2013 | $481 | $3,070 -13.3% |
| 2012 | -- | $3,540 |
| 2011 | -- | $3,540 |
| 2010 | -- | $3,540 |
| 2009 | -- | $3,540 +4.7% |
| 2008 | -- | $3,380 |
| 2007 | -- | $3,380 |
| 2006 | -- | $3,380 |
| 2005 | -- | $3,380 +24.3% |
| 2004 | -- | $2,720 |
| 2003 | -- | $2,720 |
| 2002 | -- | $2,720 |
| 2000 | -- | $2,720 |
Find assessor info on the county website
Monthly payment
Est. payment
Payment breakdown
Explore the cost of this home by adjusting the details. Changes won't be saved.Climate risks
Neighborhood: 29223
Nearby schools
GreatSchools rating
- 6/10L. B. Nelson Elementary SchoolGrades: PK-5Distance: 0.9 mi
- 5/10E. L. Wright Middle SchoolGrades: K-8Distance: 3.2 mi
- 8/10Spring Valley High SchoolGrades: 9-12Distance: 1.6 mi
Schools provided by the listing agent
- Elementary: Nelson
- Middle: Wright
- High: Spring Valley
- District: Richland Two
Source: Consolidated MLS. This data may not be complete. We recommend contacting the local school district to confirm school assignments for this home.
- $200,5003 bd2 ba1.2k sqft433 Sheridan Dr, Columbia, SC 29223Off Market
- $187,1003 bd2 ba1.1k sqft505 Sheridan Dr, Columbia, SC 29223Off Market
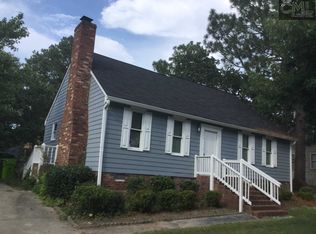
- $203,2003 bd2 ba1.3k sqft212 Inway Dr, Columbia, SC 29223Off Market
- $221,3003 bd2 ba1.4k sqft208 Inway Dr, Columbia, SC 29223Off Market
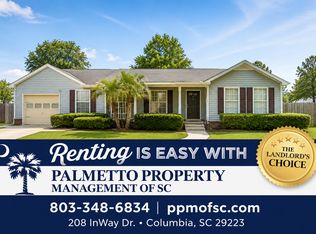
- $265,0003 bd2 ba2.1k sqft429 Sheridan Dr, Columbia, SC 29223Off Market
- $218,3003 bd2 ba1.3k sqft509 Sheridan Dr, Columbia, SC 29223Off Market
- $197,10040 bd2 ba2.1k sqftNULL-NX216 Sheridan Dr, Columbia, SC 29223Off Market
- $255,0003 bd2 ba1.3k sqft504 Sheridan Dr, Columbia, SC 29223Sold
A local agent can set up tours, give advice and negotiate with sellers.
Similar homes
- $228,0003 bd2 ba1.4k sqft209 Sommerset Dr, Columbia, SC 29223For Sale
 MLS ID #637094, Lisa Shelton. Consolidated MLS
 - $215,0003 bd2 ba1.4k sqft308 N Chateau Dr, Columbia, SC 29223For Sale
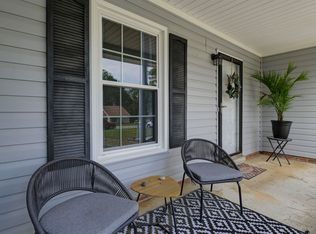 MLS ID #637196, Melinda Hunt. Consolidated MLS
 - $259,0003 bd2 ba1.7k sqft216 Olde Springs Rd, Columbia, SC 29223For Sale
 MLS ID #638505, Elizabeth Wolfe. Consolidated MLS
 - $249,9003 bd2 ba1.8k sqft217 S Shields Rd, Columbia, SC 29223For Sale
 MLS ID #629419, Edward Chappell. Consolidated MLS
 - $255,0003 bd2 ba1.9k sqft2008 Cheltenham Ln, Columbia, SC 29223For SaleMLS ID #638324, Joseph Dixon. Consolidated MLS
- $213,9003 bd2 ba1.6k sqft117 Deerwood Run Dr, Columbia, SC 29223For SaleMLS ID #638401, Heather Brazell. Consolidated MLS
- $249,9003 bd2 ba1.9k sqft215 Sorrel Tree Dr, Columbia, SC 29223For SaleMLS ID #637326, Russell Jones. Consolidated MLS
- $240,0003 bd3 ba1.5k sqft232 Fernview Dr, Columbia, SC 29229For SaleMLS ID #636308, Hannah Miles. Consolidated MLS
- $223,0003 bd2 ba1.4k sqft424 Folkstone Rd, Columbia, SC 29223For SaleMLS ID #633781, Richard Hampton. Consolidated MLS
- $207,5003 bd2 ba1.3k sqft2909 Woodway Ln, Columbia, SC 29223For SaleMLS ID #637248, Ruslan Roberts. Consolidated MLS
- $250,0003 bd3 ba1.6k sqft104 Talltree Ln, Columbia, SC 29229For SaleMLS ID #634868, Nellie D Smith. Consolidated MLS
- $229,9003 bd3 ba1.8k sqft2 Cane Break Ct, Columbia, SC 29229For SaleMLS ID #628098, Barbara Seward. Consolidated MLS
- $240,0003 bd2 ba1.6k sqft1110 Hamilton Place Cir, Columbia, SC 29229For SaleMLS ID #638422, Heather Brazell. Consolidated MLS
- $225,0003 bd2 ba1.2k sqft1803 Cermack St, Columbia, SC 29223For SaleMLS ID #633184, Mary Ellen Perretta. Consolidated MLS
- $250,0003 bd3 ba2k sqft38 Dovecreek, Columbia, SC 29229For SaleMLS ID #630532, Voncie Sutton. Consolidated MLS
- $239,0003 bd2 ba1.3k sqft701 Silverbell Ct, Columbia, SC 29229For SaleMLS ID #638480, Brianna Mills. Consolidated MLS
- $260,9904 bd3 ba1.9k sqft570 Kimpton Dr, Columbia, SC 29223For SaleMLS ID #635047, Andre Moore. Consolidated MLS
- $299,0003 bd3 ba1.8k sqft1213 Parliament Lake Dr, Columbia, SC 29223For SaleMLS ID #638027, Pholona Pease. Consolidated MLS
- $218,0003 bd2 ba1.8k sqft135 Newcastle Dr, Columbia, SC 29223For SaleMLS ID #638317, Alice B O'Bryant. Consolidated MLS
- $240,0003 bd2 ba1.1k sqft124 Ridgeland St, Elgin, SC 29045For SaleMLS ID #635787, Coby Jennings. Consolidated MLS
