This 936 square foot single family home has 3 bedrooms and 2.0 bathrooms. This home is located at 501 Stimpson St, Baytown, TX 77520.
Foreclosed
Est. $171,900
501 Stimpson St, Baytown, TX 77520
3beds
936sqft
SingleFamily
Built in 1954
9,361 Square Feet Lot
$171,900 Zestimate®
$184/sqft
$-- HOA
Overview
- 562 days
- 6
- 0
Facts & features
Interior
Bedrooms & bathrooms
- Bedrooms: 3
- Bathrooms: 2
- Full bathrooms: 1
- 1/2 bathrooms: 1
Heating
- Other, Electric
Cooling
- Central
Interior area
- Total interior livable area: 936 sqft
Property
Parking
- Total spaces: 1
- Parking features: Garage - Detached
Features
- Exterior features: Other
Lot
- Size: 9,361 Square Feet
Details
- Parcel number: 0902460000011
Construction
Type & style
- Home type: SingleFamily
- Architectural style: Other Style
Materials
- Other
- Foundation: Crawl/Raised
- Roof: Other
Condition
- Year built: 1954
Utilities & green energy
- Sewer: Public Sewer
Community & HOA
Location
- Region: Baytown
Financial & listing details
- Price per square foot: $184/sqft
- Tax assessed value: $154,582
- Annual tax amount: $972
Foreclosure details
Estimated market value
$171,900
$153,000 - $187,000
$1,424/mo
Price history
| Date | Event | Price |
|---|---|---|
| 4/9/2025 | Sold | -- |
Source: Public Record Report a problem | ||
| 3/24/2025 | Listed for sale | $160,000+18.6%$171/sqft |
Source:  HAR #71677414 Report a problem HAR #71677414 Report a problem | ||
| 12/28/2020 | Listing removed | -- |
Source: Local MLS Report a problem | ||
| 7/27/2020 | Price change | $134,900-3.6%$144/sqft |
Source: Realty Associates #84513542 Report a problem | ||
| 2/17/2020 | Listed for sale | $139,995$150/sqft |
Source: Realty Associates #92990994 Report a problem | ||
Public tax history
| Year | Property taxes | Tax assessment |
|---|---|---|
| 2025 | $972 +3.3% | $154,582 |
| 2024 | $941 +17.5% | $154,582 +3.3% |
| 2023 | $801 +23.5% | $149,716 +23.6% |
| 2022 | $649 | $121,123 +39.7% |
| 2021 | -- | $86,730 |
| 2020 | $524 +94.9% | $86,730 +99% |
| 2019 | $269 -80.4% | $43,589 |
| 2018 | $1,368 | $43,589 |
| 2017 | $1,368 +0.2% | $43,589 |
| 2016 | $1,366 +19.3% | $43,589 +2.8% |
| 2015 | $1,145 | $42,405 +16.6% |
| 2014 | $1,145 | $36,355 |
| 2013 | -- | $36,355 |
| 2012 | -- | $36,355 -6% |
| 2011 | -- | $38,666 |
| 2010 | -- | $38,666 |
| 2009 | -- | $38,666 |
| 2008 | -- | $38,666 +2.9% |
| 2007 | -- | $37,578 |
| 2006 | -- | $37,578 |
| 2005 | -- | $37,578 +0.5% |
| 2004 | -- | $37,400 +13.3% |
| 2003 | -- | $33,000 |
| 2002 | -- | $33,000 +7.1% |
| 2001 | -- | $30,800 +40% |
| 2000 | -- | $22,000 |
Find assessor info on the county website
Monthly payment
Climate risks
Neighborhood: 77520
Nearby schools
Schools provided by the listing agent
- District: 23 - Goose Creek
Source: The MLS. This data may not be complete. We recommend contacting the local school district to confirm school assignments for this home.
Similar homes
- $179,0002 bd2 ba1.1k sqft119 E Cleveland St, Baytown, TX 77520For Sale
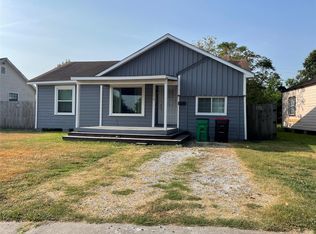 MLS ID #78076945, Maciej Buszac, eXp Realty LLC. HAR
 - $152,0003 bd2 ba1.1k sqft2000 W Humble St, Baytown, TX 77520For Sale
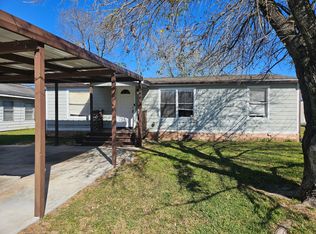 MLS ID #31635581, Adriana Alvarez, KJ Platinum Properties LLC. HAR
 - $144,9003 bd2 ba896 sqft3420 Illinois St, Baytown, TX 77520For Sale
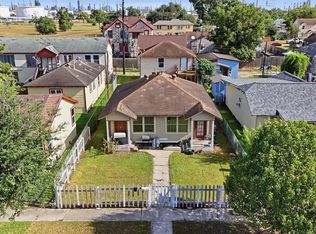 MLS ID #26683045, Nancy Torres, Bates-Brinkley Realty. HAR
 - $139,9002 bd1 ba992 sqft607 Bolster St, Baytown, TX 77520For Sale
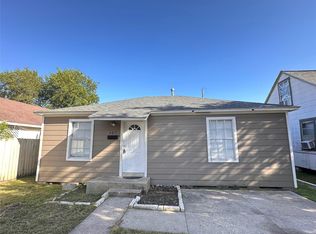 MLS ID #11519912, Sergio Mireles, MetroPlus Realty. HAR
