Welcome to Your Dream Country Home! This amazing property on a spacious 1.5-acre lot offers the perfect blend of comfort, functionality, and outdoor living. Whether you’re looking for a family home, or a peaceful retreat, this home delivers and then some. Key Features: • 4 Bedrooms & 2 Bathrooms — Plenty of space for family, guests, or a home office. • Over 2,000 Sq Ft of living space that feels open and inviting. • Two Outbuildings — Ideal for storage, workshops, gardening, or additional hobbies. • Solar Panels — Fully Paid Off — Enjoy significant energy savings with this green energy upgrade already in place! • Two Updated, Separate Heating & Cooling Systems — Efficient and reliable comfort year-round, with zoning flexibility for different areas of the home. • Awesome Trex Deck — Perfect for entertaining, relaxing with morning coffee, or enjoying evening sunsets. Low-maintenance composite decking means more time enjoying the space! • Generous 1.5-Acre Lot — Room to roam, play, garden, or add your personal touches. This property truly doesn’t disappoint — it’s move-in ready with thoughtful updates and endless potential.
Under contract
$229,900
501 W South St, Nokomis, IL 62075
4beds
2,078sqft
:
Get pre-qualified$1,669/mo
Single Family Residence, Residential
Built in 1890
1.5 Acres Lot
$222,600 Zestimate®
$111/sqft
$-- HOA
What's special
- 20 days |
- 594 |
- 43 |
Zillow last checked:
Listing updated:
Listed by:
Adam Jeffrey Home:217-827-7102,
Craggs REALTORS, Inc.
Source: RMLS Alliance as distributed by MLS GRID,MLS#: CA1044897 Originating MLS: Capital Area Association of Realtors
Originating MLS: Capital Area Association of Realtors
Facts & features
Interior
Bedrooms & bathrooms
- Bedrooms: 4
- Bathrooms: 2
- Full bathrooms: 2
Bedroom 1
- Level: Upper
- Dimensions: 18ft 0in x 13ft 6in
Bedroom 2
- Level: Upper
- Dimensions: 15ft 3in x 12ft 6in
Bedroom 3
- Level: Upper
- Dimensions: 13ft 3in x 13ft 0in
Bedroom 4
- Level: Upper
- Dimensions: 13ft 3in x 13ft 0in
Other
- Area: 0
Family room
- Level: Main
- Dimensions: 15ft 6in x 15ft 3in
Kitchen
- Level: Main
- Dimensions: 19ft 0in x 13ft 7in
Laundry
- Level: Main
- Dimensions: 16ft 0in x 11ft 0in
Living room
- Level: Main
- Dimensions: 34ft 0in x 14ft 0in
Main level
- Area: 1185
Upper level
- Area: 893
Heating
- Forced Air
Cooling
- Central Air
Appliances
- Included: Dishwasher, Microwave, Range
Features
- Basement: Partial
- Number of fireplaces: 1
Interior area
- Total structure area: 2,078
- Total interior livable area: 2,078 sqft
Property
Parking
- Total spaces: 2
- Parking features: Detached
- Garage spaces: 2
Features
- Levels: Two
Lot
- Size: 1.5 Acres
- Dimensions: 400' x 90'
- Features: Level
Details
- Additional parcels included: 0823307027
- Parcel number: 0823307022
Construction
Type & style
- Home type: SingleFamily
- Property subtype: Single Family Residence, Residential
Materials
- Vinyl Siding
- Roof: Shingle
Condition
- New construction: No
- Year built: 1890
Utilities & green energy
- Sewer: Public Sewer
- Water: Public
Community & HOA
Community
- Subdivision: None
Location
- Region: Nokomis
Financial & listing details
- Price per square foot: $111/sqft
- Tax assessed value: $79,680
- Annual tax amount: $1,508
- Date on market: 7/3/2026
- Cumulative days on market: 19 days
Estimated market value
$222,600
$211,000 - $234,000
$1,431/mo
Price history
| Date | Event | Price |
|---|---|---|
| 7/17/2026 | Contingent | $229,900$111/sqft |
Source:  RMLS Alliance as distributed by MLS GRID #CA1044897 Report a problem RMLS Alliance as distributed by MLS GRID #CA1044897 Report a problem | ||
| 7/3/2026 | Listed for sale | $229,900$111/sqft |
Source: RMLS Alliance as distributed by MLS GRID #CA1044897 Report a problem | ||
Public tax history
| Year | Property taxes | Tax assessment |
|---|---|---|
| 2024 | -- | $26,560 +6.6% |
| 2023 | -- | $24,910 +4.1% |
| 2022 | -- | $23,930 -2.6% |
| 2021 | $997 -0.7% | $24,560 +3% |
| 2020 | $1,004 +0.7% | $23,850 -5.3% |
| 2019 | $997 -3.2% | $25,180 +6.2% |
| 2018 | $1,030 -1% | $23,700 +6.4% |
| 2017 | $1,041 | $22,280 +2.8% |
| 2016 | $1,041 +2% | $21,670 +3.2% |
| 2015 | $1,020 -29.2% | $20,990 -1.2% |
| 2013 | $1,440 +3.7% | $21,250 +1.2% |
| 2011 | $1,388 +1.6% | $20,990 +2.9% |
| 2009 | $1,366 | $20,400 |
Find assessor info on the county website
Monthly payment
Est. payment
Payment breakdown
Explore the cost of this home by adjusting the details. Changes won't be saved.Climate risks
Neighborhood: 62075
Nearby schools
GreatSchools rating
- 6/10North Elementary SchoolGrades: PK-5Distance: 0.6 mi
- 6/10Nokomis Jr/Sr High SchoolGrades: 6-12Distance: 0.7 mi
Schools provided by the listing agent
- High: Nokomis
Source: RMLS Alliance as distributed by MLS GRID. This data may not be complete. We recommend contacting the local school district to confirm school assignments for this home.
- $144,400-- bd-- ba-- sqft505 W South St, Nokomis, IL 62075Off Market
- $6,480-- bd-- ba-- sqft505 W South St, Nokomis, IL 62075Off Market
- $28,290-- bd-- ba-- sqft419 W South St, Nokomis, IL 62075Off Market
- $122,800-- bd-- ba-- sqft417 W South St, Nokomis, IL 62075Off Market
- $5,190-- bd-- ba-- sqft416 S Vine St, Nokomis, IL 62075Off Market
- $124,900-- bd-- ba-- sqft416 S Vine St, Nokomis, IL 62075Off Market
- $1,350-- bd-- ba-- sqft410 S Vine St, Nokomis, IL 62075Off Market
- $99,500-- bd-- ba-- sqft410 S Vine St, Nokomis, IL 62075Off Market
A local agent can set up tours, give advice and negotiate with sellers.
A local lender can help you make sure your offer is ready when you are.
Similar homes
- $230,0002 bd2 ba1.7k sqft120 Madison St, Nokomis, IL 62075For Sale
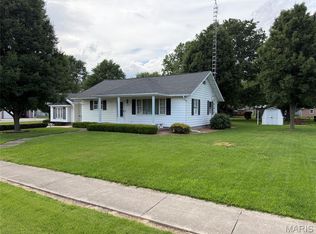
 MLS ID #26039684, Jack E Tosetti, Tosetti & Associates. MARIS
 - $145,0004 bd2 ba1.6k sqft319 N Maple St, Nokomis, IL 62075For Sale
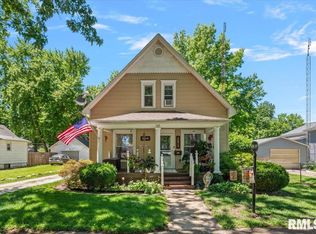
 MLS ID #CA1044476, Debra Sarsany, The Real Estate Group, Inc.. RMLS Alliance as distributed by MLS GRID
 - $199,9004 bd2 ba1.9k sqft21 Helston Pl, Hillsboro, IL 62049For Sale
 MLS ID #26045969, Stephanie Noyes, MCR Realty Professionals, Inc. MARIS
 - $145,0003 bd1 ba1.4k sqft245 S 7th St, Nokomis, IL 62075For Sale
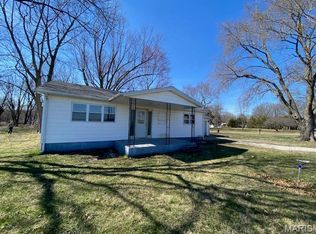 MLS ID #25016377, Jack E Tosetti, Tosetti & Associates. MARIS
 - $215,5003 bd2 ba1.3k sqft607 E 900 North Rd, Pana, IL 62557For SaleMLS ID #11777196, Rod Shepard, Whitetail Properties Real Estate LLC. My State MLS
- $269,9004 bd2 ba2k sqft1207 Roosevelt Rd, Taylorville, IL 62568For SaleMLS ID #CA1045342, Ron McKavetz, Kennedy Real Estate LLC. RMLS Alliance as distributed by MLS GRID
- $--4 bd2 ba1.3k sqft831 Cips Trl, Coffeen, IL 62017AuctionAuction.com 1
- $225,0004 bd2 ba1.7k sqft912 W England St, Taylorville, IL 62568For SaleMLS ID #CA1044530, Steve Craggs, Craggs REALTORS, Inc.. RMLS Alliance as distributed by MLS GRID
- $215,0003 bd2 ba1.6k sqft3829 Lake Dr, Taylorville, IL 62568For SaleMLS ID #CA1044190, Karsen Wagahoff, Keller Williams Capital. RMLS Alliance as distributed by MLS GRID
- $--4 bd2 ba1.3k sqft412 S Webster St, Taylorville, IL 62568AuctionAuction.com 2
- $235,0002 bd1 ba1.1k sqft1160 Old Quarry Trl, Litchfield, IL 62056For SaleMLS ID #26042870, Mike Mihelcic, RE/MAX Alliance. MARIS
- $148,9004 bd1 ba1.6k sqft104 N 6th St, Witt, IL 62094For SaleMLS ID #26033337, Heather A Spangler, MCR Realty Professionals, Inc. MARIS
- $139,9004 bd3 ba2.5k sqft615 W Tremont St, Hillsboro, IL 62049For SaleMLS ID #26046755, Kassidy E Fenton, Century 21 Reid Baugher Realty. MARIS
- $199,9994 bd2 ba2.9k sqft609 W Adams St, Taylorville, IL 62568For SaleMLS ID #CA1042961, Karsen Wagahoff, Keller Williams Capital. RMLS Alliance as distributed by MLS GRID
- $275,0003 bd3 ba1.2k sqft60 My Ln, Hillsboro, IL 62049For SaleMLS ID #26025384, Heather A Spangler, MCR Realty Professionals, Inc. MARIS
- $179,9003 bd2 ba2.2k sqft514 S Walnut St, Pana, IL 62557For SaleMLS ID #6257356, Phil Dressen. CIBR
- $157,9005 bd4 ba2.5k sqft309 Spruce St, Pana, IL 62557For SaleMLS ID #6259440, Twila Bumgardner. CIBR
- $159,9002 bd2 ba1.3k sqft806 S Poplar St, Pana, IL 62557For SaleMLS ID #6259892, Carol Spracklen. CIBR
- $294,5003 bd3 ba2.1k sqft39 Beyers Lake Est, Pana, IL 62557For SaleMLS ID #6257973, Carol Spracklen. CIBR
- $129,9003 bd1 ba1.2k sqft179 N 2000 East Rd, Rosamond, IL 62083For SaleMLS ID #6258325, Carol Spracklen. CIBR
