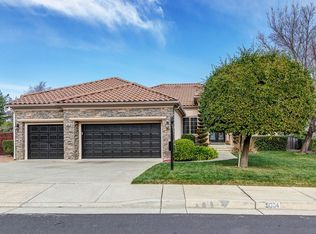
Welcome to this impressive 4,072-sq.-ft. residence featuring four spacious bedrooms and four bathrooms, situated on an expansive 24,666-sq.-ft. lot. Soaring vaulted ceilings, generously sized rooms, and a comfortable, open layout create an inviting home well suited for both everyday living and entertaining.
The well-appointed kitchen features granite countertops and stainless-steel appliances and opens directly to the family room, creating a welcoming central gathering space. A separate recreation room provides additional flexibility for entertaining, games, media, or a variety of other uses. The spacious primary suite offers a private retreat with the scale and comfort expected in a home of this size.
The outdoor setting is equally impressive. Situated on more than half an acre, the property features numerous mature fruit trees, meandering pathways, and inviting garden areas that create a distinctive, park-like environment. The expansive grounds offer abundant space for relaxing, entertaining, gardening, and enjoying the property's natural surroundings.
With its generous living spaces, versatile floor plan, and exceptional grounds, 5010 Westside Drive presents a wonderful opportunity to enjoy spacious living in a truly unique San Ramon setting.
For sale
$2,680,000
5010 Westside Dr, San Ramon, CA 94583
4beds
4,072sqft
Single Family Residence, Residential
Built in 2001
0.57 Acres Lot
$2,570,700 Zestimate®
$658/sqft
$-- HOA
What's special
- 33 days
- 1,598
- 57
Zillow last checked:
Listing updated:
Listed by:
Jack Hirsch 01243560 650-219-7299,
Realty World-Hirsch & Assoc. 650-219-7299
Source: MLSListings Inc,MLS#: ML82063142
Facts & features
Interior
Bedrooms & bathrooms
- Bedrooms: 4
- Bathrooms: 4
- Full bathrooms: 4
Rooms
- Room types: Basement, Office
Bedroom
- Features: GroundFloorBedroom, WalkinCloset
Bathroom
- Features: DoubleSinks, PrimaryStallShowers, ShowerandTub, ShowersoverTubs2plus, Tile, TubinPrimaryBedroom, FullonGroundFloor
Dining room
- Features: DiningAreainLivingRoom
Family room
- Features: SeparateFamilyRoom
Kitchen
- Features: Countertop_Granite, IslandwithSink
Heating
- Forced Air
Cooling
- Central Air
Appliances
- Included: Gas Cooktop, Dishwasher, Range Hood, Microwave, Built In Oven, Double Oven, Electric Oven, Refrigerator, Trash Compactor
- Laundry: Inside
Features
- Vaulted Ceiling(s), Walk-In Closet(s)
- Flooring: Carpet, Hardwood, Stone, Tile
- Basement: Finished
- Number of fireplaces: 1
- Fireplace features: Family Room
Interior area
- Total structure area: 4,072
- Total interior livable area: 4,072 sqft
Video & virtual tour
Property
Parking
- Total spaces: 3
- Parking features: Attached
- Attached garage spaces: 3
Features
- Stories: 2
- Patio & porch: Balcony/Patio, Deck
- Exterior features: Back Yard, Gazebo
- Fencing: Back Yard,Rail,Wood
- Has view: Yes
- View description: Mountain(s), Valley
Lot
- Size: 0.57 Acres
- Features: Sloped Down
Details
- Parcel number: 2111710329
- Zoning: Res
- Special conditions: Standard
Construction
Type & style
- Home type: SingleFamily
- Architectural style: Spanish
- Property subtype: Single Family Residence, Residential
Materials
- Foundation: Concrete Perimeter and Slab
- Roof: Tile
Condition
- New construction: No
- Year built: 2001
Utilities & green energy
- Gas: PublicUtilities
- Sewer: Public Sewer
- Water: Public
- Utilities for property: Public Utilities, Water Public, Solar
Community & HOA
Location
- Region: San Ramon
Financial & listing details
- Price per square foot: $658/sqft
- Tax assessed value: $1,125,818
- Date on market: 9/30/2026
- Listing agreement: ExclusiveAgency
- Listing terms: CashorConventionalLoan
Estimated market value
$2,570,700
$2.44M - $2.70M
$6,441/mo
Price history
| Date | Event | Price |
|---|---|---|
| 9/30/2026 | Listed for sale | $2,680,000+265.6%$658/sqft |
Source:  MLSListings Inc #ML82063142 Report a problem | ||
| 4/27/2001 | Sold | $733,000$180/sqft |
Source: Public Record Report a problem | ||
Public tax history
| Year | Property taxes | Tax assessment |
|---|---|---|
| 2026 | -- | $1,125,818 +2% |
| 2025 | $12,838 +2.1% | $1,103,744 +2% |
| 2024 | $12,575 +1.8% | $1,082,103 +2% |
| 2023 | $12,353 +0.7% | $1,060,887 +2% |
| 2022 | $12,263 +1.6% | $1,040,086 +2% |
| 2021 | $12,069 +0.6% | $1,019,693 +1% |
| 2020 | $11,994 +1.1% | $1,009,238 +2% |
| 2019 | $11,863 +4.7% | $989,450 +2% |
| 2018 | $11,336 +3.7% | $970,050 +2% |
| 2017 | $10,932 +1.1% | $951,030 +2% |
| 2016 | $10,808 +2.2% | $932,383 +1.5% |
| 2015 | $10,580 | $918,379 +2% |
| 2014 | $10,580 | $900,390 +0.5% |
| 2013 | -- | $896,322 +2% |
| 2012 | -- | $878,748 +2% |
| 2011 | -- | $861,519 +0.8% |
| 2010 | -- | $855,082 -0.2% |
| 2009 | -- | $857,115 +2% |
| 2008 | -- | $840,310 +2% |
| 2007 | -- | $823,834 +2% |
| 2006 | -- | $807,681 +2% |
| 2005 | -- | $791,845 +2% |
| 2004 | -- | $776,320 +1.9% |
| 2003 | -- | $762,093 +2% |
| 2002 | -- | $747,150 +334.8% |
| 2001 | -- | $171,838 |
Find assessor info on the county website
Monthly payment
Est. payment
Payment breakdown
Explore the cost of this home by adjusting the details. Changes won't be saved.Climate risks
Neighborhood: 94583
Nearby schools
Schools provided by the listing agent
- District: SanRamonValleyUnified
Source: MLSListings Inc. This data may not be complete. We recommend contacting the local school district to confirm school assignments for this home.
Similar homes
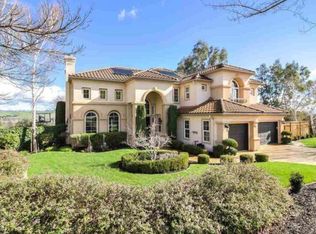
- $2,499,8885 bd4 ba3.8k sqft3023 Hastings Way, San Ramon, CA 94582For Sale
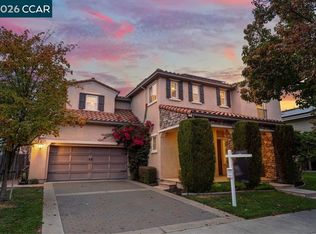 MLS ID #41152421, Sandy Shehata. CCAR
- $3,150,0006 bd7 ba5.7k sqft3108 Ashbourne Cir, San Ramon, CA 94583For Sale
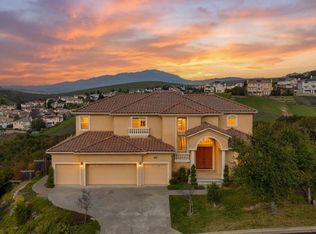 MLS ID #41152305, Jingnong Lin. Bay East AOR
- $2,499,0004 bd4 ba4.1k sqft104 Macedon Ct, San Ramon, CA 94582For Sale
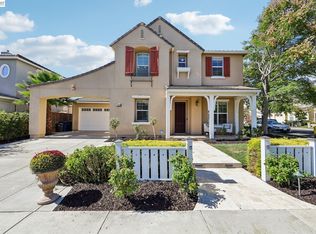 MLS ID #41148256, Azad Aramandla. Bay East AOR
- $2,595,8884 bd3 ba3.1k sqft2700 Salisbury Way, San Ramon, CA 94582For Sale
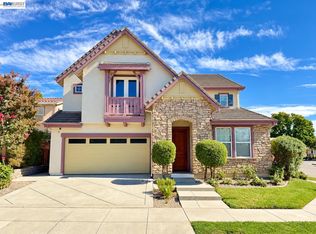 MLS ID #41149531, Preiyaa Anand. Bay East AOR
