Welcome to this charming Cape Cod in Parma offering 3 bedrooms, 2.5 baths, and 1,689 finished square feet of versatile living space! The first floor features a spacious living room with plenty of room to relax and entertain, two bedrooms, a dedicated dining area, and an updated galley-style kitchen. Two bedrooms on the main level provide flexibility for family, guests, a home office, or other needs. Upstairs, discover an incredible oversized primary suite. The entire second floor offers a generous private retreat complete with a spacious full bathroom and walk-in closet. The full basement has a large finished space that could serve as a family room, recreation room, or entertainment room and an unfinished space with a laundry room with a newer washer and dryer. With two full bathrooms in the home, plus a convenient half bath in the basement, the layout offers exceptional flexibility for a Cape Cod of this size. Outside, the property makes a great first impression with well-designed landscaping, fresh mulch, and attractive curb appeal. A detached two-car garage provides convenient parking and additional storage. The home features forced-air heating and central AC for year-round comfort with the furnace and AC only nine years old and well maintained. A home warranty is included by the seller for additional peace of mind. Situated in a prime Parma location, the home is close to grocery stores, restaurants, shopping, parks, and entertainment, with easy access to major roads for getting around Greater Cleveland. Schedule your showing today!
Pending
$179,900
5011 Pershing Ave, Parma, OH 44134
3beds
1,689sqft
Single Family Residence
Built in 1937
5,401 Square Feet Lot
$-- Zestimate®
$107/sqft
$-- HOA
What's special
Dedicated dining areaAttractive curb appealIncredible oversized primary suiteUpdated galley-style kitchenFresh mulchWell-designed landscapingWalk-in closet
- 13 days
- 914
- 97
Zillow last checked:
Listing updated:
Listed by:
David Jackson 216-548-9207 davidjackson@howardhanna.com,
Howard Hanna,
Steve Cadwell 216-374-0856,
Howard Hanna
Source: MLS Now,MLS#: 5237586Originating MLS: Akron Cleveland Association of REALTORS
Facts & features
Interior
Bedrooms & bathrooms
- Bedrooms: 3
- Bathrooms: 3
- Full bathrooms: 2
- 1/2 bathrooms: 1
- Main level bathrooms: 1
- Main level bedrooms: 2
Heating
- Forced Air
Cooling
- Central Air
Appliances
- Included: Dryer, Washer
- Laundry: In Basement
Features
- Basement: Partially Finished
- Number of fireplaces: 1
Interior area
- Total structure area: 1,689
- Total interior livable area: 1,689 sqft
- Finished area above ground: 1,280
- Finished area below ground: 409
Video & virtual tour
Property
Parking
- Parking features: Detached, Garage
- Garage spaces: 2
Features
- Levels: Two
- Stories: 2
Lot
- Size: 5,401 Square Feet
Details
- Additional structures: Garage(s)
- Parcel number: 44414027
- Special conditions: Standard
Construction
Type & style
- Home type: SingleFamily
- Architectural style: Cape Cod
- Property subtype: Single Family Residence
Materials
- Aluminum Siding, Brick
- Roof: Asphalt
Condition
- Year built: 1937
Details
- Warranty included: Yes
Utilities & green energy
- Sewer: Public Sewer
- Water: Public
Community & HOA
Community
- Subdivision: Conger-Helper Realty Companys
HOA
- Has HOA: No
Location
- Region: Parma
Financial & listing details
- Price per square foot: $107/sqft
- Tax assessed value: $166,200
- Annual tax amount: $3,412
- Date on market: 10/1/2026
- Cumulative days on market: 12 days
- Listing agreement: Exclusive Right To Sell
- Listing terms: Cash,Conventional,FHA,VA Loan
Estimated market value
Not available
Estimated sales range
Not available
Not available
Price history
| Date | Event | Price |
|---|---|---|
| 10/5/2026 | Pending sale | $179,900$107/sqft |
Source: MLS Now #5237586 Report a problem | ||
| 10/1/2026 | Listed for sale | $179,900+33.3%$107/sqft |
Source: MLS Now #5237586 Report a problem | ||
| 3/23/2020 | Sold | $135,000-3.5%$80/sqft |
Source:  MLS Now #4162997 Report a problem MLS Now #4162997 Report a problem | ||
| 1/27/2020 | Pending sale | $139,900$83/sqft |
Source: Elite Realty, Inc. #4162997 Report a problem | ||
| 1/24/2020 | Listed for sale | $139,900+249.8%$83/sqft |
Source: Elite Realty, Inc. #4162997 Report a problem | ||
| 10/31/2017 | Sold | $40,000$24/sqft |
Source: Public Record Report a problem | ||
Public tax history
| Year | Property taxes | Tax assessment |
|---|---|---|
| 2025 | $3,020 -7.5% | $58,170 |
| 2024 | $3,264 +5.7% | $58,170 +23.1% |
| 2023 | $3,089 +0.6% | $47,250 |
| 2022 | $3,070 -3.3% | $47,250 |
| 2021 | $3,175 +33.4% | $47,250 +49.8% |
| 2020 | $2,380 +3.1% | $31,540 |
| 2019 | $2,310 -10.2% | $31,540 |
| 2018 | $2,572 -71.8% | $31,540 +12.6% |
| 2017 | $9,137 -13.8% | $28,010 |
| 2016 | $10,606 +1.6% | $28,010 |
| 2015 | $10,441 -19% | $28,010 -1.9% |
| 2014 | $12,883 +7.2% | $28,560 |
| 2013 | $12,021 +18.2% | $28,560 |
| 2012 | $10,174 +28.7% | $28,560 -21.3% |
| 2011 | $7,908 +26.1% | $36,270 |
| 2010 | $6,269 +55.9% | $36,270 |
| 2009 | $4,022 +99.8% | $36,270 -11% |
| 2008 | $2,012 +13.4% | $40,740 |
| 2007 | $1,774 -5.5% | $40,740 |
| 2006 | $1,877 +6.4% | $40,740 +11.3% |
| 2005 | $1,765 +11.3% | $36,620 |
| 2004 | $1,586 +2.1% | $36,620 |
| 2003 | $1,553 +5% | $36,620 +7.5% |
| 2002 | $1,479 -48.7% | $34,060 |
| 2001 | $2,885 -0.1% | $34,060 |
| 2000 | $2,888 | $34,060 |
Find assessor info on the county website
Monthly payment
Est. payment
Payment breakdown
Explore the cost of this home by adjusting the details. Changes won't be saved.Climate risks
Neighborhood: 44134
Nearby schools
Schools provided by the listing agent
- District: Parma CSD - 1824
Source: MLS Now. This data may not be complete. We recommend contacting the local school district to confirm school assignments for this home.
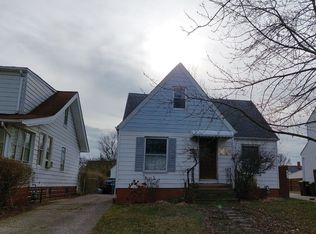
Similar homes
- $174,9004 bd2 ba1.4k sqft2906 Grovewood Ave, Parma, OH 44134For Sale
 MLS ID #5250799, Moran Chajmovic, VSD Realty, LLC.. MLS Now
 - $189,5002 bd2 ba1.7k sqft2530 Brookview Blvd, Parma, OH 44134For Sale
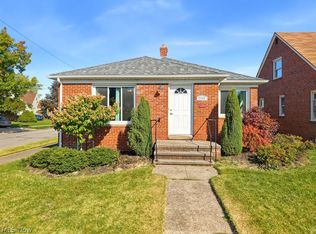 MLS ID #5253029, Renae C Pace, Keller Williams Chervenic Rlty. MLS Now
 - $173,9003 bd1 ba2k sqft5753 W 46th St, Parma, OH 44134For Sale
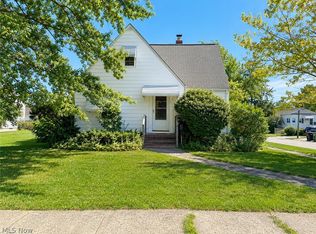 MLS ID #5246017, Anastasiya Strugatsky, Keller Williams Living. MLS Now
 - $175,0003 bd2 ba2.1k sqft3328 North Ave, Parma, OH 44134For Sale
 MLS ID #5248919, Kathy Seifert, Keller Williams Chervenic Rlty. MLS Now
