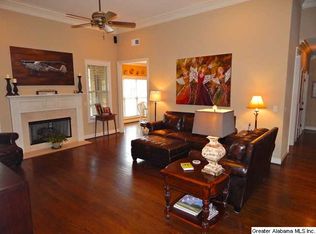
Welcome to 5012 Gihon Circle! Custom-built by Sammy Dorsett, this beautifully maintained home offers over 3,100 sq. ft. in Trussville’s desirable Kidron neighborhood. Classic brick accents, hardwood floors, and abundant natural light create an inviting atmosphere. The main level features 3 bedrooms and 2 full baths, including a spacious primary suite. Enjoy a brand-new gas range and brand-new roof! Upstairs, a generous bonus room with a full bath and large walk-in closet is ideal for a guest retreat, home theater, or game room. The fully fenced backyard offers room to relax and entertain, while a detached custom brick utility building provides workshop, hobby, or storage space. Convenient to Trussville shopping, dining, and schools. Schedule your private tour today!
For sale
Price cut: $11K (11/9)
$539,000
5012 Gihon Cir, Birmingham, AL 35235
3beds
3,100sqft
Single Family Residence
Built in 2007
8,276 Square Feet Lot
$-- Zestimate®
$174/sqft
$13/mo HOA
What's special
Classic brick accentsFully fenced backyardBrand-new gas rangeAbundant natural lightHardwood floorsSpacious primary suite
- 17 days
- 295
- 33
Likely to sell faster than
Zillow last checked:
Listing updated:
Listed by:
Tracy Hood 256-627-7168,
Amerisell Realty
Source: GALMLS,MLS#: 21468690
Facts & features
Interior
Bedrooms & bathrooms
- Bedrooms: 3
- Bathrooms: 3
- Full bathrooms: 3
Rooms
- Room types: Bedroom, Bonus Room, Dining Room, Bathroom, Kitchen, Master Bathroom, Master Bedroom
Primary bedroom
- Level: First
Bedroom 1
- Level: First
Bedroom 2
- Level: First
Primary bathroom
- Level: First
Bathroom 1
- Level: First
Dining room
- Level: First
Kitchen
- Level: First
Living room
- Level: First
Basement
- Area: 0
Heating
- Central
Cooling
- Central Air
Appliances
- Included: Microwave, Refrigerator, Stainless Steel Appliance(s), Stove-Electric, Gas Water Heater
- Laundry: Electric Dryer Hookup, Washer Hookup, Main Level, Laundry Room, Laundry (ROOM), Yes
Features
- Recessed Lighting, High Ceilings, Smooth Ceilings, Tray Ceiling(s), Separate Shower, Double Vanity, Tub/Shower Combo, Walk-In Closet(s)
- Flooring: Carpet, Hardwood, Tile
- Attic: Walk-up,Yes
- Number of fireplaces: 1
- Fireplace features: Gas Log, Living Room, Gas
Interior area
- Total interior livable area: 3,100 sqft
- Finished area above ground: 3,100
- Finished area below ground: 0
Video & virtual tour
Property
Parking
- Total spaces: 2
- Parking features: Attached, Garage Faces Side
- Attached garage spaces: 2
Features
- Levels: One and One Half
- Stories: 1.5
- Patio & porch: Open (PATIO), Patio, Porch
- Pool features: None
- View description: None
- Waterfront features: No
Lot
- Size: 8,276 Square Feet
Details
- Parcel number: 1200113000053.000
- Special conditions: N/A
Construction
Type & style
- Home type: SingleFamily
- Property subtype: Single Family Residence
Materials
- Brick
- Foundation: Slab
Condition
- Year built: 2007
Utilities & green energy
- Water: Public
- Utilities for property: Sewer Connected, Underground Utilities
Community & HOA
Community
- Subdivision: Kidron
HOA
- Has HOA: Yes
- Services included: Maintenance Grounds
- HOA fee: $150 annually
Location
- Region: Birmingham
Financial & listing details
- Price per square foot: $174/sqft
- Tax assessed value: $466,000
- Annual tax amount: $2,821
- Price range: $539K - $539K
- Date on market: 10/27/2026
Estimated market value
Not available
Estimated sales range
Not available
Not available
Price history
| Date | Event | Price |
|---|---|---|
| 11/9/2026 | Price change | $539,000-2%$174/sqft |
Source:  GALMLS #21468690 Report a problem | ||
| 10/27/2026 | Listed for sale | $550,000+78.1%$177/sqft |
Source: GALMLS #21468690 Report a problem | ||
| 8/31/2007 | Sold | $308,900$100/sqft |
Source: Public Record Report a problem | ||
Public tax history
| Year | Property taxes | Tax assessment |
|---|---|---|
| 2025 | $2,821 +7.1% | $46,280 +7% |
| 2024 | $2,633 -1% | $43,260 -1% |
| 2023 | $2,661 +5.7% | $43,700 +5.6% |
| 2022 | $2,517 +7.5% | $41,380 +7.3% |
| 2021 | $2,342 +9.8% | $38,560 +9.6% |
| 2020 | $2,132 | $35,180 |
| 2019 | $2,132 +13.9% | $35,180 +13.6% |
| 2018 | $1,871 | $30,980 |
| 2017 | $1,871 | $30,980 |
| 2016 | $1,871 | $30,980 |
| 2015 | $1,871 +14.7% | $30,980 +1.6% |
| 2014 | $1,631 -2.9% | $30,480 |
| 2013 | $1,679 | $30,480 |
| 2012 | $1,679 -1.6% | $30,480 -1.6% |
| 2011 | $1,706 | $30,970 |
| 2010 | $1,706 -0.4% | $30,970 -0.5% |
| 2009 | $1,714 -2.3% | $31,110 -2.3% |
| 2008 | $1,754 | $31,840 |
Find assessor info on the county website
Monthly payment
Est. payment
Payment breakdown
Explore the cost of this home by adjusting the details. Changes won't be saved.Climate risks
Neighborhood: 35235
Nearby schools
Schools provided by the listing agent
- Elementary: Paine
- Middle: Hewitt - Trussville
- High: Hewitt - Trussville
Source: GALMLS. This data may not be complete. We recommend contacting the local school district to confirm school assignments for this home.
Similar homes
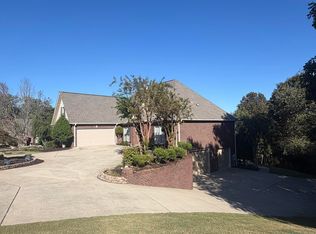
- $615,0004 bd3 ba3.1k sqftSpectrum Or Dish, Trussville, AL 35173For Sale
 MLS ID #21463468, Jessica Sutherland, RE/MAX Realty Brokers. GALMLS
- $--4 bd4 ba2.7k sqft1840 Marguerite St, Birmingham, AL 35235Auction
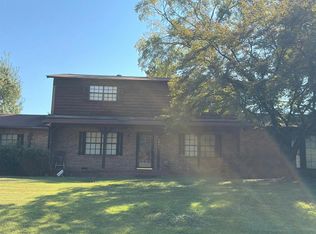 Auction.com 2
- $359,9003 bd3 ba2.5k sqft226 Snake Hill Rd, Trussville, AL 35173For Sale
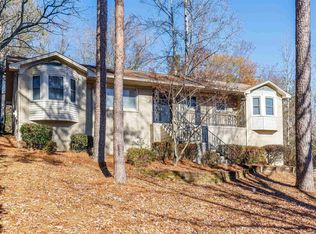 MLS ID #21469808, Steve Parker, Keller Williams Realty Hoover. GALMLS
- $529,0004 bd4 ba2.6k sqftVerizon, Trussville, AL 35173For Sale
 MLS ID #21469681, George Stewart, RE/MAX Realty Brokers. GALMLS
- $550,0003 bd1 ba1.8k sqft2465 Old Springville Rd, Birmingham, AL 35235For SaleMLS ID #21386640, JD Perry, Keller Williams. GALMLS
- $375,0003 bd2 ba2.2k sqftSpectrum, Birmingham, AL 35235For SaleMLS ID #21457753, Faith Blair, EXIT Realty Southern Select. GALMLS
- $489,9004 bd3 ba2.5k sqft304 Cherokee Dr, Trussville, AL 35173For SaleMLS ID #21464598, Heather Leith, Keller Williams. GALMLS
- $459,9006 bd5 ba4.2k sqftSpectrum, Birmingham, AL 35235For SaleMLS ID #21456551, Kelli Gilmer, EXIT Realty Southern Select. GALMLS
- $474,0004 bd4 ba2.6k sqft5934 Limestone Ln, Trussville, AL 35173For SaleMLS ID #21457191, Missy Heard, RealtySouth-OTM-Acton Rd. GALMLS
- $496,0003 bd2 ba2.2k sqftSpectrum, Trussville, AL 35173For SaleMLS ID #21441377, Cynthia Horrocks-Peck, Century 21 Advantage. GALMLS
- $479,9004 bd3 ba2.7k sqft5971 Mountainview Trce, Trussville, AL 35173For SaleMLS ID #21463861, Ben Styes, Keller Williams. GALMLS
- $400,0004 bd3 ba2.9k sqftBright Speed, Trussville, AL 35173For SaleMLS ID #21466612, Sandy Mills, EXIT Realty Southern Select - Alabaster. GALMLS
- $569,9004 bd3 ba2.8k sqft5415 Longmeadow Rdg, Trussville, AL 35173For SaleMLS ID #21466951, Jeannie Hopkins, Keller Williams Homewood. GALMLS
- $439,9004 bd3 ba3.2k sqftAtt, Trussville, AL 35173For SaleMLS ID #21451790, Brian Johnson, Barnes & Associates. GALMLS
- $419,9003 bd2 ba1.8k sqft508 N Chalkville Rd, Trussville, AL 35173For SaleMLS ID #21467148, Carla Diliberto, eXp Realty, LLC Central. GALMLS
- $450,0004 bd4 ba2.7k sqft5419 Somersby Pkwy, Pinson, AL 35126For SaleMLS ID #21461585, Joy Everson, RealtySouth-I459 Southwest. GALMLS
- $625,0004 bd3 ba2.8k sqft6189 Clubhouse Way, Trussville, AL 35173For SaleMLS ID #21467530, Monica Thach, Keller Williams. GALMLS
- $415,0004 bd4 ba3.4k sqft5445 Old Springville Rd, Pinson, AL 35126For SaleMLS ID #21462528, Ben Styes, Keller Williams. GALMLS
