Two Family Ready For A New Owner. Just listed. Property to be sold as-is. Seller will not pay for any repairs. Inspections are for informational purposes only. Special Sales Contract required with verification of proof of funds. With some TLC, this duplex can become a valuable rental property or live in one unit, rent out the other. Each unit is a two bedroom, one bath with a spacious living area, dining area and sunroom. Both units have a sunporch. Home is located near public transportation, parks, and highways. Buyer should confirm all info including schools, taxes, etc. Make your appointment today, this one is going to go fast.
Pending
Listed by: ReeceNichols Real Estate • Steve E Clay
$55,000
5012 N Kingshighway Blvd, Saint Louis, MO 63115
4beds
2,244sqft
:
Get pre-qualifiedN/A
Apartment, Single Family Residence
Built in 1925
-- sqft lot
$-- Zestimate®
$25/sqft
$-- HOA
What's special
- 5 days |
- 382 |
- 49 |
Zillow last checked:
Listing updated:
Listed by:
Steve E Clay 636-236-4652,
ReeceNichols Real Estate
Source: MARIS,MLS#: 26042886 Originating MLS: St. Louis Association of REALTORS
Originating MLS: St. Louis Association of REALTORSFacts & features
Interior
Bedrooms & bathrooms
- Bedrooms: 4
- Bathrooms: 3
- Full bathrooms: 2
- 1/2 bathrooms: 1
- Main level bathrooms: 1
- Main level bedrooms: 2
Bedroom
- Description: Sitting Room/Sunroom
- Features: Floor Covering: Wood
- Level: First
Bedroom 2
- Features: Floor Covering: Wood
- Level: First
Bathroom
- Features: Floor Covering: Ceramic Tile
- Level: First
Bathroom
- Features: Floor Covering: Parquet
- Level: Second
Basement
- Description: Storage
- Features: Floor Covering: Concrete
- Level: Basement
Dining room
- Description: Sunroom
- Features: Floor Covering: Carpeting
- Level: First
Dining room
- Features: Floor Covering: Carpeting
- Level: First
Kitchen
- Features: Floor Covering: Parquet
- Level: First
Sitting room
- Features: Floor Covering: Parquet
- Level: Second
Sunroom
- Features: Floor Covering: Concrete
- Level: First
Heating
- Hot Water, Steam
Cooling
- Wall/Window Unit(s), Window Unit(s)
Appliances
- Included: Instant Hot Water, Gas Oven, Refrigerator, Free-Standing Refrigerator
- Laundry: In Basement, Gas Dryer Hookup
Features
- Bookcases, Eat-in Kitchen
- Flooring: Carpet, Wood
- Doors: Storm Door(s)
- Basement: Partially Finished
- Has fireplace: No
Interior area
- Total structure area: 2,244
- Total interior livable area: 2,244 sqft
- Finished area above ground: 2,244
Property
Parking
- Parking features: Additional Parking, No Garage, On Street
- Has uncovered spaces: Yes
Features
- Levels: Two
- Patio & porch: Front Porch
- Fencing: Back Yard,Fenced
Lot
- Size: 4,373 Square Feet
- Features: Back Yard
Details
- Parcel number: 58860000500
- Special conditions: Listing As Is
Construction
Type & style
- Home type: Apartment
- Architectural style: Apartment Style
- Property subtype: Apartment, Single Family Residence
Materials
- Aluminum Siding, Brick
- Foundation: Brick/Mortar
- Roof: Asphalt
Condition
- Fixer
- New construction: No
- Year built: 1925
Utilities & green energy
- Electric: 220 Volts
- Sewer: Public Sewer
- Water: Public
- Utilities for property: Cable Available, Electricity Available, Phone Available, Water Not Available
Community & HOA
Community
- Security: Security System Leased
- Subdivision: Penrose Park Add
HOA
- Has HOA: No
Location
- Region: Saint Louis
Financial & listing details
- Price per square foot: $25/sqft
- Tax assessed value: $4,630
- Annual tax amount: $440
- Date on market: 7/23/2026
- Cumulative days on market: 5 days
- Listing terms: Cash,Conventional
- Electric utility on property: Yes
Steve E Clay
Steve E Clay
(636) 236-4652
By pressing Contact Agent, you agree that the real estate professional identified above may call/text you about your search, which may involve use of automated means and pre-recorded/artificial voices. You don't need to consent as a condition of buying any property, goods, or services. Message/data rates may apply. You also agree to our Terms of Use. Zillow does not endorse any real estate professionals. We may share information about your recent and future site activity with your agent to help them understand what you're looking for in a home.
Estimated market value
Not available
Estimated sales range
Not available
Not available
Price history
| Date | Event | Price |
|---|---|---|
| 7/29/2026 | Pending sale | $55,000$25/sqft |
Source:  MARIS #26042886 Report a problem MARIS #26042886 Report a problem | ||
| 7/23/2026 | Listed for sale | $55,000-21.4%$25/sqft |
Source: MARIS #26042886 Report a problem | ||
| 9/19/2025 | Listing removed | $70,000$31/sqft |
Source: MARIS #24063794 Report a problem | ||
| 6/2/2025 | Listed for sale | $70,000$31/sqft |
Source: MARIS #24063794 Report a problem | ||
| 5/23/2025 | Listing removed | $70,000$31/sqft |
Source: MARIS #24063794 Report a problem | ||
| 5/12/2025 | Listed for sale | $70,000$31/sqft |
Source: MARIS #24063794 Report a problem | ||
Public tax history
| Year | Property taxes | Tax assessment |
|---|---|---|
| 2025 | $407 +1.2% | $4,630 +3.6% |
| 2024 | $402 +4.8% | $4,470 |
| 2023 | $384 -6% | $4,470 -2.8% |
| 2022 | $408 +0.1% | $4,600 |
| 2021 | $408 +1% | $4,600 |
| 2020 | $403 | $4,600 |
| 2019 | $403 | $4,600 +2.7% |
| 2018 | $403 -0.4% | $4,480 |
| 2017 | $405 -10.2% | $4,480 -11.3% |
| 2016 | $451 +9.7% | $5,050 -0.2% |
| 2015 | $411 +0.2% | $5,060 |
| 2014 | $410 | $5,060 +0.4% |
| 2013 | $410 | $5,040 -16.8% |
| 2012 | -- | $6,060 |
| 2011 | -- | $6,060 |
| 2010 | -- | $6,060 -24% |
| 2009 | $558 -13.7% | $7,970 |
| 2008 | $646 | $7,970 -18.8% |
| 2007 | $646 | $9,820 |
| 2006 | $646 +1% | $9,820 +11.1% |
| 2005 | $640 +5.3% | $8,840 +11.3% |
| 2004 | $608 +2.9% | $7,940 |
| 2003 | $591 +0.6% | $7,940 +3.1% |
| 2002 | $587 | $7,700 |
| 2001 | -- | $7,700 +11.6% |
| 2000 | -- | $6,900 |
Find assessor info on the county website
Monthly payment
Est. payment
Payment breakdown
Explore the cost of this home by adjusting the details. Changes won't be saved.Climate risks
Neighborhood: Mark Twain
Nearby schools
GreatSchools rating
- 4/10Walbridge Elementary Community Ed.Grades: PK-6Distance: 0.6 mi
- 2/10Yeatman-Liddell Middle SchoolGrades: 6-8Distance: 1.1 mi
- 1/10Sumner High SchoolGrades: 9-12Distance: 1.9 mi
Schools provided by the listing agent
- Elementary: Walbridge Elem. Community Ed.
- Middle: Yeatman-Liddell Middle School
- High: Sumner High
Source: MARIS. This data may not be complete. We recommend contacting the local school district to confirm school assignments for this home.
- $3,6902 bd1 ba1.4k sqft5010 N Kingshighway Blvd, Saint Louis, MO 63115Off Market
- $94,3004 bd2 ba2.1k sqft5014 N Kingshighway Blvd, Saint Louis, MO 63115Off Market

- $---- bd1 ba2.1k sqft5006 N Kingshighway Blvd, Saint Louis, MO 63115Sold
- $5,460-- bd1 ba2.4k sqft5018 N Kingshighway Blvd, Saint Louis, MO 63115Off Market
- $3,420-- bd1 ba2.1k sqft5000 N Kingshighway Blvd, Saint Louis, MO 63115Off Market
- $7,490-- bd1 ba2.4k sqft5022 N Kingshighway Blvd, Saint Louis, MO 63115Off Market
- $4,2402 bd1 ba1.2k sqft5011 Aubert Ave, Saint Louis, MO 63115Off Market
- $4,900-- bd1 ba1k sqft5009 Aubert Ave, Saint Louis, MO 63115Off Market
Similar homes
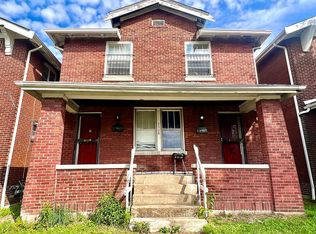
- $53,0004 bd2 ba2.2k sqft3328 Aubert Ave, Saint Louis, MO 63115For Sale By Owner
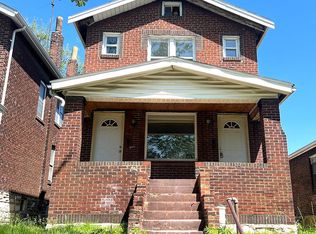
- $53,0004 bd2 ba1.6k sqft4625 Richard Pl, Saint Louis, MO 63115For Sale By Owner
- $49,9003 bd3 ba2.4k sqft4412 Clarence Ave, Saint Louis, MO 63115For Sale
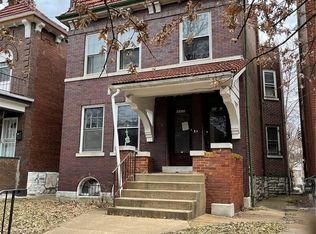
 MLS ID #26040108, Loren V Haskins, Addressed to Sell Realty LLC. MARIS
 - $60,0004 bd2 ba2.1k sqft3067 Marcus Ave, Saint Louis, MO 63115For Sale
 MLS ID #26039121, Julie A Carter, Worth Clark Realty. MARIS
 - $55,0006 bd2 ba2.4k sqft4806 Hammett Pl, Saint Louis, MO 63113For SaleMLS ID #26046568, Drew M Dover, Ascend Real Estate Advisors. MARIS
- $50,0004 bd1 ba1.7k sqft4402 Clarence Ave, Saint Louis, MO 63115For SaleMLS ID #25076783, Kyle Morris, KMOHomes, LLC. MARIS
- $56,0004 bd2 ba2.6k sqft5141 Highland Ave, Saint Louis, MO 63113For Sale By Owner
- $51,9002 bd1 ba1.1k sqft4204 N Euclid Ave, Saint Louis, MO 63115For SaleMLS ID #26037515, Bobby J Eskridge, Alpha Resources. MARIS
- $38,0005 bd3 ba1.9k sqft4611 Natural Bridge Ave, Saint Louis, MO 63115For SaleMLS ID #26041853, Julie A Carter, Worth Clark Realty. MARIS
- $60,0004 bd2 ba2.1k sqft5231 Lotus Ave, Saint Louis, MO 63113For SaleMLS ID #26041511, Lindia Robins, Evernest, LLC. MARIS
- $55,0003 bd2 ba1.5k sqft4453 Athlone Ave, Saint Louis, MO 63115For SaleMLS ID #26018505, Barbara R Primm, Stowers Realty Group LLC. MARIS
- $69,9003 bd3 ba1.4k sqft5381 Queens Ave, Saint Louis, MO 63115For SaleMLS ID #26038585, Antione T Lawrence, Ascend Real Estate Advisors. MARIS
- $38,0004 bd2 ba1.2k sqft5420 Queens Ave, Saint Louis, MO 63115For SaleMLS ID #26040216, Deborah A Eudy, Coldwell Banker Realty - Gundaker West Regional. MARIS
- $48,0003 bd1 ba1.2k sqft4724 Kossuth Ave, Saint Louis, MO 63115For SaleMLS ID #26001946, David Nations, Keller Williams Realty St. Louis. MARIS
- $35,9005 bd-- ba1.9k sqft4762 Labadie Ave, Saint Louis, MO 63115For SaleMLS ID #26044523, Christoph A Dewald, EXP Realty, LLC. MARIS
- $41,0002 bd2 ba2.6k sqft4146 Labadie Ave, Saint Louis, MO 63115For SaleMLS ID #26043412, Tom P Hernandez, STL Buy & Sell, LLC. MARIS
- $49,9003 bd-- ba1.6k sqft5960 Minerva Ave, Saint Louis, MO 63112For SaleMLS ID #26036429, Mark E Butler, Hybrid Real Estate. MARIS
- $49,0005 bd2 ba2.2k sqft4011 Palm St, Saint Louis, MO 63107For Sale By Owner
- $59,0006 bd2 ba2.6k sqft4414 Enright Ave, Saint Louis, MO 63108For Sale By Owner
- $50,0004 bd3 ba1.9k sqft737 Vogel Pl, East Saint Louis, IL 62205For SaleMLS ID #26043632, Anthony Neely, Keller Williams Marquee. MARIS
