Welcome to this low-maintenance end-unit ranch condo in the desirable Villas of Oakbrook! This move-in ready, ground-level home features an efficient 2-bedroom, 1.5-bathroom floor plan with 923 sq ft of comfortable living space. The living room centers around a cozy fireplace, flowing into a formal dining area and a kitchen complete with modern vinyl plank flooring. Enjoy a main-level laundry with full hookups, neutral carpeting in both bedrooms, and practical attic storage access. Outside, relax on your private open patio with privacy fencing. Includes a 1-car detached garage with an automatic opener. The monthly HOA handles all the heavy lifting, covering exterior building maintenance, lawn care, snow removal, trash, water, and sewer, while granting you access to the community tennis courts. Located in MSD Pike Township with quick access to local shopping and dining. Truly a turn-key opportunity!
Active
$105,000
5014 W 59th St, Indianapolis, IN 46254
2beds
923sqft
Residential, Condominium
Built in 1973
-- sqft lot
$-- Zestimate®
$114/sqft
$270/mo HOA
What's special
Formal dining areaPractical attic storage access
- 4 days
- 276
- 13
Zillow last checked:
Listing updated:
Listed by:
Allyson Brooks allyson.brooks@markdietel.com,
Mark Dietel Realty, LLC
Source: MIBOR as distributed by MLS GRID,MLS#: 22133819
Facts & features
Interior
Bedrooms & bathrooms
- Bedrooms: 2
- Bathrooms: 2
- Full bathrooms: 1
- 1/2 bathrooms: 1
- Main level bathrooms: 2
- Main level bedrooms: 2
Primary bedroom
- Level: Main
- Area: 168 Square Feet
- Dimensions: 12x14
Bedroom 2
- Level: Main
- Area: 132 Square Feet
- Dimensions: 11x12
Dining room
- Level: Main
- Area: 72 Square Feet
- Dimensions: 9x8
Kitchen
- Level: Main
- Area: 72 Square Feet
- Dimensions: 9x8
Laundry
- Features: Other
- Level: Main
- Area: 28 Square Feet
- Dimensions: 7x4
Living room
- Level: Main
- Area: 238 Square Feet
- Dimensions: 17x14
Heating
- Forced Air
Cooling
- Central Air
Appliances
- Included: Electric Cooktop, Dishwasher, Microwave, Water Heater
- Laundry: Connections All
Features
- Attic Access, Wired for Data
- Windows: Wood Work Stained
- Has basement: No
- Attic: Access Only
- Number of fireplaces: 1
- Fireplace features: Family Room
- Common walls with other units/homes: End Unit
Interior area
- Total structure area: 923
- Total interior livable area: 923 sqft
Property
Parking
- Total spaces: 1
- Parking features: Detached, Garage Door Opener
- Garage spaces: 1
- Details: Garage Parking Other(Garage Door Opener)
Accessibility
- Accessibility features: Accessible Entrance, Accessible Kitchen Appliances
Features
- Levels: One
- Stories: 1
- Entry location: Building Private Entry
- Patio & porch: Patio
- Fencing: Fenced,Fence Complete
Lot
- Size: 4,791 Square Feet
Details
- Parcel number: 490606104146000600
- Special conditions: As Is
- Horse amenities: None
Construction
Type & style
- Home type: Condo
- Architectural style: Ranch
- Property subtype: Residential, Condominium
- Attached to another structure: Yes
Materials
- Vinyl Siding
- Foundation: Slab
Condition
- New construction: No
- Year built: 1973
Utilities & green energy
- Electric: 200+ Amp Service
- Water: Public
- Utilities for property: Electricity Connected, Sewer Connected, Water Connected
Community & HOA
Community
- Features: Low Maintenance Lifestyle
- Subdivision: Villas Of Oakbrook
HOA
- Has HOA: Yes
- Amenities included: Clubhouse, Maintenance Grounds, Maintenance Structure, Management, Pool, Water
- Services included: Association Home Owners, Clubhouse, Sewer, Insurance, Lawncare, Maintenance Grounds, Maintenance Structure, Snow Removal
- HOA fee: $270 monthly
Location
- Region: Indianapolis
Financial & listing details
- Price per square foot: $114/sqft
- Tax assessed value: $114,100
- Annual tax amount: $72
- Date on market: 10/29/2026
- Cumulative days on market: 5 days
- Electric utility on property: Yes
Estimated market value
Not available
Estimated sales range
Not available
Not available
Price history
| Date | Event | Price |
|---|---|---|
| 10/29/2026 | Listed for sale | $105,000+75.4%$114/sqft |
Source:  MIBOR as distributed by MLS GRID #22133819 Report a problem | ||
| 9/25/2007 | Sold | $59,873$65/sqft |
Source: MIBOR as distributed by MLS GRID #2739090 Report a problem | ||
Public tax history
| Year | Property taxes | Tax assessment |
|---|---|---|
| 2025 | $2 -48.9% | $114,100 +17.4% |
| 2024 | $4 -49.2% | $97,200 -0.9% |
| 2023 | $7 -49% | $98,100 +34% |
| 2022 | $14 | $73,200 +8.3% |
| 2021 | -- | $67,600 +10.3% |
| 2020 | -- | $61,300 +23.1% |
| 2019 | -- | $49,800 +2.5% |
| 2018 | $32 -47.4% | $48,600 -3.8% |
| 2017 | $61 +3.1% | $50,500 |
| 2016 | $59 | $50,500 -3.1% |
| 2014 | $59 | $52,100 |
| 2013 | $59 | $52,100 -3% |
| 2012 | -- | $53,700 -1.1% |
| 2011 | -- | $54,300 +1.9% |
| 2010 | -- | $53,300 -1.8% |
| 2009 | -- | $54,300 -4.7% |
| 2007 | -- | $57,000 +6.7% |
| 2006 | -- | $53,400 +6.4% |
| 2005 | -- | $50,200 |
| 2003 | -- | $50,200 +79.3% |
| 2002 | -- | $28,000 +200.1% |
| 2001 | -- | $9,330 |
| 2000 | -- | $9,330 |
Find assessor info on the county website
Monthly payment
Est. payment
Payment breakdown
Explore the cost of this home by adjusting the details. Changes won't be saved.Climate risks
Neighborhood: Snacks-Guion Creek
Nearby schools
Schools provided by the listing agent
- High: Pike High School
Source: MIBOR as distributed by MLS GRID. This data may not be complete. We recommend contacting the local school district to confirm school assignments for this home.

Similar homes
- $139,0002 bd2 ba923 sqft5941 Deerwood Ct, Indianapolis, IN 46254Active
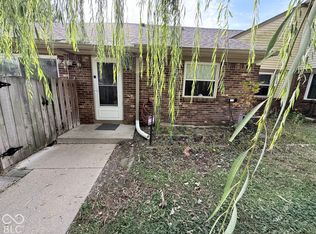 MLS ID #22133760, Basim Najeeb, Keller Williams Indy Metro Partners. MIBOR as distributed by MLS GRID
- $155,0003 bd2 ba1.1k sqft4503 Buxton Ct, Indianapolis, IN 46254Active
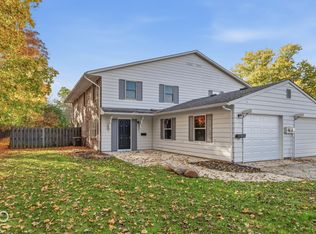 MLS ID #22134094, Samantha Huesman, Pillario Property Management LLC. MIBOR as distributed by MLS GRID
- $119,9002 bd2 ba1.2k sqft7459 Countrybrook Dr, Indianapolis, IN 46254Active
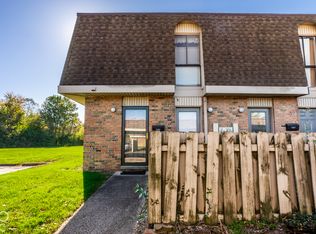 MLS ID #22132990, Amy Pangburn, F.C. Tucker Company. MIBOR as distributed by MLS GRID
- $132,9002 bd2 ba1.1k sqft6249 Apache Dr, Indianapolis, IN 46254Active
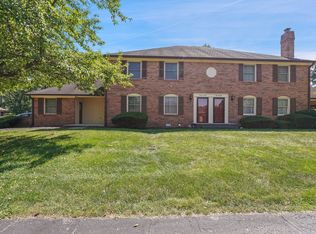 MLS ID #22124581, Claire Sorrels, List With Ben, LLC. MIBOR as distributed by MLS GRID
- $110,0002 bd1 ba752 sqft525 Arnolda Ave, Indianapolis, IN 46222For Sale
 MLS ID #847416, Keri Hir, Keri Hir. NIRA as distributed by MLS GRID
