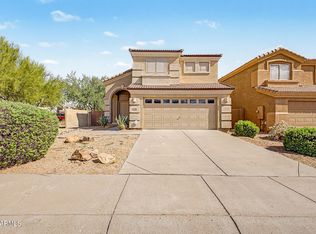
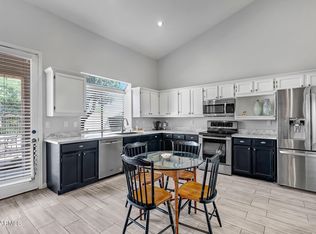
Beautifully updated single-level 3-bedroom, 2-bath home in the highly desirable Tatum Ranch community of Cave Creek! This move-in-ready home features new flooring, fresh interior and exterior paint, and a completely refreshed kitchen with new cabinetry, quartz countertops, stainless steel appliances, and a spacious center island ideal for entertaining. Both bathrooms have been tastefully updated with modern finishes. A new HVAC system and new water heater add comfort and peace of mind. Step outside to a spacious backyard with a covered patio and plenty of room to relax, entertain, or create your own outdoor retreat. Conveniently located near shopping, dining, golf, parks, and everything Cave Creek has to offer. A beautifully updated home in a fantastic North Valley location!
For sale
Price cut: $10K (9/29)
$525,000
5015 E Peak View Road, Cave Creek, AZ 85331
3beds
1,383sqft
Single Family Residence
Built in 2000
5,934 Square Feet Lot
$-- Zestimate®
$380/sqft
$36/mo HOA
What's special
Completely refreshed kitchenNew flooringNew cabinetryQuartz countertopsStainless steel appliancesNew hvac system
- 25 days
- 1,050
- 110
Likely to sell faster than
Zillow last checked:
Listing updated:
Listed by:
Royce S Munroe 480-221-5449,
Saguaro State Realty
Source: ARMLS,MLS#: 7082280
Facts & features
Interior
Bedrooms & bathrooms
- Bedrooms: 3
- Bathrooms: 2
- Full bathrooms: 2
Heating
- Natural Gas
Cooling
- Central Air, Ceiling Fan(s)
Appliances
- Included: Dryer, Washer, Refrigerator, Built-in Microwave, Dishwasher, Disposal, Electric Range, Electric Oven
- Laundry: Inside
Features
- Pantry, Quartz Countertops, High Speed Internet, Eat-in Kitchen, Kitchen Island, Full Bth Master Bdrm
- Flooring: Vinyl, Tile
- Windows: Double Pane Windows
- Has basement: No
- Has fireplace: No
Interior area
- Total structure area: 1,383
- Total interior livable area: 1,383 sqft
Property
Parking
- Total spaces: 4
- Parking features: Attached, Garage Door Opener
- Attached garage spaces: 2
- Uncovered spaces: 2
Features
- Stories: 1
- Patio & porch: Covered, Patio
- Exterior features: Private Yard
- Spa features: None
- Fencing: Back Yard,Block
Lot
- Size: 5,934 Square Feet
- Features: Desert Back, Desert Front, Grass Back
Details
- Parcel number: 21142628A
- Special conditions: Owner/Agent
Construction
Type & style
- Home type: SingleFamily
- Property subtype: Single Family Residence
Materials
- Stucco, Wood Frame
- Roof: Other,Tile
Condition
- Year built: 2000
Details
- Builder name: KB
Utilities & green energy
- Sewer: Public Sewer
Community & HOA
Community
- Features: Playground, Biking/Walking Path
- Subdivision: Tatum Ranch
HOA
- Has HOA: Yes
- Services included: Maintenance Grounds
- HOA fee: $107 quarterly
- HOA name: Tatum Ranch Comm
- HOA phone: 480-473-1763
Location
- Region: Cave Creek
Financial & listing details
- Price per square foot: $380/sqft
- Tax assessed value: $417,500
- Annual tax amount: $1,262
- Date on market: 9/18/2026
- Cumulative days on market: 25 days
- Listing terms: VA Loan,Cash,Conventional,FHA
- Ownership: Fee Simple
Estimated market value
Not available
Estimated sales range
Not available
Not available
Price history
| Date | Event | Price |
|---|---|---|
| 9/29/2026 | Price change | $525,000-1.9%$380/sqft |
Source:  ARMLS #7082280 Report a problem ARMLS #7082280 Report a problem | ||
| 9/23/2026 | Price change | $535,000-1.8%$387/sqft |
Source: ARMLS #7082280 Report a problem | ||
| 9/18/2026 | Listed for sale | $545,000+43.4%$394/sqft |
Source: ARMLS #7082280 Report a problem | ||
| 8/14/2026 | Sold | $380,000-1.3%$275/sqft |
Source: Public Record Report a problem | ||
| 7/6/2021 | Sold | $385,000+152.5%$278/sqft |
Source: Public Record Report a problem | ||
| 6/10/2012 | Listing removed | $1,195$1/sqft |
Source: Burke Realty & Management #4770902 Report a problem | ||
| 6/8/2012 | Listed for rent | $1,195$1/sqft |
Source: Burke Realty & Management #4770902 Report a problem | ||
| 8/9/2010 | Sold | $152,500-17.6%$110/sqft |
Source: ARMLS #4371470 Report a problem | ||
| 4/20/2010 | Sold | $185,000-9.7%$134/sqft |
Source: Public Record Report a problem | ||
| 5/28/2004 | Sold | $204,900+18.4%$148/sqft |
Source: ARMLS #2138667 Report a problem | ||
| 6/23/2003 | Sold | $173,000+6.8%$125/sqft |
Source: Public Record Report a problem | ||
| 7/30/2002 | Sold | $162,000+3.1%$117/sqft |
Source: Public Record Report a problem | ||
| 5/31/2000 | Sold | $157,114$114/sqft |
Source: Public Record Report a problem | ||
Public tax history
| Year | Property taxes | Tax assessment |
|---|---|---|
| 2025 | $1,190 +1.7% | $41,750 -5.4% |
| 2024 | $1,170 -15.7% | $44,130 +87.1% |
| 2023 | $1,387 -0.6% | $23,583 -12.8% |
| 2022 | $1,396 -14.4% | $27,060 +6.9% |
| 2021 | $1,631 +3.5% | $25,310 +9.5% |
| 2020 | $1,576 +3.7% | $23,120 +2.8% |
| 2019 | $1,519 | $22,480 +5.2% |
| 2018 | $1,519 +3.5% | $21,370 +5.5% |
| 2017 | $1,468 -0.6% | $20,250 +2.6% |
| 2016 | $1,476 +6.6% | $19,730 +5.6% |
| 2015 | $1,384 | $18,680 +22.1% |
| 2014 | -- | $15,300 +10.7% |
| 2013 | -- | $13,820 |
| 2012 | -- | $13,820 -7% |
| 2011 | -- | $14,860 -18.6% |
| 2010 | -- | $18,260 -22.9% |
| 2009 | -- | $23,680 |
Find assessor info on the county website
Monthly payment
Est. payment
Payment breakdown
Explore the cost of this home by adjusting the details. Changes won't be saved.Climate risks
Neighborhood: Desert View
Nearby schools
Schools provided by the listing agent
- Elementary: Horseshoe Trails Elementary School
- Middle: Sonoran Trails Middle School
- High: Cactus Shadows High School
- District: Cave Creek Unified District
Source: ARMLS. This data may not be complete. We recommend contacting the local school district to confirm school assignments for this home.
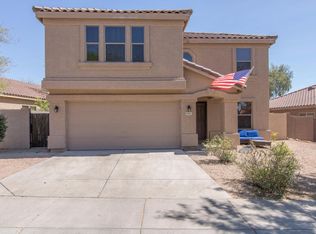
- $581,400-- bd2 ba1.6k sqft5011 E Peak View Rd, Cave Creek, AZ 85331Off Market
- $674,3004 bd2 ba2.6k sqft5021 E Peak View Rd, Cave Creek, AZ 85331Off Market
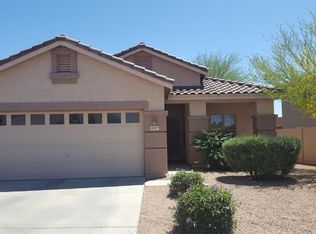
- $481,2003 bd2 ba1.4k sqft5007 E Peak View Rd, Cave Creek, AZ 85331Off Market
- $479,7003 bd2 ba1.4k sqft5027 E Peak View Rd, Cave Creek, AZ 85331Off Market
Similar homes
- $499,0003 bd3 ba1.6k sqft5043 E LUCIA Drive, Cave Creek, AZ 85331For Sale
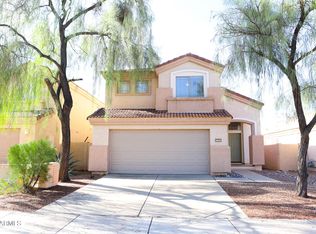 MLS ID #7075556, Michal Castle, Real Broker. ARMLS
 - $569,0003 bd3 ba1.6k sqft4946 E ROBERTA Drive, Cave Creek, AZ 85331For Sale
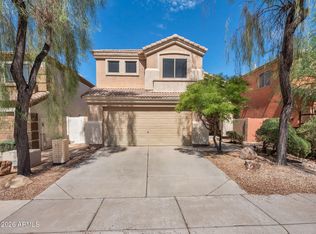 MLS ID #7079577, Bill Forst, Full Service Properties, Inc. ARMLS
 - $589,5003 bd2 ba1.6k sqft4945 E ROBERTA Drive, Cave Creek, AZ 85331For Sale
 MLS ID #7077466, Ryan Christensen, Opulent Real Estate Group. ARMLS
 - $545,0003 bd2 ba1.5k sqft30856 N 42ND Place, Cave Creek, AZ 85331For Sale
 MLS ID #7075418, Martha A Thompson, Citiea. ARMLS
