Enjoy resort-style living in this beautifully maintained Tatum Ranch home. The private backyard oasis boasts lush landscaping, a sparkling pool and multiple seating areas perfect for relaxing or entertaining. Inside, the bright open floor plan features three spacious bedrooms and two baths upstairs, plus a convenient powder room downstairs. Recently added windows and fresh paint inside and out give the home a crisp, updated vibe. Elegant tile floors span the main level, while luxury vinyl plank flooring adds style to all upstairs bedrooms--no carpet anywhere. The updated kitchen shines with rich alder cabinetry, granite countertops, a built-in stainless Viking range, and newer Samsung fridge, microwave, and dishwasher. All this in a prime location near parks, schools, trails & shopping!
For sale
Price cut: $15K (10/21)
$615,000
30403 N 42ND Place, Cave Creek, AZ 85331
3beds
1,674sqft
Single Family Residence
Built in 1995
4,167 Square Feet Lot
$-- Zestimate®
$367/sqft
$36/mo HOA
What's special
- 21 days
- 340
- 21
Zillow last checked:
Listing updated:
Listed by:
Timothy P McShane 480-220-9490,
RE/MAX Fine Properties,
Clayton McShane 480-335-2250,
RE/MAX Fine Properties
Source: ARMLS,MLS#: 7082658
Facts & features
Interior
Bedrooms & bathrooms
- Bedrooms: 3
- Bathrooms: 3
- Full bathrooms: 2
- 1/2 bathrooms: 1
Heating
- Natural Gas
Cooling
- Central Air, Ceiling Fan(s)
Appliances
- Included: Dryer, Washer, Refrigerator, Built-in Microwave, Dishwasher, Disposal, Electric Range, Built-In Electric Oven
Features
- High Speed Internet, Granite Counters, Double Vanity, Upstairs, Breakfast Bar, 9+ Flat Ceilings, Vaulted Ceiling(s), Pantry, Full Bth Master Bdrm
- Flooring: Laminate, Tile
- Windows: Screens, Solar Screens, Double Pane Windows, Tinted Windows
- Has basement: No
- Has fireplace: No
- Common walls with other units/homes: No Common Walls
Interior area
- Total structure area: 1,674
- Total interior livable area: 1,674 sqft
Property
Parking
- Total spaces: 4
- Parking features: Attached, Garage Door Opener
- Attached garage spaces: 2
- Uncovered spaces: 2
Features
- Stories: 2
- Patio & porch: Covered, Patio
- Has private pool: Yes
- Pool features: Outdoor Pool, Play Pool
- Spa features: None
- Fencing: Block
Lot
- Size: 4,167 Square Feet
- Features: East/West Exposure, Desert Front, Gravel/Stone Front
Details
- Parcel number: 21188076
Construction
Type & style
- Home type: SingleFamily
- Architectural style: Spanish,Santa Barbara/Tuscan
- Property subtype: Single Family Residence
Materials
- Stucco, Wood Frame, Painted, Block
- Foundation: Slab
- Roof: Tile,Concrete
Condition
- Year built: 1995
Details
- Builder name: Saddleback
Utilities & green energy
- Sewer: Public Sewer
Community & HOA
Community
- Features: Biking/Walking Path
- Security: Security System Owned
- Subdivision: TATUM RANCH
HOA
- Has HOA: Yes
- Services included: Maintenance Grounds
- HOA fee: $107 quarterly
- HOA name: Tatum Ranch Comm
- HOA phone: 480-473-1763
Location
- Region: Cave Creek
Financial & listing details
- Price per square foot: $367/sqft
- Tax assessed value: $448,800
- Annual tax amount: $1,586
- Date on market: 10/5/2026
- Cumulative days on market: 19 days
- Listing terms: VA Loan,Cash,Conventional,FHA
- Ownership: Fee Simple
- Road surface type: Asphalt
Estimated market value
Not available
Estimated sales range
Not available
Not available
Price history
| Date | Event | Price |
|---|---|---|
| 10/21/2026 | Price change | $615,000-2.4%$367/sqft |
Source:  ARMLS #7082658 Report a problem ARMLS #7082658 Report a problem | ||
| 10/5/2026 | Listed for sale | $630,000+92.3%$376/sqft |
Source: ARMLS #7082658 Report a problem | ||
| 1/8/2020 | Sold | $327,600-3.6%$196/sqft |
Source: ARMLS #5996819 Report a problem | ||
| 11/11/2019 | Price change | $340,000-2.6%$203/sqft |
Source: Russ Lyon Sotheby's International Realty #5996819 Report a problem | ||
| 11/4/2019 | Price change | $349,000-2.8%$208/sqft |
Source: Russ Lyon Sotheby's International Realty #5996819 Report a problem | ||
| 10/25/2019 | Listed for sale | $359,000+125.1%$214/sqft |
Source: Russ Lyon Sotheby's International Realty #5996819 Report a problem | ||
| 7/1/1999 | Sold | $159,500+20.9%$95/sqft |
Source: Public Record Report a problem | ||
| 12/26/1995 | Sold | $131,914$79/sqft |
Source: Public Record Report a problem | ||
Public tax history
| Year | Property taxes | Tax assessment |
|---|---|---|
| 2025 | $1,495 +1.7% | $44,880 -4.8% |
| 2024 | $1,471 +3% | $47,150 +94.2% |
| 2023 | $1,428 -0.6% | $24,278 -13.7% |
| 2022 | $1,438 -3.9% | $28,130 +5.9% |
| 2021 | $1,496 +3.7% | $26,560 +10.3% |
| 2020 | $1,443 +4.1% | $24,070 +0.2% |
| 2019 | $1,387 | $24,010 +6.3% |
| 2018 | $1,387 +3.8% | $22,580 +4.7% |
| 2017 | $1,336 -1.7% | $21,560 +3% |
| 2016 | $1,359 +7% | $20,930 +0.9% |
| 2015 | $1,270 | $20,750 +32.6% |
| 2014 | -- | $15,650 +4.3% |
| 2013 | -- | $15,010 |
| 2012 | -- | $15,010 -6.9% |
| 2011 | -- | $16,130 -17.6% |
| 2010 | -- | $19,580 -21.5% |
| 2009 | -- | $24,950 -10.6% |
| 2008 | -- | $27,900 +7.7% |
| 2007 | -- | $25,900 +67.6% |
| 2006 | -- | $15,450 |
| 2005 | -- | $15,450 +10.8% |
| 2004 | -- | $13,950 |
| 2003 | -- | $13,950 +28% |
| 2002 | -- | $10,900 |
Find assessor info on the county website
Monthly payment
Est. payment
Payment breakdown
Explore the cost of this home by adjusting the details. Changes won't be saved.Climate risks
Neighborhood: Desert View
Nearby schools
Schools provided by the listing agent
- Elementary: Desert Willow Elementary School
- Middle: Sonoran Trails Middle School
- High: Cactus Shadows High School
- District: Cave Creek Unified District
Source: ARMLS. This data may not be complete. We recommend contacting the local school district to confirm school assignments for this home.

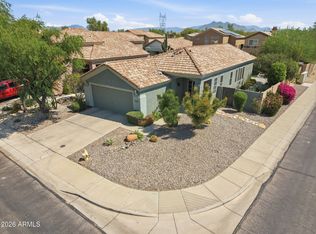

Similar homes
- $615,0003 bd2 ba1.8k sqft4231 E MONTGOMERY Road, Cave Creek, AZ 85331For Sale
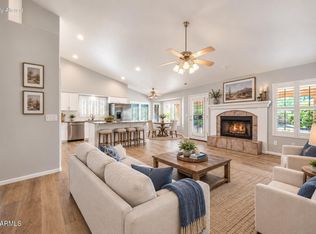 MLS ID #7068887, Richard Paul Mazzella, West USA Realty. ARMLS
 - $519,0003 bd2 ba1.4k sqft4215 E PALO BREA Lane, Cave Creek, AZ 85331For Sale
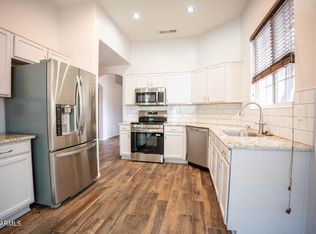 MLS ID #7096137, Daniel Fischpan, E & G Real Estate Services. ARMLS
 - $600,0002 bd2 ba1.7k sqft4953 E JUSTICA Street, Cave Creek, AZ 85331For Sale
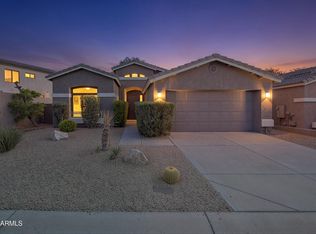 MLS ID #7097823, Jarrod Kinman, My Home Group Real Estate. ARMLS
 - $682,5004 bd2 ba2.1k sqft4332 E MONTGOMERY Road, Cave Creek, AZ 85331For Sale
 MLS ID #7093282, Robert Romanet, ARRT of Real Estate. ARMLS
