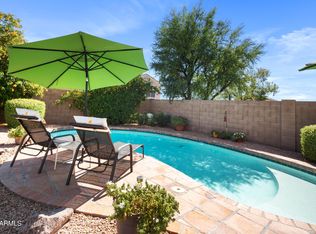
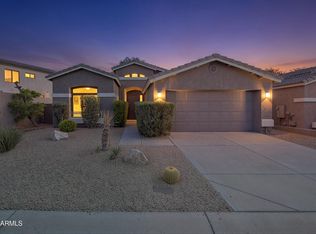
Welcome to this beautifully refreshed home in the desirable Tatum Ranch community! This inviting two-story home features fresh interior paint, new flooring, and plush new carpeting. Vaulted ceilings and abundant natural light create an open, airy atmosphere, while a charming shiplap accent wall and cozy fireplace add warmth and character to the main living area. The kitchen offers generous cabinet and counter space, a convenient breakfast bar, and a pantry. Upstairs, the spacious primary suite features a large walk-in closet and ensuite bathroom with dual sinks, complemented by two additional bedrooms. Step outside to a generously sized backyard with both covered and open patio areas, a grassy lawn, and plenty of room to relax or entertain. Ideally situated in Tatum Ranch, with convenient access to neighborhood parks, walking and biking paths, golf, shopping, dining, and the best of Cave Creek and North Scottsdale living. Fresh updates, an inviting floor plan, and a fantastic location make this home an opportunity you won't want to miss!
For sale
$569,000
4441 E RANCHO DEL ORO Drive, Cave Creek, AZ 85331
3beds
1,674sqft
Single Family Residence
Built in 1997
5,880 Square Feet Lot
$-- Zestimate®
$340/sqft
$26/mo HOA
What's special
Cozy fireplaceGrassy lawnNew flooringFresh interior paintAbundant natural lightGenerously sized backyardConvenient breakfast bar
- 9 days
- 243
- 12
Likely to sell faster than
Zillow last checked:
Listing updated:
Listed by:
Jetaime Marie Green 480-229-7955,
Jason Mitchell Real Estate
Source: ARMLS,MLS#: 7094128
Facts & features
Interior
Bedrooms & bathrooms
- Bedrooms: 3
- Bathrooms: 3
- Full bathrooms: 2
- 1/2 bathrooms: 1
Heating
- Natural Gas
Cooling
- Central Air, Ceiling Fan(s)
Appliances
- Included: Dryer, Washer, Built-in Microwave, Dishwasher, Disposal
- Laundry: Inside
Features
- High Speed Internet, Double Vanity, Upstairs, Breakfast Bar, 9+ Flat Ceilings, Vaulted Ceiling(s), Pantry, Full Bth Master Bdrm, Laminate Counters
- Flooring: Carpet, Tile
- Has basement: No
- Number of fireplaces: 1
- Fireplace features: Living Room
Interior area
- Total structure area: 1,674
- Total interior livable area: 1,674 sqft
Property
Parking
- Total spaces: 4
- Parking features: Garage Door Opener, Direct Access
- Garage spaces: 2
- Uncovered spaces: 2
Features
- Stories: 2
- Patio & porch: Covered, Patio
- Spa features: None
- Fencing: Block
Lot
- Size: 5,880 Square Feet
- Features: North/South Exposure, Sprinklers In Rear, Sprinklers In Front, Desert Back, Desert Front, Grass Back, Auto Timer H2O Front, Auto Timer H2O Back
Details
- Parcel number: 21188235
Construction
Type & style
- Home type: SingleFamily
- Architectural style: Contemporary
- Property subtype: Single Family Residence
Materials
- Stucco, Wood Frame, Painted
- Roof: Tile
Condition
- Year built: 1997
Details
- Builder name: Greystone
Utilities & green energy
- Sewer: Public Sewer
Community & HOA
Community
- Features: Golf, Playground, Biking/Walking Path
- Subdivision: PARCEL 15/16 AT TATUM RANCH
HOA
- Has HOA: Yes
- Services included: Maintenance Grounds
- HOA fee: $79 quarterly
- HOA name: Tatum Ranch
- HOA phone: 480-473-1763
Location
- Region: Cave Creek
Financial & listing details
- Price per square foot: $340/sqft
- Tax assessed value: $433,800
- Annual tax amount: $1,533
- Date on market: 10/15/2026
- Cumulative days on market: 9 days
- Listing terms: VA Loan,Cash,Conventional,FHA
- Ownership: Fee Simple
Estimated market value
Not available
Estimated sales range
Not available
Not available
Price history
| Date | Event | Price |
|---|---|---|
| 10/17/2026 | Listed for sale | $569,000+3.5%$340/sqft |
Source:  ARMLS #7094128 Report a problem ARMLS #7094128 Report a problem | ||
| 8/10/2023 | Sold | $550,000$329/sqft |
Source: ARMLS #6571895 Report a problem | ||
| 6/26/2023 | Pending sale | $550,000$329/sqft |
Source: ARMLS #6571895 Report a problem | ||
| 6/23/2023 | Listed for sale | $550,000+237.4%$329/sqft |
Source: ARMLS #6571895 Report a problem | ||
| 5/25/2011 | Sold | $163,000$97/sqft |
Source: ARMLS #4411169 Report a problem | ||
| 12/31/2010 | Price change | $163,000-4.7%$97/sqft |
Source: Dominion Real Estate Partners LLC #4411169 Report a problem | ||
| 11/25/2010 | Price change | $171,000-6.6%$102/sqft |
Source: Dominion Real Estate Partners LLC #4411169 Report a problem | ||
| 10/23/2010 | Price change | $183,000+9.6%$109/sqft |
Source: Dominion Real Estate Partners LLC #4411169 Report a problem | ||
| 6/23/2010 | Listed for sale | $167,000-0.6%$100/sqft |
Source: Dominion Real Estate Partners LLC #4411169 Report a problem | ||
| 10/26/2000 | Sold | $168,000+24%$100/sqft |
Source: Public Record Report a problem | ||
| 11/21/1997 | Sold | $135,466$81/sqft |
Source: Public Record Report a problem | ||
Public tax history
| Year | Property taxes | Tax assessment |
|---|---|---|
| 2025 | $1,446 +1.7% | $43,380 -5.8% |
| 2024 | $1,422 +3% | $46,070 +96.3% |
| 2023 | $1,381 -0.6% | $23,472 -15.7% |
| 2022 | $1,390 -3.9% | $27,850 +6.4% |
| 2021 | $1,447 +3.7% | $26,170 +11.1% |
| 2020 | $1,395 +4.1% | $23,560 +0.3% |
| 2019 | $1,341 | $23,500 +6% |
| 2018 | $1,341 +3.8% | $22,170 +5.5% |
| 2017 | $1,292 -1.7% | $21,020 +3% |
| 2016 | $1,314 +7% | $20,400 +1.4% |
| 2015 | $1,228 | $20,120 +33% |
| 2014 | -- | $15,130 +2.1% |
| 2013 | -- | $14,820 |
| 2012 | -- | $14,820 -7% |
| 2011 | -- | $15,930 -19.3% |
| 2010 | -- | $19,730 -21.2% |
| 2009 | -- | $25,030 -8.6% |
| 2008 | -- | $27,400 +7.9% |
| 2007 | -- | $25,400 +66% |
| 2006 | -- | $15,300 |
| 2005 | -- | $15,300 +13.3% |
| 2004 | -- | $13,500 |
| 2003 | -- | $13,500 +26.8% |
| 2002 | -- | $10,650 |
Find assessor info on the county website
Monthly payment
Est. payment
Payment breakdown
Explore the cost of this home by adjusting the details. Changes won't be saved.Climate risks
Neighborhood: Desert View
Nearby schools
Schools provided by the listing agent
- Elementary: Desert Willow Elementary School
- Middle: Sonoran Trails Middle School
- High: Cactus Shadows High School
- District: Cave Creek Unified District
Source: ARMLS. This data may not be complete. We recommend contacting the local school district to confirm school assignments for this home.

Similar homes
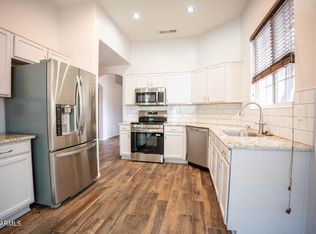
- $519,0003 bd2 ba1.4k sqft4215 E PALO BREA Lane, Cave Creek, AZ 85331For Sale
 MLS ID #7096137, Daniel Fischpan, E & G Real Estate Services. ARMLS
 - $570,0003 bd2 ba1.6k sqft4205 E Chaparosa Way, Cave Creek, AZ 85331For Sale By Owner

- $585,0003 bd2 ba1.4k sqft4415 E CHAPAROSA Way, Cave Creek, AZ 85331For Sale
 MLS ID #7070254, Eric S Crane, DeLex Realty. ARMLS
 - $600,0002 bd2 ba1.7k sqft4953 E JUSTICA Street, Cave Creek, AZ 85331For Sale
 MLS ID #7097823, Jarrod Kinman, My Home Group Real Estate. ARMLS
