Tatum Ranch gem tucked at the end of a quiet street with no rear neighbors. This two-story, 4-bed, 2.5-bath home delivers a bright, open floor plan with newer dual-pane windows and a layout designed for both everyday living and effortless entertaining. The kitchen features granite countertops, stainless steel appliances, a gas range, and breakfast bar flowing into casual and formal dining spaces anchored by a cozy fireplace. Upstairs, the master retreat offers east-facing views, a generous walk-in closet, double vanity, and a luxurious garden tub. A dedicated family room adds valuable flex space for today's lifestyle. Out back a private pool, covered patio, and irrigated desert landscaping.
For sale
$630,000
4325 E Milton Drive, Cave Creek, AZ 85331
4beds
1,789sqft
:
Get pre-qualified$3,829/mo
Single Family Residence
Built in 1996
6,453 Square Feet Lot
$-- Zestimate®
$352/sqft
$36/mo HOA
What's special
Private poolCovered patioCozy fireplaceBright open floor planNewer dual-pane windowsIrrigated desert landscapingBreakfast bar
- 73 days |
- 631 |
- 51 |
Likely to sell faster than
Zillow last checked:
Listing updated:
Listed by:
Mark Thomas 201-707-0543,
Russ Lyon Sotheby's International Realty,
Shawna Perkins 480-795-0128,
Russ Lyon Sotheby's International Realty
Source: ARMLS,MLS#: 7030505
Facts & features
Interior
Bedrooms & bathrooms
- Bedrooms: 4
- Bathrooms: 3
- Full bathrooms: 2
- 1/2 bathrooms: 1
Heating
- Forced Air
Cooling
- Central Air, Programmable Thmstat
Appliances
- Included: Dryer, Washer, Refrigerator, Built-in Microwave, Dishwasher, Disposal, Gas Range, Gas Oven
- Laundry: Inside
Features
- High Speed Internet, Granite Counters, Double Vanity, Upstairs, Full Bth Master Bdrm
- Flooring: Carpet, Wood
- Windows: Double Pane Windows
- Has basement: No
- Number of fireplaces: 1
- Fireplace features: Family Room
Interior area
- Total structure area: 1,789
- Total interior livable area: 1,789 sqft
Property
Parking
- Total spaces: 2
- Parking features: Attached, Garage Door Opener
- Attached garage spaces: 2
Features
- Stories: 2
- Patio & porch: Covered
- Has private pool: Yes
- Pool features: Outdoor Pool, Play Pool
- Spa features: None
- Fencing: Block
Lot
- Size: 6,453 Square Feet
- Features: Borders Preserve/Public Land, Sprinklers In Rear, Desert Back, Desert Front, Irrigation Front
Details
- Parcel number: 21189094
Construction
Type & style
- Home type: SingleFamily
- Architectural style: Territorial/Santa Fe
- Property subtype: Single Family Residence
Materials
- Stucco, Wood Frame, Painted
- Roof: Tile,Concrete
Condition
- Year built: 1996
Details
- Builder name: Saddleback
Utilities & green energy
- Sewer: Public Sewer
- Water: City Water
Community & HOA
Community
- Features: Biking/Walking Path
- Subdivision: Parcel 14 at Tatum Ranch
HOA
- Has HOA: Yes
- Services included: Street Maint
- HOA fee: $107 quarterly
- HOA name: Tatum Ranch
- HOA phone: 480-473-1763
Location
- Region: Cave Creek
Financial & listing details
- Price per square foot: $352/sqft
- Tax assessed value: $468,200
- Annual tax amount: $1,722
- Date on market: 5/20/2026
- Cumulative days on market: 74 days
- Listing terms: Cash,Conventional,VA Loan
- Ownership: Fee Simple
Estimated market value
Not available
Estimated sales range
Not available
Not available
Price history
| Date | Event | Price |
|---|---|---|
| 5/20/2026 | Listed for sale | $630,000+12.5%$352/sqft |
Source:  ARMLS #7030505 Report a problem ARMLS #7030505 Report a problem | ||
| 11/27/2023 | Sold | $560,000-2.6%$313/sqft |
Source: ARMLS #6619674 Report a problem | ||
| 10/22/2023 | Pending sale | $574,900$321/sqft |
Source: ARMLS #6619674 Report a problem | ||
| 10/19/2023 | Listed for sale | $574,900+32.8%$321/sqft |
Source: ARMLS #6619674 Report a problem | ||
| 3/31/2021 | Sold | $433,000$242/sqft |
Source: Public Record Report a problem | ||
| 2/4/2021 | Pending sale | $433,000$242/sqft |
Source: Owner Report a problem | ||
| 1/31/2021 | Listed for sale | $433,000+82.7%$242/sqft |
Source: Owner Report a problem | ||
| 8/3/2012 | Sold | $237,000+69.3%$132/sqft |
Source: ARMLS #4770500 Report a problem | ||
| 3/30/2012 | Sold | $140,000-24.3%$78/sqft |
Source: Public Record Report a problem | ||
| 3/30/2000 | Sold | $185,000+24.6%$103/sqft |
Source: Public Record Report a problem | ||
| 10/15/1998 | Sold | $148,500-0.8%$83/sqft |
Source: Public Record Report a problem | ||
| 12/29/1995 | Sold | $149,663+835.4%$84/sqft |
Source: Public Record Report a problem | ||
| 9/22/1995 | Sold | $16,000$9/sqft |
Source: Public Record Report a problem | ||
| 5/17/1995 | Sold | $16,000$9/sqft |
Source: Public Record Report a problem | ||
Public tax history
| Year | Property taxes | Tax assessment |
|---|---|---|
| 2025 | $1,624 +1.7% | $46,820 -5.2% |
| 2024 | $1,598 +3% | $49,380 +87.2% |
| 2023 | $1,552 -0.6% | $26,373 -7.8% |
| 2022 | $1,561 -3.9% | $28,610 +5.1% |
| 2021 | $1,626 +3.7% | $27,220 +11.5% |
| 2020 | $1,568 +4.1% | $24,410 +0.3% |
| 2019 | $1,507 | $24,330 -1.3% |
| 2018 | $1,507 +3.8% | $24,660 +4.7% |
| 2017 | $1,451 -1.7% | $23,560 +3.3% |
| 2016 | $1,476 +7% | $22,810 +0.3% |
| 2015 | $1,379 | $22,750 +33.8% |
| 2014 | -- | $17,000 +2.7% |
| 2013 | -- | $16,550 |
| 2012 | -- | $16,550 -7% |
| 2011 | -- | $17,800 -17.6% |
| 2010 | -- | $21,610 -21.7% |
| 2009 | -- | $27,600 -10% |
| 2008 | -- | $30,650 +7.7% |
| 2007 | -- | $28,450 +66.9% |
| 2006 | -- | $17,050 |
| 2005 | -- | $17,050 +12.2% |
| 2004 | -- | $15,200 |
| 2003 | -- | $15,200 +26.7% |
| 2002 | -- | $12,000 |
Find assessor info on the county website
Monthly payment
Est. payment
Payment breakdown
Explore the cost of this home by adjusting the details. Changes won't be saved.Climate risks
Neighborhood: Desert View
Nearby schools
GreatSchools rating
- 8/10Desert Willow Elementary SchoolGrades: PK-6Distance: 0.5 mi
- 10/10Cactus Shadows High SchoolGrades: 8-12Distance: 2.4 mi
- 4/10Sonoran Trails Middle SchoolGrades: 6-8Distance: 2.5 mi
Schools provided by the listing agent
- Elementary: Desert Willow Elementary School
- Middle: Sonoran Trails Middle School
- High: Cactus Shadows High School
- District: Cave Creek Unified District
Source: ARMLS. This data may not be complete. We recommend contacting the local school district to confirm school assignments for this home.
- $526,0003 bd2 ba1.4k sqft4321 E Milton Dr, Cave Creek, AZ 85331Off Market
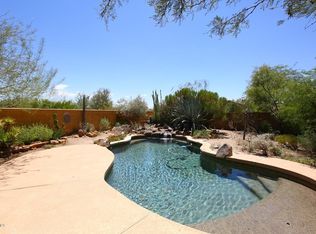
- $582,1004 bd2 ba1.7k sqft4317 E Milton Dr, Cave Creek, AZ 85331Off Market

- $545,5003 bd2 ba1.6k sqft4329 E Milton Dr, Cave Creek, AZ 85331Off Market
- $600,2003 bd2 ba1.7k sqft4315 E Milton Dr, Cave Creek, AZ 85331Off Market

- $517,8003 bd2 ba1.4k sqft4333 E Milton Dr, Cave Creek, AZ 85331Off Market
- $458,4003 bd2 ba1.2k sqft4322 E Milton Dr, Cave Creek, AZ 85331Off Market
- $515,800-- bd2 ba1.4k sqft30421 N 43rd St, Cave Creek, AZ 85331Off Market
- $475,0003 bd2 ba1.4k sqft4318 E Milton Dr, Cave Creek, AZ 85331Sold
A local agent can set up tours, give advice and negotiate with sellers.
Similar homes
- $675,0003 bd3 ba2.1k sqft4124 E PALO BREA Lane, Cave Creek, AZ 85331For Sale
 MLS ID #7060714, Howard L Rudin, West USA Realty. ARMLS
 - $715,0004 bd2 ba2.1k sqft4332 E MONTGOMERY Road, Cave Creek, AZ 85331For Sale
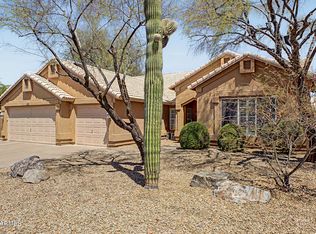 MLS ID #7045382, Blair Ballin, Realty85. ARMLS
 - $624,9003 bd2 ba1.8k sqft4908 E DUANE Lane, Cave Creek, AZ 85331For Sale
 MLS ID #7052932, Kelly Cook, Real Broker. ARMLS
 - $638,0003 bd2 ba2k sqft4220 E DESERT MARIGOLD Drive, Cave Creek, AZ 85331For Sale
 MLS ID #7035136, Moe Scharhon, Realty ONE Group. ARMLS
 - $655,0004 bd3 ba2k sqft4105 E HOOT OWL Trail, Cave Creek, AZ 85331For SaleMLS ID #7047682, Sandra Barckholtz, Compass. ARMLS
- $624,0003 bd2 ba1.8k sqft29011 N 48TH Street, Cave Creek, AZ 85331For SaleMLS ID #7054771, Patty O'Keefe, Howe Realty. ARMLS
- $687,0003 bd3 ba2k sqft31030 N 41ST Place, Cave Creek, AZ 85331For SaleMLS ID #7023664, Joseph J. Frontauria, Real Broker. ARMLS
- $665,0004 bd2 ba2.2k sqft28825 N 45TH Street, Cave Creek, AZ 85331For SaleMLS ID #7003864, Tara Jones, Opendoor Brokerage, LLC. ARMLS
- $650,0003 bd2 ba1.9k sqft29456 N 49TH Way, Cave Creek, AZ 85331For SaleMLS ID #7041514, Kodi K Riddle, eXp Realty. ARMLS
- $650,0003 bd2 ba2.2k sqft4882 E SKINNER Drive, Cave Creek, AZ 85331For SaleMLS ID #7041112, Monica Klus, W and Partners, LLC. ARMLS
- $649,9003 bd2 ba1.7k sqft4817 E FERNWOOD Court, Cave Creek, AZ 85331For SaleMLS ID #7039327, Matthew W. Long, Realty Executives Arizona Territory. ARMLS
- $659,0003 bd2 ba2k sqft28651 N 46th Way, Cave Creek, AZ 85331For Sale By Owner
- $625,0004 bd2 ba1.7k sqft4016 E MARK Lane, Cave Creek, AZ 85331For SaleMLS ID #7055346, Donna Cilley, Realty Executives Arizona Territory. ARMLS
- $585,0003 bd2 ba1.6k sqft4205 E Chaparosa Way, Cave Creek, AZ 85331For SaleMLS ID #7037754, Daniel Demers, Sell Your Home Services. ARMLS
- $599,0002 bd2 ba1.6k sqft4740 E EDEN Drive, Cave Creek, AZ 85331For SaleMLS ID #7040199, Cynthia D Burbach, HomeSmart. ARMLS
- $698,0004 bd2 ba1.8k sqft29426 N 51ST Place, Cave Creek, AZ 85331For SaleMLS ID #7018572, Michael Miszuk, Realty ONE Group. ARMLS
- $650,0003 bd2 ba1.7k sqft4254 E MOLLY Lane, Cave Creek, AZ 85331For SaleMLS ID #7046189, Mary Ann Petratis, RE/MAX Fine Properties. ARMLS
- $625,0003 bd2 ba1.8k sqft4622 E THORN TREE Drive, Cave Creek, AZ 85331For SaleMLS ID #6985926, Kimberly Brawn, HomeSmart. ARMLS
- $698,7773 bd2 ba1.8k sqft29621 N 51ST Place, Cave Creek, AZ 85331For SaleMLS ID #7043360, William Forsythe, Integrated Real Estate. ARMLS
- $650,0003 bd2 ba1.8k sqft4409 E LARIAT Lane, Phoenix, AZ 85050For SaleMLS ID #7060287, Justin D Miller, Engel & Voelkers Scottsdale. ARMLS
