Welcome to this beautifully upgraded home featuring soaring ceilings, a stunning fireplace, and an inviting kitchen perfect for gathering with family & friends.
The real magic continues outdoors! Escape to a lush, resort-style backyard featuring a sparkling pool, mature trees, covered patio, and built-in outdoor kitchen. Whether lounging poolside or entertaining guests, this private retreat captures the best of Arizona living.Thoughtfully upgraded bedrooms continue the home's inviting feel, while the spacious primary suite offers a private balcony, spa-inspired bathroom, and expansive walk-in closet. Located in desirable Tatum Ranch, this home combines beautiful interiors, an established neighborhood, upgraded home and an exceptional outdoor lifestyle
For sale
$649,000
31226 N 45TH Street, Cave Creek, AZ 85331
3beds
1,733sqft
Single Family Residence
Built in 1997
6,005 Square Feet Lot
$-- Zestimate®
$374/sqft
$36/mo HOA
What's special
Sparkling poolCovered patioStunning fireplacePrivate balconySoaring ceilingsMature treesThoughtfully upgraded bedrooms
- 28 days
- 537
- 44
Zillow last checked:
Listing updated:
Listed by:
Adele J Kinney 480-390-0057,
HomeSmart,
Alisha Kinney 480-223-7907,
HomeSmart
Source: ARMLS,MLS#: 7085710
Facts & features
Interior
Bedrooms & bathrooms
- Bedrooms: 3
- Bathrooms: 3
- Full bathrooms: 2
- 1/2 bathrooms: 1
Heating
- Electric
Cooling
- Central Air, Ceiling Fan(s)
Appliances
- Included: Dryer, Washer, Water Softener Owned, Gas Stub for Range, Refrigerator, Built-in Microwave, Dishwasher, Disposal, Gas Range, Gas Oven
- Laundry: Inside
Features
- High Speed Internet, Granite Counters, Double Vanity, Upstairs, Breakfast Bar, Vaulted Ceiling(s), 3/4 Bath Master Bdrm
- Flooring: Carpet, Tile, Wood
- Windows: Solar Screens, Double Pane Windows
- Has basement: No
- Number of fireplaces: 1
- Fireplace features: Double Sided, Gas
Interior area
- Total structure area: 1,733
- Total interior livable area: 1,733 sqft
Video & virtual tour
Property
Parking
- Total spaces: 4
- Parking features: Garage Door Opener, Direct Access, Attch'd Gar Cabinets, Electric Vehicle Charging Station(s)
- Garage spaces: 2
- Uncovered spaces: 2
Features
- Stories: 2
- Patio & porch: Covered, Patio
- Exterior features: Other, Balcony, Private Yard, Built-in Barbecue
- Has private pool: Yes
- Pool features: Outdoor Pool, Play Pool
- Spa features: None
- Fencing: Block
Lot
- Size: 6,005 Square Feet
- Features: Sprinklers In Rear, Sprinklers In Front, Desert Front, Gravel/Stone Front, Synthetic Grass Back, Auto Timer H2O Front, Auto Timer H2O Back
Details
- Parcel number: 21188227
Construction
Type & style
- Home type: SingleFamily
- Architectural style: Contemporary,Santa Barbara/Tuscan
- Property subtype: Single Family Residence
Materials
- Stucco, Wood Frame, Painted
- Roof: Tile
Condition
- Year built: 1997
Details
- Builder name: Greystone Homes
Utilities & green energy
- Sewer: Public Sewer
Community & HOA
Community
- Features: Golf, Playground, Biking/Walking Path
- Subdivision: TATUM RANCH
HOA
- Has HOA: Yes
- Services included: Maintenance Grounds
- HOA fee: $107 quarterly
- HOA name: Tatum Ranch
- HOA phone: 480-473-1763
Location
- Region: Cave Creek
Financial & listing details
- Price per square foot: $374/sqft
- Tax assessed value: $479,200
- Annual tax amount: $1,827
- Date on market: 9/26/2026
- Cumulative days on market: 28 days
- Listing terms: VA Loan,Cash,Conventional,1031 Exchange,FHA
- Ownership: Fee Simple
- Road surface type: Asphalt
Estimated market value
Not available
Estimated sales range
Not available
Not available
Price history
| Date | Event | Price |
|---|---|---|
| 9/26/2026 | Listed for sale | $649,000+8.2%$374/sqft |
Source:  ARMLS #7085710 Report a problem ARMLS #7085710 Report a problem | ||
| 9/30/2024 | Sold | $600,000$346/sqft |
Source: ARMLS #6749611 Report a problem | ||
| 9/25/2024 | Pending sale | $600,000$346/sqft |
Source: ARMLS #6749611 Report a problem | ||
| 9/10/2024 | Contingent | $600,000$346/sqft |
Source: ARMLS #6749611 Report a problem | ||
| 8/29/2024 | Listed for sale | $600,000+96.7%$346/sqft |
Source: ARMLS #6749611 Report a problem | ||
| 9/23/2014 | Sold | $305,000-1.6%$176/sqft |
Source: ARMLS #5155189 Report a problem | ||
| 8/9/2014 | Listed for sale | $310,000+72.2%$179/sqft |
Source: Realty One Group #5155189 Report a problem | ||
| 11/28/2001 | Sold | $180,000+21.7%$104/sqft |
Source: Public Record Report a problem | ||
| 8/19/1997 | Sold | $147,938$85/sqft |
Source: Public Record Report a problem | ||
Public tax history
| Year | Property taxes | Tax assessment |
|---|---|---|
| 2025 | $1,657 +10.9% | $47,920 -5% |
| 2024 | $1,494 +0.7% | $50,430 +100% |
| 2023 | $1,483 -0.6% | $25,209 -15% |
| 2022 | $1,493 -3.9% | $29,660 +6.4% |
| 2021 | $1,554 +3.7% | $27,880 +10.5% |
| 2020 | $1,499 +4.1% | $25,230 +0.3% |
| 2019 | $1,440 | $25,160 +6.3% |
| 2018 | $1,440 +3.8% | $23,670 +5.1% |
| 2017 | $1,387 -1.7% | $22,520 +3.2% |
| 2016 | $1,411 -4.5% | $21,820 +0.6% |
| 2015 | $1,477 | $21,680 +33.4% |
| 2014 | -- | $16,250 +2.7% |
| 2013 | -- | $15,830 |
| 2012 | -- | $15,830 -7% |
| 2011 | -- | $17,020 -18% |
| 2010 | -- | $20,750 -21.8% |
| 2009 | -- | $26,530 -9.5% |
| 2008 | -- | $29,300 +8.5% |
| 2007 | -- | $27,000 +67.2% |
| 2006 | -- | $16,150 |
| 2005 | -- | $16,150 +13.7% |
| 2004 | -- | $14,200 |
| 2003 | -- | $14,200 +26.8% |
| 2002 | -- | $11,200 |
Find assessor info on the county website
Monthly payment
Est. payment
Payment breakdown
Explore the cost of this home by adjusting the details. Changes won't be saved.Climate risks
Neighborhood: Desert View
Nearby schools
Schools provided by the listing agent
- Elementary: Desert Willow Elementary School
- Middle: Sonoran Trails Middle School
- High: Cactus Shadows High School
- District: Cave Creek Unified District
Source: ARMLS. This data may not be complete. We recommend contacting the local school district to confirm school assignments for this home.


Similar homes
- $682,5004 bd2 ba2.1k sqft4332 E MONTGOMERY Road, Cave Creek, AZ 85331For Sale
 MLS ID #7093282, Robert Romanet, ARRT of Real Estate. ARMLS
 - $735,0003 bd2 ba1.8k sqft5108 E RANCHO CALIENTE Drive, Cave Creek, AZ 85331For Sale
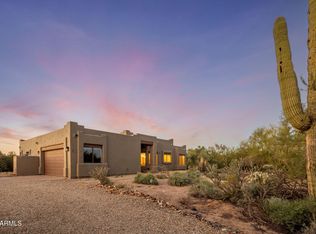 MLS ID #7095375, Timothy Liechti, The Brokery. ARMLS
 - $649,0003 bd2 ba1.9k sqft4163 E WILDCAT Drive, Cave Creek, AZ 85331For Sale
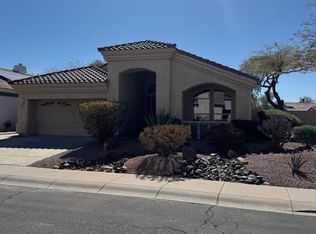 MLS ID #7068617, Dave Ellis, West USA Realty. ARMLS
 - $569,0003 bd3 ba1.6k sqft4441 E RANCHO DEL ORO Drive, Cave Creek, AZ 85331For Sale
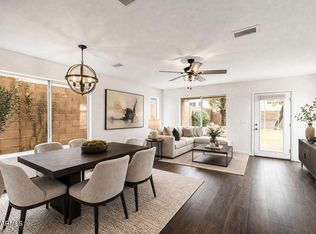 MLS ID #7094128, Jetaime Marie Green, Jason Mitchell Real Estate. ARMLS
