This duet lives like single family home with lots of windows and light! Move-in ready. Limited-time price reduction with use of preferred lender and attorney. NEW FLOORPLAN INCLUDES SEPARATE DINING AREA. Only 2 miles from charming downtown Matthews! Only 62 homes in this quaint community. 3 bedrooms with designated office space off primary bedroom, open plan with drop zone off rear load garage. Alley streets behind with green spaces and hammock stations in and around front yard. Designer-inspired interiors with 42" kitchen cabinets, granite countertops, stainless steel appliance package, luxury vinyl plank floors on main, recessed LED. Amenities include walking trails,sidewalks, playground and bark park. HOA dues include water, sewer and all lawn maintenance!
Active
Price cut: $12K (6/18)
$412,900
5016 Cherry Gum Ct #46, Matthews, NC 28105
3beds
1,385sqft
:
Get pre-qualified$2,755/mo
Townhouse
Built in 2026
-- sqft lot
$411,200 Zestimate®
$298/sqft
$299/mo HOA
What's special
Designer-inspired interiorsRecessed ledGranite countertopsStainless steel appliance packageOpen planSeparate dining area
- 145 days |
- 85 |
- 3 |
Zillow last checked:
Listing updated:
Listed by:
Susan Baumann susan@prosperitybldr.com,
O'Shaughnessy New Homes LLC
Source: Canopy MLS as distributed by MLS GRID,MLS#: 4354661
Facts & features
Interior
Bedrooms & bathrooms
- Bedrooms: 3
- Bathrooms: 3
- Full bathrooms: 2
- 1/2 bathrooms: 1
Primary bedroom
- Features: Kitchen Island
- Level: Upper
Heating
- Central
Cooling
- Central Air
Appliances
- Included: Dishwasher, Disposal, Electric Oven, Electric Range, Exhaust Fan
- Laundry: Laundry Room
Features
- Drop Zone
- Flooring: Carpet, Vinyl
- Has basement: No
Interior area
- Total structure area: 1,385
- Total interior livable area: 1,385 sqft
- Finished area above ground: 1,385
- Finished area below ground: 0
Property
Parking
- Total spaces: 4
- Parking features: Driveway, Attached Garage, Garage Door Opener, Garage Faces Rear, Garage on Main Level
- Attached garage spaces: 2
- Uncovered spaces: 2
Features
- Levels: Two
- Stories: 2
- Entry location: Main
- Exterior features: Lawn Maintenance
Details
- Parcel number: 21510417
- Zoning: R-12
- Special conditions: Standard
Construction
Type & style
- Home type: Townhouse
- Architectural style: Charleston
- Property subtype: Townhouse
Materials
- Fiber Cement
- Foundation: Slab
Condition
- New construction: Yes
- Year built: 2026
Details
- Builder name: Prosperity Builders
Utilities & green energy
- Sewer: County Sewer
- Water: County Water
- Utilities for property: Cable Connected, Electricity Connected, Fiber Optics, Phone Connected, Underground Power Lines, Underground Utilities, Wired Internet Available
Community & HOA
Community
- Features: Dog Park, Playground, Sidewalks, Walking Trails
- Subdivision: Sycamore Trail
HOA
- Has HOA: Yes
- HOA fee: $299 monthly
- HOA name: CAMS
- HOA phone: 704-731-5560
Location
- Region: Matthews
Financial & listing details
- Price per square foot: $298/sqft
- Date on market: 3/6/2026
- Cumulative days on market: 146 days
- Electric utility on property: Yes
- Road surface type: Concrete, Paved
Estimated market value
$411,200
$391,000 - $432,000
$2,261/mo
Price history
| Date | Event | Price |
|---|---|---|
| 6/18/2026 | Price change | $412,900-2.8%$298/sqft |
Source:  Canopy MLS as distributed by MLS GRID #4354661 Report a problem Canopy MLS as distributed by MLS GRID #4354661 Report a problem | ||
| 5/5/2026 | Price change | $424,900+1.2%$307/sqft |
Source: Canopy MLS as distributed by MLS GRID #4354661 Report a problem | ||
| 3/7/2026 | Listed for sale | $419,900$303/sqft |
Source: Canopy MLS as distributed by MLS GRID #4354661 Report a problem | ||
Public tax history
Tax history is unavailable.
Monthly payment
Est. payment
Payment breakdown
Explore the cost of this home by adjusting the details. Changes won't be saved.Climate risks
Neighborhood: 28105
Nearby schools
GreatSchools rating
- 4/10Mint Hill Elementary SchoolGrades: PK-5Distance: 2 mi
- 5/10Mint Hill Middle SchoolGrades: 6-8Distance: 2.2 mi
- 6/10David W Butler HighGrades: 9-12Distance: 0.2 mi
Schools provided by the listing agent
- Elementary: Mint Hill
- Middle: Mint Hill
- High: Butler
Source: Canopy MLS as distributed by MLS GRID. This data may not be complete. We recommend contacting the local school district to confirm school assignments for this home.
- $74,800-- bd-- ba-- sqft5016 Cherry Gum Ct, Matthews, NC 28105Off Market
- $74,800-- bd-- ba-- sqft5012 Cherry Gum Ct, Matthews, NC 28105Off Market
- $74,800-- bd-- ba-- sqft5008 Cherry Gum Ct, Matthews, NC 28105Off Market
- $399,9003 bd3 ba1.3k sqft5008 Cherry Gum Ct #44, Matthews, NC 28105New Construction
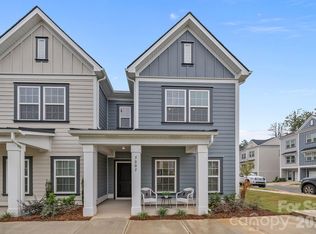
- $329,9002 bd3 ba988 sqft3010 Butler Hill Dr, Matthews, NC 28105Sold
- $407,4003 bd3 ba1.3k sqft5004 Cherry Gum Ct #43, Matthews, NC 28105New Construction
- $74,800-- bd-- ba-- sqft5004 Cherry Gum Ct, Matthews, NC 28105Off Market
- $402,9003 bd3 ba1.3k sqft5012 Cherry Gum Ct #45, Matthews, NC 28105New Construction
A local agent can set up tours, give advice and negotiate with sellers.
Similar homes
- $407,4003 bd3 ba1.3k sqft5004 Cherry Gum Ct #43, Matthews, NC 28105New Construction
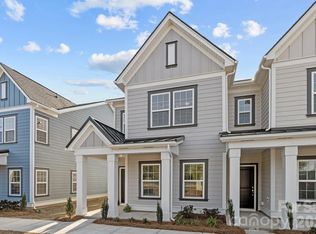
 MLS ID #4354662, Susan Baumann, O'Shaughnessy New Homes LLC. Canopy MLS as distributed by MLS GRID
 - $399,9003 bd3 ba1.3k sqft5008 Cherry Gum Ct #44, Matthews, NC 28105New ConstructionCanopy MLS as distributed by MLS GRID
- $310,9002 bd3 ba988 sqft3200 Butler Hill Dr #29, Matthews, NC 28105New Construction
 MLS ID #4379025, Susan Baumann, O'Shaughnessy New Homes LLC. Canopy MLS as distributed by MLS GRID
 - $307,4002 bd3 ba988 sqft3216 Butler Hill Dr #29, Matthews, NC 28105New ConstructionMLS ID #4363063, Susan Baumann, O'Shaughnessy New Homes LLC. Canopy MLS as distributed by MLS GRID
- $305,9002 bd3 ba988 sqft3204 Butler Hill Dr #26, Matthews, NC 28105New ConstructionMLS ID #4363061, Susan Baumann, O'Shaughnessy New Homes LLC. Canopy MLS as distributed by MLS GRID
- $299,9002 bd3 ba988 sqft3208 Butler Hill Dr #27, Matthews, NC 28105New ConstructionMLS ID #4368662, Susan Baumann, O'Shaughnessy New Homes LLC. Canopy MLS as distributed by MLS GRID
- $299,9002 bd3 ba988 sqft3212 Butler Hill Dr, Matthews, NC 28105New ConstructionMLS ID #4363059, Susan Baumann, O'Shaughnessy New Homes LLC. Canopy MLS as distributed by MLS GRID
- $415,9993 bd3 ba1.6k sqftPARK SOUTH STATION, Charlotte, NC 28210For SaleMLS ID #4399381, Elise Allen, Premier Sotheby's International Realty. Canopy MLS as distributed by MLS GRID
- $385,0003 bd3 ba1.5k sqft104 Lenox Ln, Monroe, NC 28110For SaleMLS ID #4402867, Grant Holsinger, EXP Realty LLC Ballantyne. Canopy MLS as distributed by MLS GRID
- $409,9003 bd3 ba1.4k sqft1450 Winding Stream Rd, Charlotte, NC 28206For SaleMLS ID #4399168, Mike Hege, COMPASS. Canopy MLS as distributed by MLS GRID
- $430,0003 bd2 ba1.8k sqft2001 Oakmere Rd, Waxhaw, NC 28173For SaleMLS ID #4401499, Lilliah Moseley, Redfin Corporation. Canopy MLS as distributed by MLS GRID
- $384,9903 bd3 ba1.8k sqftAmplitude, Charlotte, NC 28227New ConstructionCanopy MLS as distributed by MLS GRID
- $430,0003 bd3 ba1.5k sqftBrightWalk, Charlotte, NC 28206For SaleMLS ID #4373391, Shivam Patel, Patel Standard realty. Canopy MLS as distributed by MLS GRID
- $282,5002 bd3 ba1.4k sqft6072 Sapwood Ct, Matthews, NC 28104For SaleMLS ID #4386827, Andrew Dermack, Keller Williams South Park. Canopy MLS as distributed by MLS GRID
- $415,0003 bd3 ba1.9k sqft13222 Kenworth Rd, Charlotte, NC 28278For SaleMLS ID #4407119, Jeremy Ordan, Howard Hanna Allen Tate Charlotte South. Canopy MLS as distributed by MLS GRID
- $415,0003 bd3 ba2k sqft8928 Morning Mist Rd, Charlotte, NC 28215For SaleMLS ID #4345568, Jessica Walker, Real Broker, LLC. Canopy MLS as distributed by MLS GRID
- $374,9903 bd3 ba1.8k sqftAmplitude, Charlotte, NC 28227New ConstructionCanopy MLS as distributed by MLS GRID
- $374,9903 bd3 ba1.8k sqftAmplitude, Charlotte, NC 28227New ConstructionMLS ID #4383871, Jamie Warner, TRI Pointe Homes INC. Canopy MLS as distributed by MLS GRID
- $390,0003 bd3 ba1.8k sqft6658 Berewick Commons Pkwy, Charlotte, NC 28278For SaleMLS ID #4400971, Keeley Ryan, RE/MAX Executive. Canopy MLS as distributed by MLS GRID
- $364,9903 bd3 ba1.7k sqftAmplitude, Charlotte, NC 28227New ConstructionCanopy MLS as distributed by MLS GRID
