Serene Living with RV Parking & Custom Water Feature - No HOA! Welcome home to 5016 Colina Ct, a beautifully updated 4-bedroom, 2-bathroom single-family residence situated on a generous 10,018 sq ft cul-de-sac lot in Sparks. Boasting an expansive 3-car garage alongside dedicated side-yard RV access, this home offers rare space and flexibility with zero HOA restrictions. The curb appeal sets a welcoming stage with mature shade trees and water-conscious xeriscaping featuring low-maintenance synthetic turf and rock. Step inside to discover real hardwood floors, newer carpeting, and updated window coverings throughout 1,715 sq ft of light-filled living space. The kitchen centers the home with granite countertops, abundant cabinet storage, pre-wired surround sound speakers, and quality stainless steel appliances. A standalone double oven is included along with a dedicated 220V hookup already wired and ready. For ultimate move-in convenience, the refrigerator, washer, and dryer are all included in the sale! Step out into your private backyard oasis. The undeniable focal point is the brand-new, remote-controlled custom water feature—a stunning babbling brook that fills the yard with soothing, natural sound. The oversized 1/4-acre lot also features built-in garden planters, a large storage shed, and a 220V power connection ready for your future hot tub. Essential mechanical upgrades provide complete peace of mind, including a newer roof replaced just a few years ago and an HVAC system handled around 2012. Quiet cul-de-sac privacy, turn-key convenience, and exceptional outdoor living
Active under contract-no show
Price cut: $10K (9/5)
$549,000
5016 Colina Ct, Sparks, NV 89436
4beds
1,715sqft
Single Family Residence
Built in 1997
10,018 Square Feet Lot
$547,000 Zestimate®
$320/sqft
$-- HOA
What's special
Dedicated side-yard rv accessQuiet cul-de-sac privacyPre-wired surround sound speakersLarge storage shedMature shade treesBuilt-in garden plantersPrivate backyard oasis
- 51 days
- 476
- 44
Likely to sell faster than
Zillow last checked:
Listing updated:
Listed by:
Jonathan Minerick B.1003079.CORP 888-400-2513,
Homecoin.com
Source: NNRMLS,MLS#: 260010703
Facts & features
Interior
Bedrooms & bathrooms
- Bedrooms: 4
- Bathrooms: 2
- Full bathrooms: 2
Heating
- Fireplace(s), Forced Air, Natural Gas
Cooling
- Central Air
Appliances
- Included: Dishwasher, Disposal, Dryer, ENERGY STAR Qualified Appliances, Gas Cooktop, Gas Range, Microwave, Oven, Refrigerator, Washer
- Laundry: Shelves, Washer Hookup
Features
- Breakfast Bar, Ceiling Fan(s), High Ceilings, Kitchen Island, Pantry, Walk-In Closet(s)
- Flooring: Carpet, Wood
- Windows: Blinds, Window Coverings
- Number of fireplaces: 1
- Common walls with other units/homes: End Unit
Interior area
- Total structure area: 1,715
- Total interior livable area: 1,715 sqft
Property
Parking
- Total spaces: 3
- Parking features: Garage, RV Access/Parking
- Garage spaces: 3
Features
- Levels: One
- Stories: 1
- Patio & porch: Uncovered, Patio
- Exterior features: None
- Spa features: None
- Fencing: Full
Lot
- Size: 10,018 Square Feet
- Features: Cul-De-Sac, Landscaped, Level, Sprinklers In Front, Sprinklers In Rear
Details
- Additional structures: Other
- Parcel number: 51612108
- Zoning: PD
Construction
Type & style
- Home type: SingleFamily
- Property subtype: Single Family Residence
Materials
- Other
- Foundation: Crawl Space
- Roof: Composition,Shingle
Condition
- New construction: No
- Year built: 1997
Utilities & green energy
- Sewer: Public Sewer
- Water: Public
- Utilities for property: Cable Available, Electricity Available, Internet Available, Natural Gas Available, Phone Available, Sewer Available, Water Available, Water Meter Installed
Community & HOA
Community
- Security: Carbon Monoxide Detector(s)
- Subdivision: Triple Crown 3
HOA
- Has HOA: No
Location
- Region: Sparks
Financial & listing details
- Price per square foot: $320/sqft
- Tax assessed value: $290,386
- Annual tax amount: $3,723
- Date on market: 8/19/2026
- Cumulative days on market: 52 days
- Listing terms: Cash,Conventional,FHA,VA Loan
Estimated market value
$547,000
$520,000 - $574,000
$3,067/mo
Price history
| Date | Event | Price |
|---|---|---|
| 9/22/2026 | Contingent | $549,000$320/sqft |
Source:  NNRMLS #260010703 Report a problem NNRMLS #260010703 Report a problem | ||
| 9/5/2026 | Price change | $549,000-1.8%$320/sqft |
Source: NNRMLS #260010703 Report a problem | ||
| 8/19/2026 | Listed for sale | $559,000+123.6%$326/sqft |
Source: NNRMLS #260010703 Report a problem | ||
| 11/3/2017 | Sold | $250,000+7.5%$146/sqft |
Source: Public Record Report a problem | ||
| 5/22/2013 | Sold | $232,500+3.3%$136/sqft |
Source: Public Record Report a problem | ||
| 4/2/2013 | Listed for sale | $225,000+11.4%$131/sqft |
Source: Keller Williams Group One Sparks, Inc. #130003452 Report a problem | ||
| 8/30/2002 | Sold | $202,000+18.8%$118/sqft |
Source: Public Record Report a problem | ||
| 6/24/1999 | Sold | $170,000+7.3%$99/sqft |
Source: Public Record Report a problem | ||
| 5/16/1997 | Sold | $158,500$92/sqft |
Source: Public Record Report a problem | ||
Public tax history
| Year | Property taxes | Tax assessment |
|---|---|---|
| 2026 | $3,538 +7.9% | $101,635 -1.6% |
| 2025 | $3,277 +8% | $103,280 +8% |
| 2024 | $3,035 +8% | $95,587 +5% |
| 2023 | $2,811 +8% | $91,011 +17.1% |
| 2022 | $2,603 +6.4% | $77,715 +5.8% |
| 2021 | $2,448 +5% | $73,484 +4.7% |
| 2020 | $2,331 -4.8% | $70,204 |
| 2019 | $2,448 +5% | $70,204 +9.3% |
| 2018 | $2,331 +12% | $64,229 +0.3% |
| 2017 | $2,081 | $64,033 +3.5% |
| 2016 | $2,081 | $61,889 +2.1% |
| 2015 | $2,081 +3.1% | $60,629 +5.8% |
| 2014 | $2,018 | $57,297 +10.4% |
| 2013 | $2,018 | $51,915 -0.7% |
| 2012 | -- | $52,265 |
| 2011 | -- | $52,265 +0.9% |
| 2010 | -- | $51,805 -17.6% |
| 2009 | -- | $62,869 -5.1% |
| 2008 | -- | $66,281 -15% |
| 2007 | -- | $77,938 +29.4% |
| 2006 | -- | $60,215 +11% |
| 2005 | -- | $54,247 +3.9% |
| 2004 | -- | $52,229 +0.5% |
| 2003 | -- | $51,976 -4.6% |
| 2002 | -- | $54,500 |
| 2001 | -- | $54,500 |
Find assessor info on the county website
Monthly payment
Est. payment
Payment breakdown
Explore the cost of this home by adjusting the details. Changes won't be saved.Climate risks
Neighborhood: 89436
Nearby schools
Schools provided by the listing agent
- Elementary: Sepulveda
- Middle: Sky Ranch
- High: Reed
Source: NNRMLS. This data may not be complete. We recommend contacting the local school district to confirm school assignments for this home.
Similar homes
- $565,0003 bd2 ba1.7k sqft4745 Chipwood Dr, Sparks, NV 89436Active
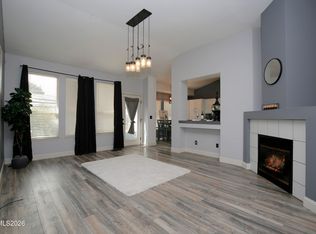
 MLS ID #260012992, The Goff Group, Coldwell Banker Select ZC. NNRMLS
 - $550,0004 bd2 ba1.7k sqft856 Promedio Ct, Sparks, NV 89436Active
 MLS ID #260012300, Brittany Smith, Real Broker LLC. NNRMLS
 - $537,0004 bd2 ba1.7k sqft986 Montero Dr, Sparks, NV 89436Active
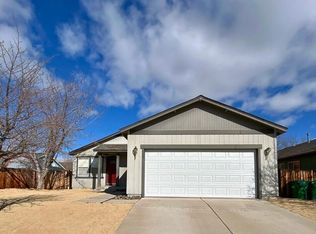 MLS ID #260009700, Felisa Cusimano-Martin, Dickson Realty - Sparks. NNRMLS
 - $585,0004 bd3 ba2k sqft895 Promedio Ct, Sparks, NV 89436Active
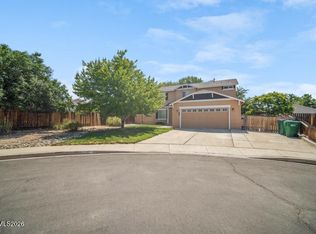 MLS ID #260010073, Joel Blakeslee, Ferrari-Lund R.E. Sparks. NNRMLS
 - $540,0003 bd3 ba1.7k sqft2195 Canyon Point Ct, Sparks, NV 89436ActiveMLS ID #260012027, Ian Thornburgh, Keller Williams Group One Inc.. NNRMLS
- $589,9003 bd2 ba1.6k sqft5245 Santa Barbara Ave, Sparks, NV 89436ActiveMLS ID #260012100, Miranda Vaulet, RE/MAX Professionals-Reno. NNRMLS
- $575,0004 bd3 ba2.5k sqft5296 Santa Barbara Ave, Sparks, NV 89436ActiveMLS ID #260009266, Sandra Gabrielli, RE/MAX Professionals-Sparks. NNRMLS
- $575,0003 bd2 ba1.6k sqft4401 Garratt Cir, Sparks, NV 89436ActiveMLS ID #260010913, Penny Tenpenny Properties, Keller Williams Group One Inc.. NNRMLS
- $520,0003 bd2 ba1.5k sqft5480 Spandrell Ln, Sparks, NV 89436ActiveMLS ID #260012522, Tammie Cox, Chase International-Damonte. NNRMLS
- $575,0003 bd2 ba1.9k sqft5582 Knoll View Way, Sparks, NV 89436ActiveMLS ID #260003482, Felisa Cusimano-Martin, Dickson Realty - Sparks. NNRMLS
- $560,0003 bd2 ba1.8k sqft439 N Sand Crane Cir, Sparks, NV 89436ActiveMLS ID #260010462, Isabel Concha-Foley, Chase International-Damonte. NNRMLS
- $599,0004 bd3 ba2.3k sqft5172 Palo Alto Cir, Sparks, NV 89436ActiveMLS ID #260011437, Cathy Hamel, Dickson Realty - Caughlin. NNRMLS
- $515,0003 bd3 ba1.9k sqft1042 Peach Blossom Way, Sparks, NV 89436ActiveMLS ID #260010848, Ashley Whitemaine Marshall, Ferrari-Lund Real Estate Reno. NNRMLS
- $525,0002 bd3 ba1.8k sqft998 Marble Hills Cir, Sparks, NV 89436ActiveMLS ID #260003957, John Ruddy, Sierra Sotheby's International. NNRMLS
- $585,0003 bd3 ba1.7k sqft1381 Laser Ct, Sparks, NV 89436ActiveMLS ID #260011460, Jeffery Blevins, RE/MAX Professionals-Carson. NNRMLS
- $560,0004 bd3 ba1.7k sqft6609 Coyote Call Trl, Sparks, NV 89436ActiveMLS ID #260010894, Kristen Gil, Dickson Realty - Sparks. NNRMLS
- $489,0003 bd3 ba1.3k sqft7355 Lindsey Ln, Sparks, NV 89436ActiveMLS ID #260012547, Clara Okosun, Solid Source Realty. NNRMLS
- $649,9004 bd3 ba2.5k sqft865 Francesca Way, Sparks, NV 89436ActiveMLS ID #260012735, Fionn Lee Whittemore, eXp Realty. NNRMLS
- $489,0003 bd2 ba1.3k sqft6784 N Drexel Dr, Sparks, NV 89436ActiveMLS ID #260012253, Margaret Finel, RE/MAX Professionals-Sparks. NNRMLS
