Beautiful Remodeled home off Winchester Road just minutes from Huntsville with 40 X 24 Detached Garage. Many updates to this home: NEW Roof on home and detached Garage, NEW flooring, NEW Stainless Steel Appliances and FRESH paint in all rooms. The garage has been converted to a family room but could also be a fourth bedroom or Bonus room if desired. Spacious private lot with large backyard and detached garage makes this home work for everyone!
Foreclosed
Est. $148,600
5016 Shaun Cir, Huntsville, AL 35811
3beds
1,694sqft
SingleFamily
Built in 1982
0.41 Acres Lot
$-- Zestimate®
$88/sqft
$-- HOA
Overview
- 295 days
- 165
- 19
Facts & features
Interior
Bedrooms & bathrooms
- Bedrooms: 3
- Bathrooms: 2
- Full bathrooms: 2
Heating
- Forced air, Electric
Cooling
- Central
Appliances
- Included: Dishwasher, Microwave, Range / Oven
Features
- Flooring: Carpet, Laminate
- Has fireplace: Yes
Interior area
- Total interior livable area: 1,694 sqft
Property
Parking
- Parking features: Garage - Detached
Features
- Exterior features: Brick
- Fencing: Privacy
Lot
- Size: 0.41 Acres
Details
- Parcel number: 0807360002033000
Construction
Type & style
- Home type: SingleFamily
- Architectural style: Ranch/1 Story
Materials
- Wood
- Foundation: Retaining Wall
- Roof: Asphalt
Condition
- Year built: 1982
Community & HOA
Location
- Region: Huntsville
Financial & listing details
- Price per square foot: $88/sqft
- Tax assessed value: $148,600
- Annual tax amount: $490
Foreclosure details
Estimated market value
Not available
Estimated sales range
Not available
$1,692/mo
Price history
| Date | Event | Price |
|---|---|---|
| 11/20/2025 | Sold | $193,315+29%$114/sqft |
Source: Public Record Report a problem | ||
| 11/12/2019 | Sold | $149,900+3.5%$88/sqft |
Source:  ValleyMLS #1129373 Report a problem ValleyMLS #1129373 Report a problem | ||
| 10/3/2019 | Listed for sale | $144,900+141.5%$86/sqft |
Source: Capstone Realty #1129373 Report a problem | ||
| 6/30/2016 | Sold | $60,000-36.8%$35/sqft |
Source: ValleyMLS #1028524 Report a problem | ||
| 3/8/2016 | Price change | $94,900-13.6%$56/sqft |
Source: Rosenblum Realty, Inc. #1028524 Report a problem | ||
| 9/28/2015 | Price change | $109,900-4.4%$65/sqft |
Source: Rosenblum Realty, Inc. #1028524 Report a problem | ||
| 9/5/2015 | Listed for sale | $114,900$68/sqft |
Source: Rosenblum Realty, Inc. #1028524 Report a problem | ||
Public tax history
| Year | Property taxes | Tax assessment |
|---|---|---|
| 2025 | $490 +2.8% | $14,860 +2.5% |
| 2024 | $477 +4.8% | $14,500 +4.3% |
| 2023 | $455 -50.5% | $13,900 -45.3% |
| 2022 | $919 +1.5% | $25,420 +1.5% |
| 2021 | $905 +11% | $25,040 +10.9% |
| 2020 | $815 +4.3% | $22,580 +4.2% |
| 2019 | $782 | $21,660 +6.2% |
| 2018 | $782 +9.1% | $20,400 +2.6% |
| 2017 | $717 | $19,880 |
| 2016 | $717 | $19,880 |
| 2015 | $717 +0.9% | $19,880 +0.9% |
| 2014 | $710 | $19,700 |
| 2013 | -- | $19,700 |
| 2012 | -- | $19,700 +99.8% |
| 2011 | -- | $9,860 |
Find assessor info on the county website
Monthly payment
Climate risks
Neighborhood: 35811
Nearby schools
Schools provided by the listing agent
- Elementary: RIVERTON ELEMENTARY
- Middle: RIVERTON
- High: BUCKHORN
Source: The MLS. This data may not be complete. We recommend contacting the local school district to confirm school assignments for this home.

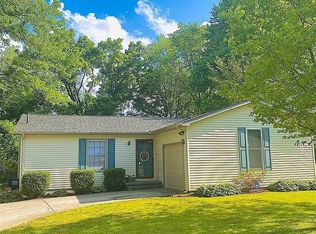

Similar homes
- $150,0003 bd1 ba1.1k sqft169 Daniel Dr, Huntsville, AL 35811Auction
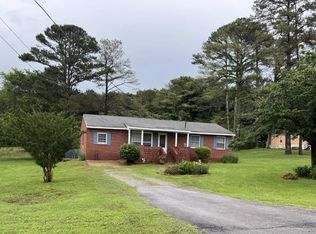 MLS ID #11816831, Arthur Cole, Cole Auction. My State MLS
 - $145,0003 bd3 ba1.5k sqft135 Whitestone Dr NE, Huntsville, AL 35810For Sale
 MLS ID #21920395, Clyent Myrie. ValleyMLS
 - $139,9003 bd2 ba1.2k sqft320 S Plymouth Rd NW, Huntsville, AL 35811For Sale
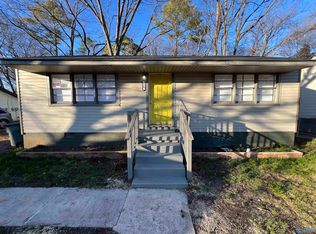 MLS ID #21925659, Adrain Christopher. ValleyMLS
 - $220,0003 bd2 ba1.6k sqft4355 Maysville Rd, Huntsville, AL 35811For Sale By Owner
- $149,9993 bd2 ba1.3k sqft481 Elora Rd, Elora, TN 37328For Sale
 MLS ID #3032731, John N. Smith Jr.. RealTracs MLS as distributed by MLS GRID
