Stunningly renovated 3 bedroom, 3 bath home with Garage. Welcome to 5018 Springfield Avenue, an exceptional 3 bedroom, 3 full bath home offering 1,764 square feet, a fully finished lower level and a private one car garage with opener. Located at the edge of Squirrel Hill and Kingsessing, this home offers convenient access to University City, the University of Pennsylvania, Penn Medicine, CHOP, I-76, Center City and the Baltimore Avenue corridor. Completely renovated from top to bottom, this sophisticated residence features white oak hardwood flooring, custom architectural details, recessed lighting, designer fixtures, premium Anderson casement windows and carefully selected finishes. The main living area features the home's original fireplace which has been beautifully covered in marble to create a refined architectural focal point. A separate electric fireplace on the opposite wall adds a second stylish feature to the living space. The open concept living and dining area flows into the stunning designer kitchen, featuring custom cabinetry, a custom island, premium countertops, a premium Forno appliance package, gas range with pot filler, custom hood cover, and statement lighting. The bathrooms features carefully selected finishes, custom design elements, and distinctive materials. The primary bathroom includes a custom double sink vanity, while the hall bathroom features a custom large granite sink adding a unique and functional focal point. The dramatic staircase with glass and modern railing adds an open, contemporary feel between levels. Upstairs, the primary suite features a cathedral style ceiling, elegant lighting, generous closet space, and a spa inspired bathroom with a custom double sink vanity and thoughtfully selected finishes. The hall bathroom includes a custom built in shower niche, a custom large granite sink, contemporary fixtures, modern vanity finishes and a stylish pocket door entry. The fully finished lower level provides additional living space, a third full bathroom with walk in shower, recessed lighting, laundry, mechanical/storage space, and direct access to the built in garage and rear of the property. Additional improvements include central air, efficient gas heating, updated plumbing, 200 amp electrical service, updated mechanical systems, and a hard wired smart home system with Ring doorbell and smart thermostat. 5018 Springfield Avenue is a fully reimagined residence featuring premium Anderson casement windows, custom architectural details, a custom kitchen island and hood cover, premium Forno appliances, a marble finished original fireplace, a separate electric fireplace feature, custom bathroom vanities, carefully selected finishes, a finished lower level, three full bathrooms, smart home technology, and garage parking. No expense was spared. Nearby attractions include the Kingsessing Recreation Center and Library, Clark Park, Cedar Park, the Clark Park Farmers Market, neighborhood Cafe's, restaurants, shops and independent businesses along Baltimore Avenue. University City is also close at hand with access to the University of Pennsylvania, Penn Museum, Penn park, Cira Green, Drexel park, The Palestra, Penn Live Arts and the area's major universities, hospitals, museums, parks, restaurants and cultural destinations. Schedule your private showing today.
For sale
$459,900
5018 Springfield Ave, Philadelphia, PA 19143
3beds
1,764sqft
Townhouse
Built in 1925
1,504 Square Feet Lot
$451,800 Zestimate®
$261/sqft
$-- HOA
What's special
Garage parkingDesigner fixturesFully finished lower levelCustom hood coverPremium countertopsPremium anderson casement windowsCustom cabinetry
- 39 days
- 378
- 40
Zillow last checked:
Listing updated:
Listed by:
Joseph Catroppa 215-432-6350,
BHHS Fox & Roach-Center City Walnut (215) 627-6005
Source: Bright MLS,MLS#: PAPH2676760
Facts & features
Interior
Bedrooms & bathrooms
- Bedrooms: 3
- Bathrooms: 3
- Full bathrooms: 3
Rooms
- Room types: Living Room, Dining Room, Kitchen
Dining room
- Level: Main
Kitchen
- Level: Main
Living room
- Level: Main
Heating
- Forced Air, Natural Gas
Cooling
- Central Air, Natural Gas
Appliances
- Included: Microwave, Dishwasher, Refrigerator, Cooktop, Oven/Range - Gas, Ice Maker, Electric Water Heater
- Laundry: In Basement
Features
- Bathroom - Stall Shower, Combination Dining/Living, Kitchen Island, Recessed Lighting, Dry Wall
- Flooring: Hardwood, Wood
- Windows: Casement
- Basement: Finished
- Number of fireplaces: 1
- Fireplace features: Electric
Interior area
- Total structure area: 1,764
- Total interior livable area: 1,764 sqft
- Finished area above ground: 1,764
- Finished area below ground: 0
Property
Parking
- Total spaces: 2
- Parking features: Built In, Garage Door Opener, Attached, Driveway
- Attached garage spaces: 1
- Uncovered spaces: 1
Accessibility
- Accessibility features: None
Features
- Levels: Two
- Stories: 2
- Pool features: None
Lot
- Size: 1,504 Square Feet
- Dimensions: 16 x 94
Details
- Additional structures: Above Grade, Below Grade
- Parcel number: 511264500
- Zoning: RSA5
- Special conditions: Standard
Construction
Type & style
- Home type: Townhouse
- Architectural style: Straight Thru
- Property subtype: Townhouse
Materials
- Masonry
- Foundation: Concrete Perimeter
- Roof: Rubber
Condition
- New construction: No
- Year built: 1925
Utilities & green energy
- Sewer: Public Sewer
- Water: Public
Community & HOA
Community
- Subdivision: Kingsessing
HOA
- Has HOA: No
Location
- Region: Philadelphia
- Municipality: PHILADELPHIA
Financial & listing details
- Price per square foot: $261/sqft
- Tax assessed value: $142,200
- Annual tax amount: $1,990
- Date on market: 10/2/2026
- Listing agreement: Exclusive Right To Sell
- Listing terms: Cash,Conventional,FHA 203(b),PHFA,VA Loan
- Ownership: Fee Simple
Estimated market value
$451,800
$429,000 - $474,000
$2,289/mo
Price history
| Date | Event | Price |
|---|---|---|
| 10/2/2026 | Listed for sale | $459,900+182.1%$261/sqft |
Source:  Bright MLS #PAPH2676760 Report a problem | ||
| 1/12/2022 | Sold | $163,000$92/sqft |
Source: Public Record Report a problem | ||
| 10/28/2021 | Sold | $163,000-11.8%$92/sqft |
Source: Bright MLS #PAPH2024468 Report a problem | ||
| 10/27/2021 | Pending sale | $184,900$105/sqft |
Source: Bright MLS #PAPH2024468 Report a problem | ||
| 9/29/2021 | Price change | $184,900-2.6%$105/sqft |
Source: Bright MLS #PAPH2024468 Report a problem | ||
| 9/27/2021 | Price change | $189,900-5%$108/sqft |
Source: Bright MLS #PAPH2024468 Report a problem | ||
| 9/22/2021 | Listed for sale | $199,900$113/sqft |
Source: Bright MLS #PAPH2024468 Report a problem | ||
Public tax history
| Year | Property taxes | Tax assessment |
|---|---|---|
| 2025 | $1,760 +33% | $125,700 +33% |
| 2024 | $1,323 | $94,500 |
| 2023 | $1,323 +85.7% | $94,500 |
| 2022 | $713 | -- |
| 2021 | $713 +8.3% | -- |
| 2018 | $658 +571.4% | -- |
| 2017 | $98 +159.3% | -- |
| 2016 | $38 | -- |
| 2015 | $38 | -- |
| 2014 | $38 +4.4% | $32,700 +296.1% |
| 2012 | $36 | $8,256 |
| 2011 | -- | $8,256 |
| 2010 | -- | $8,256 |
| 2009 | -- | $8,256 |
| 2008 | -- | $8,256 |
| 2007 | -- | $8,256 |
| 2006 | -- | $8,256 |
| 2005 | -- | $8,256 |
| 2004 | -- | $8,256 |
| 2003 | -- | $8,256 +40.2% |
| 2002 | -- | $5,888 |
| 2000 | -- | $5,888 |
| 1999 | -- | $5,888 |
Find assessor info on the county website
Monthly payment
Est. payment
Payment breakdown
Explore the cost of this home by adjusting the details. Changes won't be saved.Climate risks
Neighborhood: Kingesessing
Nearby schools
- $375,0004 bd2 ba1.7k sqft5020 Springfield Ave, Philadelphia, PA 19143Sold
- $135,0004 bd1 ba1.9k sqft5016 Springfield Ave, Philadelphia, PA 19143Sold
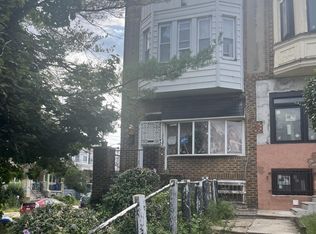
- $124,4004 bd1 ba1.8k sqft5022 Springfield Ave, Philadelphia, PA 19143Off Market

- $124,1002 bd1 ba1.4k sqft5024 Springfield Ave, Philadelphia, PA 19143Off Market
Similar homes
- $425,6504 bd3 ba2.4k sqft531 S 55th St, Philadelphia, PA 19143For Sale
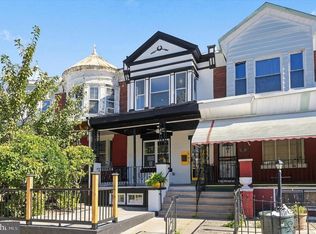
 MLS ID #PAPH2678584, Julian Hinson, Ergo Real Estate Company. Bright MLS
- $325,0003 bd3 ba1.7k sqft5616 Baltimore Ave, Philadelphia, PA 19143For Sale
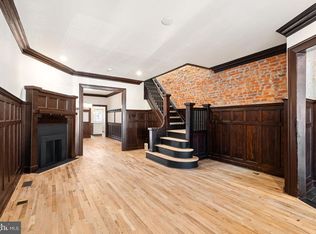 MLS ID #PAPH2686468, Walter Graham, D.C. Casper Real Estate. Bright MLS
- $464,9004 bd4 ba1.8k sqft1235 S 26th St, Philadelphia, PA 19146New Construction
 MLS ID #PAPH2670560, Jaiden Makhoul, KW Empower. Bright MLS
- $435,0003 bd4 ba1.5k sqft4942 Sansom St, Philadelphia, PA 19139For Sale
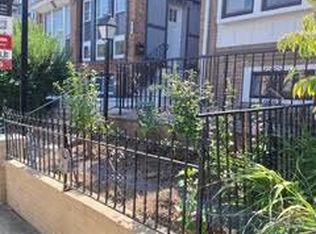 MLS ID #PAPH2658302, Michael McCann, KW Empower. Bright MLS
- $485,0004 bd3 ba2k sqft1534 S Lambert St, Philadelphia, PA 19146New ConstructionMLS ID #PAPH2669194, Matthew Condello, BHHS Fox & Roach-Blue Bell. Bright MLS
- $479,9003 bd3 ba1.3k sqft2428 Innovator Way #0, Philadelphia, PA 19146For SaleMLS ID #PAPH2685258, Brian Stetler, BHHS Fox & Roach-Center City Walnut. Bright MLS
- $450,0004 bd3 ba1.7k sqft3939 Brandywine St, Philadelphia, PA 19104For SaleMLS ID #PAPH2683616, Emily Bartolillo, RE/MAX Centre Realtors. Bright MLS
- $454,9993 bd3 ba1.3k sqft1818 S 4th St, Philadelphia, PA 19148For SaleMLS ID #PAPH2640730, Daniel Evenchen, KW Empower. Bright MLS
- $345,0004 bd3 ba2.4k sqft523 S 55th St, Philadelphia, PA 19143For SaleMLS ID #PAPH2653868, Ahmad Ibrahim, KW Empower. Bright MLS
- $435,0003 bd3 ba1.3k sqft505 Greenwich St, Philadelphia, PA 19147For SaleMLS ID #PAPH2641464, Kelly Huang, HK99 Realty LLC. Bright MLS
- $469,9004 bd4 ba2.6k sqft2057 Tasker St, Philadelphia, PA 19145For SaleMLS ID #PAPH2671640, Mike Faber, KW Empower. Bright MLS
- $390,0004 bd4 ba1.6k sqft5331 W Berks St, Philadelphia, PA 19131For SaleMLS ID #PAPH2685852, Jimmy Caraway, Redfin Corporation. Bright MLS
- $399,0003 bd3 ba1.1k sqft2117 Sears St, Philadelphia, PA 19146For SaleMLS ID #PAPH2677894, Erik Lemons, EXIT Elevate Realty. Bright MLS
- $250,0003 bd2 ba1k sqft1822 S 56th St, Philadelphia, PA 19143For SaleMLS ID #PAPH2657654, Elow Gonzalez, Keller Williams Real Estate Tri-County. Bright MLS
- $285,0004 bd3 ba1.4k sqft1217 S 58th St, Philadelphia, PA 19143For SaleMLS ID #PAPH2643124, Donnell Evans, HomeSmart Nexus Realty Group - Blue Bell. Bright MLS
- $485,0003 bd3 ba1.9k sqft1719 Erdman St, Philadelphia, PA 19130For SaleMLS ID #PAPH2666770, Brian Wolk, BHHS Fox & Roach At the Harper, Rittenhouse Square. Bright MLS
- $499,0004 bd3 ba2.2k sqft1528 S Taylor St, Philadelphia, PA 19146New ConstructionMLS ID #PAPH2687574, Matthew Condello, BHHS Fox & Roach-Blue Bell. Bright MLS
- $454,9003 bd2 ba1.5k sqft2542 E Monmouth St, Philadelphia, PA 19134For SaleMLS ID #PAPH2662430, Andrea Mackin, Dolan Family Real Estate. Bright MLS
- $460,0004 bd3 ba2.2k sqft2242 N Howard St, Philadelphia, PA 19133For SaleMLS ID #PAPH2678490, John Carfi, Compass RE. Bright MLS
- $480,0003 bd4 ba1.7k sqft1307 N Randolph St, Philadelphia, PA 19122For SaleMLS ID #PAPH2646216, Sammy piccolo, KW Empower. Bright MLS
