Skip main navigation
Off market
  • Price Unknown

    5019 Primrose Ln, Regina, SK S4X 4C7

    3beds
    3baths
    1,438sqft
    Single Family Residence
    Built in 1997
    2,613 Square Feet Lot
    $-- Zestimate®
    C$--/sqft
    C$2,419 Estimated rent

    Home value

    Not available

    Estimated sales range

    Not available

    Not available

    Loading
    Loading...

    Owner options

    List your home for rent

    C$2,419/mo

    Rent Zestimate®

    Find your next renter with Zillow Rental Manager. Plus, with online applications, you can quickly screen prospective tenants – for free.

    Learn more

    C$2,419/mo

    Rent Zestimate®

    Refinance and save

    Refinancing to a lower rate could help reduce your monthly payments and save thousands over the life of the loan.

    See today's rates

    Explore your selling options

    Work with a Zillow partner agent

    Leverage their expertise and Zillow's premium Showcase listings to get your home seen by more buyers.

    Get started

    List with your own agent

    Get your home in front of millions of buyers by listing it on Zillow.

    Learn how to do it

    Sell it yourself

    Take full control of how buyers see your home on Zillow by listing For Sale by Owner (FSBO).

    List your home

    What's special

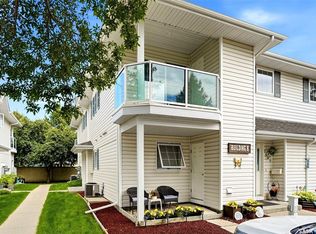
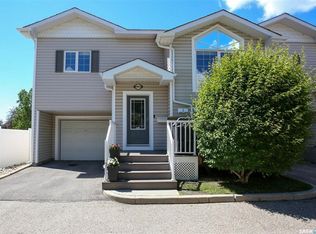
    Welcome to 5019 Primrose Lane. This beautiful Cairns built home is situated in the northwest neighborhood of Garden Ridge, close to North end shopping, restaurants, parks, rinks & schools. Featuring 1438 sq ft of well-maintained space, this home comes complete with 3 beds & 3 baths. Pulling up you will notice the nice street appeal and lovely covered front porch that leads you into this delightful home. You will immediately notice the warm & inviting feel this home has. A coat closet is located in the entrance for convenience, along with a vaulted ceiling for a welcoming, grand feel. You have a good-sized living room with nice, bright natural light from your large picture window. Into your kitchen you'll find plenty of cupboards, countertop room & space for your table & chairs. There is also a garburator. Around the corner you will find a 2pc bath & access to your single car 11x21 insulated & drywalled garage. A wide staircase leads you upstairs where you will find 3 good size bedrooms, one of which is your primary with a 3pc ensuite with a built-in makeup desk & spacious walk-in closet. Another 4pc bath & linen closet completes this level. Downstairs you will find a fully finished basement where you can enjoy nights in with the family. Its here that you will also find plenty of storage space, laundry & roughed in bath. Back upstairs through your patio doors you will find your backyard oasis which features a patio area, shed, natural gas BBQ hookup as well as flowering crabs, raspberry bushes, rose bushes & clematis. It's a wonderful space for entertaining or just enjoying being outside reading a book or playing with the kids. Extra Value Adds: 50 Year Shingles (2017), HI Furnace/AC (2018). All window treatments are included in the sale including the black out blinds in the primary bedroom. This property has been loved & cared for & is now waiting for its new owner to love and enjoy it as well! Contact your local Realtor® today to set up a viewing!

    This property is off market, which means it's not currently listed for sale or rent on Zillow. This may be different from what's available on other websites or public sources.

    Zillow last checked:

    Source: Century 21 Canada,MLS®#: SK966014MLS Logo

    Facts & features

    Interior

    Bedrooms & bathrooms
    • Bedrooms: 3
    • Bathrooms: 3
    Heating
    • Has Heating (Unspecified Type)
    Features
    • Basement: yes
    Interior area
    • Total structure area: 1,438
    • Total interior livable area: 1,438 sqft

    Property

    Parking
    • Parking features: 1 CAR ATTACHED
    Lot
    • Size: 2,613 Square Feet

    Construction

    Type & style
    • Home type: SingleFamily
    • Property subtype: Single Family Residence
    Condition
    • Year built: 1997

    Community & HOA

    Community
    • Subdivision: Garden Ridge
    Location
    • Region: Regina

    Financial & listing details

    • Date on market: 4/17/2024
    • Lease term: Contact For Details

    Price history

    Price history is unavailable.

    Public tax history

    Tax history is unavailable.

    Neighborhood: Walsh Acres

    Nearby schools

    GreatSchools rating

    No schools nearby

    We couldn't find any schools near this home.