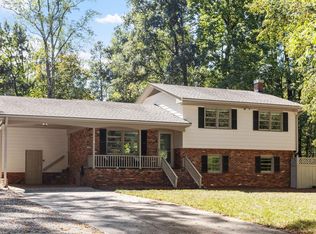
BUILDERS AND INVESTORS CHECK OUT THIS ONE. The possibilities are endless with this one!!! Located in desirable Raleigh area off Hwy 70 where homes are being updated or torn down and new builds happening. This 4-bedroom, 3-full bathroom single-family RANCH located in Glen Forest. The property offers many possibilities with the in-law suite added in '84 over a partially finished basement. Positioned on a wooded corner lot that is almost 1/2 an acre. Original hardwood flooring in living room and main 3 bedrooms. Updated kitchen cabinets, primary bath, and in-law bath. An oversized 2-car garage with workshop area adds convenience and storage for vehicles and equipment. This home presents a solid foundation for long-term ownership and equity building in an established community. Close to shopping, airport, and hospitals.
For sale
$499,000
5019 Tanglewood Dr, Raleigh, NC 27612
4beds
2,743sqft
Single Family Residence
Built in 1960
0.43 Acres Lot
$482,200 Zestimate®
$182/sqft
$-- HOA
What's special
In-law suiteWooded corner lotUpdated kitchen cabinets
- 23 hours
- 530
- 56
Zillow last checked:
Listing updated:
Listed by:
Freda Hamlett 919-810-9551,
Keller Williams Legacy
Source: Doorify MLS,MLS#: 10197455
Facts & features
Interior
Bedrooms & bathrooms
- Bedrooms: 4
- Bathrooms: 3
- Full bathrooms: 3
- Main level bathrooms: 3
- Main level bedrooms: 4
Primary bedroom
- Level: Main
Bedroom 2
- Level: Main
Bedroom 3
- Level: Main
Bedroom 4
- Level: Main
Basement
- Level: Lower
Family room
- Level: Main
Kitchen
- Level: Main
Laundry
- Level: Main
Living room
- Level: Main
Office
- Level: Main
Heating
- Fireplace(s), Forced Air
Cooling
- Central Air, Ceiling Fan(s), Electric, Whole House Fan, Window Unit(s)
Appliances
- Included: Built-In Electric Oven, Cooktop, Dryer, Dishwasher, Free-Standing Refrigerator, Microwave, Oven, Refrigerator, Washer, Washer/Dryer
- Laundry: Gas Dryer Hookup, Inside, Laundry Room, Main Level
Features
- Built-in Features, Bookcases, Ceiling Fan(s), Eat-in Kitchen, In-Law Floorplan, Laminate Counters, Primary Downstairs, Smart Thermostat, Vaulted Ceiling(s), Second Primary Bedroom, Shower Only
- Flooring: Carpet, Ceramic Tile, Hardwood, Linoleum, Tile, Vinyl
- Doors: Sliding Doors
- Windows: Blinds, Storm Window(s)
- Basement: Block,Crawl Space,Daylight,Partially Finished,Walk-Out Access
- Fireplace features: Glass Doors, Living Room, Masonry, Raised Hearth
- Common walls with other units/homes: No Common Walls
Interior area
- Total structure area: 2,743
- Total interior livable area: 2,743 sqft
- Finished area above ground: 2,215
- Finished area below ground: 528
Video & virtual tour
Property
Parking
- Total spaces: 6
- Parking features: Attached, Driveway, Garage Faces Front, Garage, Garage Door Opener, Inside Entrance, Kitchen Level, Storage, Workshop in Garage
- Garage spaces: 2
- Uncovered spaces: 4
Features
- Levels: One,One and One Half
- Stories: 1
- Patio & porch: Covered, Deck, Enclosed, Front Porch, Porch
- Exterior features: Rain Gutters
- Has view: Yes
- View description: Trees/Woods
Lot
- Size: 0.43 Acres
- Features: Corner Lot, Front Yard, Gentle Sloping, Many Trees, Rectangular Lot, Sloped, Wooded, Hardwood Trees
Details
- Additional structures: None
- Parcel number: 078616940862000 0045812
- Zoning: R-4
- Special conditions: Standard
Construction
Type & style
- Home type: SingleFamily
- Architectural style: Ranch
- Property subtype: Single Family Residence
Materials
- Brick, Brick Veneer, Wood Siding
- Foundation: Block, Crawlspace
- Roof: Shingle
Condition
- Fixer
- New construction: No
- Year built: 1960
Utilities & green energy
- Sewer: Public Sewer
- Water: Public
Community & HOA
Community
- Features: Curbs, None
- Security: Carbon Monoxide Detector(s), Smoke Detector(s)
- Subdivision: Glen Forest
HOA
- Has HOA: No
Location
- Region: Raleigh
Financial & listing details
- Price per square foot: $182/sqft
- Tax assessed value: $547,841
- Annual tax amount: $5,478
- Date on market: 10/9/2026
- Listing agreement: Exclusive Right To Sell
- Listing terms: Cash,Conventional
Estimated market value
$482,200
$458,000 - $506,000
$2,748/mo
Price history
| Date | Event | Price |
|---|---|---|
| 10/9/2026 | Listed for sale | $499,000$182/sqft |
Source:  Doorify MLS #10197455 Report a problem Doorify MLS #10197455 Report a problem | ||
Public tax history
| Year | Property taxes | Tax assessment |
|---|---|---|
| 2025 | $4,798 +0.4% | $547,841 |
| 2024 | $4,778 +25.7% | $547,841 +57.9% |
| 2023 | $3,801 +7.6% | $346,924 |
| 2022 | $3,533 +4% | $346,924 |
| 2021 | $3,396 +1.9% | $346,924 |
| 2020 | $3,334 +1.8% | $346,924 +23.5% |
| 2019 | $3,274 | $280,819 |
| 2018 | $3,274 +11.3% | $280,819 |
| 2017 | $2,941 +2.1% | $280,819 |
| 2016 | $2,881 -2.6% | $280,819 -1.1% |
| 2015 | $2,959 +5.4% | $283,848 |
| 2014 | $2,807 | $283,848 |
| 2013 | -- | $283,848 |
| 2012 | -- | $283,848 |
| 2011 | -- | $283,848 |
| 2010 | -- | $283,848 |
| 2009 | -- | $283,848 |
| 2008 | -- | -- |
| 2007 | -- | -- |
| 2006 | -- | -- |
| 2005 | -- | -- |
| 2004 | -- | -- |
| 2003 | -- | -- |
| 2002 | -- | -- |
| 2001 | -- | -- |
Find assessor info on the county website
Monthly payment
Est. payment
Payment breakdown
Explore the cost of this home by adjusting the details. Changes won't be saved.Climate risks
Neighborhood: Northwest Raleigh
Nearby schools
Schools provided by the listing agent
- Elementary: Wake - Stough Elementary
- Middle: Wake - Oberlin Middle
- High: Wake - Needham Broughton High
Source: Doorify MLS. This data may not be complete. We recommend contacting the local school district to confirm school assignments for this home.
Similar homes
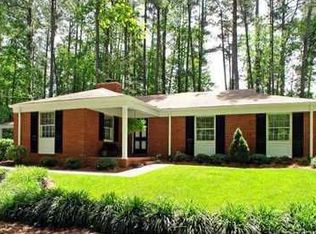
- $549,9004 bd3 ba2.4k sqft4609 Fernham Pl, Raleigh, NC 27612For Sale
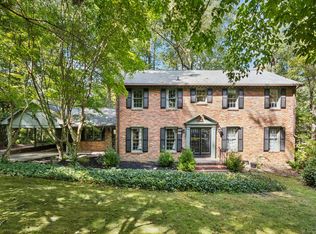
 MLS ID #10193281, Ashley Wilson DeWeese. Doorify MLS
 - $550,0005 bd4 ba3k sqft3704 Pembrook Pl, Raleigh, NC 27612For Sale
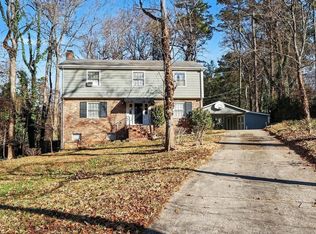 MLS ID #10190788, Robin Samuel Franc Hug. Doorify MLS
 - $484,0003 bd3 ba1.6k sqft5716 N Hills Dr, Raleigh, NC 27612For Sale
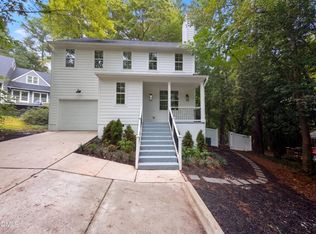 MLS ID #10197331, Meisha Spang. Doorify MLS
 - $600,0003 bd3 ba1.7k sqft8208 Hillside Dr, Raleigh, NC 27612For Sale
 MLS ID #10197176, Wendy Preble. Doorify MLS
 - $565,0004 bd3 ba2.3k sqft4117 White Pine Dr, Raleigh, NC 27612For SaleMLS ID #10191218, Danielle Weeks. Doorify MLS
- $456,5004 bd4 ba3.1k sqft1200 Glen Eden Dr, Raleigh, NC 27612For Sale
 MLS ID #1233291, T. Kyle Swicegood. Triad MLS
 - $424,9003 bd3 ba1.6k sqft4921 Delta Lake Dr, Raleigh, NC 27612For SaleMLS ID #10196898, Kristina Ellis-Godoy. Doorify MLS
- $460,0004 bd3 ba2k sqft6213 Lakerun Ct, Raleigh, NC 27612For SaleMLS ID #10193522, Armand Lenchek. Doorify MLS
- $437,5004 bd4 ba2.2k sqft5011 Lady Of The Lake Dr, Raleigh, NC 27612For SaleMLS ID #10197182, Laura Lennon. Doorify MLS
- $450,0004 bd4 ba2.4k sqft6829 Middleboro Dr, Raleigh, NC 27612For SaleMLS ID #10197657, Travis Groome. Doorify MLS
- $524,9003 bd2 ba1.4k sqft3405 Marietta Ct, Raleigh, NC 27612For SaleMLS ID #10191684, Todd Hofer. Doorify MLS
- $725,0005 bd3 ba2.9k sqft4816 Deerwood Dr, Raleigh, NC 27612For SaleMLS ID #10185884, Kelly Pittman. Doorify MLS
- $450,0003 bd2 ba1.5k sqft5609 Groomsbridge Ct, Raleigh, NC 27612For SaleMLS ID #10194327, Liz Toth. Doorify MLS
- $680,0003 bd3 ba2.6k sqft5405 Parkwood Dr, Raleigh, NC 27612For SaleMLS ID #10183241, Beth Gonella. Doorify MLS
- $675,0004 bd3 ba2.3k sqft3301 Caldwell Dr, Raleigh, NC 27607For SaleMLS ID #10197248, Sammy Myers. Doorify MLS
- $629,9004 bd3 ba2.5k sqft6813 Jean Dr, Raleigh, NC 27612For SaleMLS ID #10181296, Matt Steele. Doorify MLS
- $504,9003 bd4 ba2.6k sqft3122 Hudson Hill Ln, Raleigh, NC 27612For SaleMLS ID #10195526, Brandon Yopp. Doorify MLS
- $725,0004 bd3 ba2.9k sqft6004 Belgreen Ct, Raleigh, NC 27612For SaleMLS ID #10170021, Lisa Hickey. Doorify MLS
