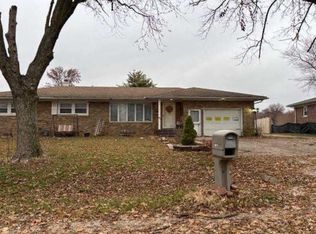
Spacious 4-bedroom, 1-bath home offering approximately 1,700 sq ft of living space on a large lot. Features updated finishes, neutral colors, and an unfinished basement ready for additional bedrooms, a family room, rec area, or storage. Plenty of room to grow both inside and out! Schedule your showing today! All measurements approx. MLS Information, including measurements and property features/amenities, to be verified by buyer and buyer's agent. Seller is licensed agent in Illinois/Iowa.
Pending
$145,900
502 Bruner St, North Henderson, IL 61466
4beds
3,446sqft
Single Family Residence
Built in 1971
0.25 Acres Lot
$-- Zestimate®
$42/sqft
$-- HOA
What's special
Updated finishesNeutral colorsLarge lot
- 137 days
- 53
- 0
Zillow last checked:
Listing updated:
Listed by:
Tim McGough (309)737-4669,
BUY SELL BUILD QC - Real Broker, LLC
Source: MRED as distributed by MLS GRID,MLS#: 12667667
Facts & features
Interior
Bedrooms & bathrooms
- Bedrooms: 4
- Bathrooms: 1
- Full bathrooms: 1
Rooms
- Room types: No additional rooms
Primary bedroom
- Features: Flooring (Hardwood)
- Level: Main
- Area: 196 Square Feet
- Dimensions: 14X14
Bedroom 2
- Features: Flooring (Hardwood)
- Level: Main
- Area: 168 Square Feet
- Dimensions: 14X12
Bedroom 3
- Features: Flooring (Hardwood)
- Level: Main
- Area: 120 Square Feet
- Dimensions: 10X12
Bedroom 4
- Features: Flooring (Hardwood)
- Level: Main
- Area: 168 Square Feet
- Dimensions: 14X12
Dining room
- Features: Flooring (Luxury Vinyl)
- Level: Main
- Area: 80 Square Feet
- Dimensions: 10X8
Kitchen
- Features: Flooring (Luxury Vinyl)
- Level: Main
- Area: 160 Square Feet
- Dimensions: 10X16
Living room
- Features: Flooring (Luxury Vinyl)
- Level: Main
- Area: 192 Square Feet
- Dimensions: 12X16
Heating
- Natural Gas
Cooling
- Central Air
Appliances
- Included: Range, Dishwasher, Portable Dishwasher, Refrigerator, Washer, Dryer
Features
- Basement: Finished,Full
Interior area
- Total structure area: 5,169
- Total interior livable area: 3,446 sqft
- Finished area below ground: 1,723
Property
Parking
- Total spaces: 1
- Parking features: Yes, Garage Owned, Attached, Garage
- Attached garage spaces: 1
Accessibility
- Accessibility features: No Disability Access
Features
- Stories: 1
Lot
- Size: 0.25 Acres
- Dimensions: 124x119x120x119
- Features: Level
Details
- Parcel number: 171726112010
- Special conditions: None
Construction
Type & style
- Home type: SingleFamily
- Architectural style: Ranch
- Property subtype: Single Family Residence
Materials
- Brick
- Foundation: Block
- Roof: Asphalt
Condition
- New construction: No
- Year built: 1971
Utilities & green energy
- Sewer: Public Sewer
- Water: Public
Community & HOA
HOA
- Services included: None
Location
- Region: North Henderson
Financial & listing details
- Price per square foot: $42/sqft
- Tax assessed value: $93,885
- Annual tax amount: $1,571
- Date on market: 6/5/2026
- Ownership: Fee Simple
Estimated market value
Not available
Estimated sales range
Not available
Not available
Price history
Price history is unavailable.
Public tax history
| Year | Property taxes | Tax assessment |
|---|---|---|
| 2024 | $1,571 +4.9% | $31,295 +9.9% |
| 2023 | $1,497 +26.2% | $28,480 +1.3% |
| 2022 | $1,186 -1.5% | $28,120 +9.2% |
| 2021 | $1,204 +4.4% | $25,760 +4.5% |
| 2020 | $1,153 +3.1% | $24,650 +2.5% |
| 2019 | $1,118 +24.8% | $24,050 -3.4% |
| 2018 | $896 -0.2% | $24,900 +6.6% |
| 2017 | $898 +4.6% | $23,360 +6.2% |
| 2016 | $858 -3.9% | $21,995 +0.6% |
| 2015 | $892 +0.2% | $21,870 +2.2% |
| 2014 | $891 | $21,400 |
Find assessor info on the county website
Monthly payment
Est. payment
Payment breakdown
Explore the cost of this home by adjusting the details. Changes won't be saved.Climate risks
Neighborhood: 61466
Nearby schools
Schools provided by the listing agent
- Elementary: United Intermediate School
- Middle: United Jr/Sr High
- High: United Jr/Sr High
- District: 304
Source: MRED as distributed by MLS GRID. This data may not be complete. We recommend contacting the local school district to confirm school assignments for this home.
Similar homes
- $155,0003 bd2 ba1.8k sqft408 S 10th Ave, New Windsor, IL 61465Active
 MLS ID #12726012, Amanda Weeks, Ruhl&Ruhl REALTORS Moline. MRED as distributed by MLS GRID
 - $170,0004 bd2 ba1.9k sqft308 S Blayney St, Alexis, IL 61412For Sale

 MLS ID #CA1045478, Marissa Meyer, Platinum Key Real Estate, LLC. RMLS Alliance as distributed by MLS GRID
 - $144,5004 bd2 ba1.8k sqft649 Indiana Ave, Galesburg, IL 61401Active
 MLS ID #12723445, Leo Gomez, Coldwell Banker Real Estate Group. MRED as distributed by MLS GRID
 - $--3 bd2 ba1.7k sqft4351 Maple Dr, Galesburg, IL 61401Auction
 ServiceLink Auction
 - $199,0003 bd4 ba2.7k sqft369 N Kellogg St, Galesburg, IL 61401For SaleMLS ID #CA1047187, Kori Jensen, CENTURY 21 Tucker Swanson. RMLS Alliance as distributed by MLS GRID
- $154,9006 bd2 ba2.4k sqft1443 E Knox St, Galesburg, IL 61401For SaleMLS ID #CA1046755, Randy L Wilson, eXp Realty. RMLS Alliance as distributed by MLS GRID
- $175,0004 bd3 ba2.9k sqft204 W Clinton Ave, Monmouth, IL 61462For SaleMLS ID #CA1043062, Edward T Thompson, Western Illinois Realty LLC. RMLS Alliance as distributed by MLS GRID
- $129,5004 bd2 ba1.9k sqft1014 Willard St, Galesburg, IL 61401For SaleMLS ID #CA1042746, Pam Perkins, eXp Realty. RMLS Alliance as distributed by MLS GRID
- $154,9003 bd3 ba2k sqft255 S Soangetaha Rd Unit 102, Galesburg, IL 61401For SaleMLS ID #CA1044001, Thomas L Knapp, RE/MAX Preferred Properties. RMLS Alliance as distributed by MLS GRID
- $189,9004 bd2 ba2k sqft818 Maple Ave, Galesburg, IL 61401For SaleMLS ID #CA1046495, Kori Jensen, CENTURY 21 Tucker Swanson. RMLS Alliance as distributed by MLS GRID
- $179,0003 bd4 ba2.1k sqft1369 N Prairie St, Galesburg, IL 61401For SaleMLS ID #CA1044793, Thomas L Knapp, RE/MAX Preferred Properties. RMLS Alliance as distributed by MLS GRID
- $204,9004 bd3 ba2.5k sqft1154 Sweetbriar Pl, Galesburg, IL 61401For SaleMLS ID #CA1045668, Marissa Meyer, Platinum Key Real Estate, LLC. RMLS Alliance as distributed by MLS GRID
- $189,0004 bd3 ba2k sqft1563 N Broad St, Galesburg, IL 61401For SaleMLS ID #CA1045574, Christine K Pepmeyer, RE/MAX Preferred Properties. RMLS Alliance as distributed by MLS GRID
