Nicely updated home on Cul-De-Sac lot. Fresh paint, new laminate flooring and some new appliances. Laminate floored living area with stone surrounded fireplace and a wall of windows. Country kitchen with Corian type counter tops, all stainless appliances and pantry. Breakfast area under bay window. Master bedroom with full bath & walk-in closet. Laundry room with all connections. Secondary bedrooms with access to full bath. Large backyard with covered patio and new front fence on both sides. Convenient to Hester Crossing & IH 35. Lots of shopping and restaurants.
Pending
$264,950
502 Dry Creek Cv, Round Rock, TX 78681
3beds
1,268sqft
Single Family Residence
Built in 1983
9,234 Square Feet Lot
$265,100 Zestimate®
$209/sqft
$-- HOA
What's special
Stone surrounded fireplaceFresh paintNew laminate flooringWall of windowsCorian type counter topsAll stainless appliancesCountry kitchen
- 28 days
- 419
- 33
Likely to sell faster than
Zillow last checked:
Listing updated:
Listed by:
Karl Jennings (512) 257-9836,
Smart Source Realty (512) 257-9836
Source: Unlock MLS,MLS#: 5631461
Facts & features
Interior
Bedrooms & bathrooms
- Bedrooms: 3
- Bathrooms: 2
- Full bathrooms: 2
- Main level bedrooms: 3
Primary bedroom
- Description: Laminate floored master bedroom with full bath & walk-in closet
- Features: Full Bath, Walk-In Closet(s)
- Level: Main
Family room
- Description: Nice laminate floored living area with stone surrounded fireplace and lots of windows.
- Features: Ceiling Fan(s)
- Level: Main
Kitchen
- Description: Spacious Country kitchen with all appliances, panty closet and breakfast area under bay window.
- Features: Kitchn - Breakfast Area, Corian Counters, Country Kitchen, Pantry
- Level: Main
Laundry
- Description: Utility room with all hook -up that lead to garage.
- Features: Electric Dryer Hookup, Gas Dryer Hookup, Washer Hookup
- Level: Main
Heating
- Central
Cooling
- Central Air
Appliances
- Included: Dishwasher, Disposal, Microwave, Free-Standing Gas Range, Refrigerator
Features
- See Remarks, Ceiling Fan(s), Beamed Ceilings, High Ceilings, Corain Counters, Electric Dryer Hookup, Gas Dryer Hookup, Eat-in Kitchen, Primary Bedroom on Main, Walk-In Closet(s), Washer Hookup
- Flooring: Laminate, Tile
- Windows: Blinds
- Number of fireplaces: 1
- Fireplace features: Living Room, Masonry
Interior area
- Total interior livable area: 1,268 sqft
Property
Parking
- Total spaces: 2
- Parking features: Attached, Garage Door Opener, Garage Faces Front
- Attached garage spaces: 2
Accessibility
- Accessibility features: None
Features
- Levels: One
- Stories: 1
- Patio & porch: Arbor, Covered, Patio
- Exterior features: None
- Pool features: None
- Spa features: None
- Fencing: Privacy, Wood
- Has view: Yes
- View description: None
- Waterfront features: None
Lot
- Size: 9,234 Square Feet
- Features: Cul-De-Sac, Trees-Medium (20 Ft - 40 Ft)
Details
- Additional structures: None
- Parcel number: 163588000E0021
- Special conditions: Standard
Construction
Type & style
- Home type: SingleFamily
- Property subtype: Single Family Residence
Materials
- Foundation: Slab
- Roof: Composition
Condition
- Resale
- New construction: No
- Year built: 1983
Utilities & green energy
- Sewer: Public Sewer
- Water: Public
- Utilities for property: Electricity Available, Natural Gas Available, Water Available
Community & HOA
Community
- Features: None
- Subdivision: Chisholm Valley South Sec 04 Ph 02
HOA
- Has HOA: No
Location
- Region: Round Rock
Financial & listing details
- Price per square foot: $209/sqft
- Tax assessed value: $300,991
- Annual tax amount: $5,416
- Date on market: 8/12/2026
- Listing terms: Cash,Conventional,FHA,Texas Vet,VA Loan
- Electric utility on property: Yes
Estimated market value
$265,100
$252,000 - $278,000
$1,859/mo
Price history
| Date | Event | Price |
|---|---|---|
| 8/22/2026 | Pending sale | $264,950$209/sqft |
Source:  Unlock MLS #5631461 Report a problem Unlock MLS #5631461 Report a problem | ||
| 8/15/2026 | Contingent | $264,950$209/sqft |
Source: Unlock MLS #5631461 Report a problem | ||
| 8/12/2026 | Listed for sale | $264,950$209/sqft |
Source: Unlock MLS #5631461 Report a problem | ||
Public tax history
| Year | Property taxes | Tax assessment |
|---|---|---|
| 2025 | $5,416 +4% | $300,991 +2.4% |
| 2024 | $5,209 +6.9% | $294,074 +5.9% |
| 2023 | $4,872 -21.8% | $277,747 -15.5% |
| 2022 | $6,233 +23.8% | $328,696 +36.6% |
| 2021 | $5,037 +13.4% | $240,571 +21.6% |
| 2020 | $4,440 -1.9% | $197,810 -1.4% |
| 2019 | $4,528 +13.6% | $200,569 +4.2% |
| 2018 | $3,984 | $192,560 +12.2% |
| 2017 | $3,984 +8.5% | $171,574 +10.1% |
| 2016 | $3,671 +23.9% | $155,844 +11.7% |
| 2015 | $2,963 | $139,463 +10.8% |
| 2014 | $2,963 | $125,922 +12.7% |
| 2013 | -- | $111,736 +1% |
| 2012 | -- | $110,651 -1.8% |
| 2011 | -- | $112,731 +2.1% |
| 2010 | -- | $110,464 -5.6% |
| 2009 | -- | $116,960 +4.2% |
| 2007 | -- | $112,280 +11.3% |
| 2006 | -- | $100,877 +8.1% |
| 2005 | -- | $93,324 -0.9% |
| 2004 | -- | $94,198 -12.3% |
| 2003 | -- | $107,468 +2.4% |
| 2002 | -- | $104,936 +11.8% |
| 2001 | -- | $93,870 |
Find assessor info on the county website
Monthly payment
Est. payment
Payment breakdown
Explore the cost of this home by adjusting the details. Changes won't be saved.Climate risks
Neighborhood: Chisholm Valley
Nearby schools
Schools provided by the listing agent
- Elementary: Bluebonnet
- Middle: Chisholm Trail
- High: Round Rock
- District: Round Rock ISD
Source: Unlock MLS. This data may not be complete. We recommend contacting the local school district to confirm school assignments for this home.


Similar homes
- $265,0003 bd2 ba1.2k sqft902 Cactus Dr, Round Rock, TX 78681Active
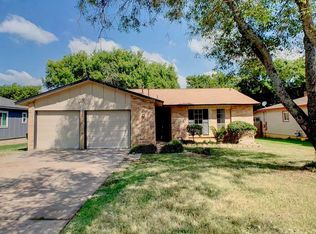
 MLS ID #4973453, Tom Bednorz, Maximus Residential, LLC. Unlock MLS
 - $284,0003 bd2 ba1.3k sqft1803 Frontier Trl, Round Rock, TX 78681Active
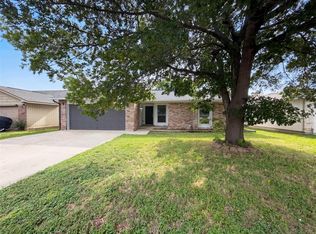 MLS ID #6403455, Amber Broadway, Opendoor Brokerage, LLC. Unlock MLS
 - $274,5003 bd2 ba1k sqft1621 Parkfield Cir, Round Rock, TX 78664Active
 MLS ID #1194460, Patrick Lalezari, 9 Points Realty. Unlock MLS
 - $255,0003 bd2 ba1.4k sqft1500 Wroxton Way, Round Rock, TX 78664Active
 MLS ID #7600973, Joel Miranda Ortiz, All City Real Estate Ltd. Co. Unlock MLS
 - $268,5003 bd2 ba1.1k sqft1507 Casey Ln, Round Rock, TX 78664ActiveMLS ID #6693010, Dan O'Connell, Berkshire Hathaway TX Realty. Unlock MLS
- $300,0003 bd2 ba1.3k sqft2328 Friarcreek Loop, Round Rock, TX 78664ActiveMLS ID #4983848, John Cagle, Cagle Realty Company. Unlock MLS
- $299,9503 bd2 ba1.1k sqft1403 Beth Ln, Round Rock, TX 78664ActiveMLS ID #2599103, Shari Wojtowecz, Engel & Volkers Austin. Unlock MLS
- $274,0004 bd3 ba1.4k sqft1301 Pitcairn Dr, Pflugerville, TX 78660ActiveMLS ID #6629108, Amber Broadway, Opendoor Brokerage, LLC. Unlock MLS
- $309,9994 bd2 ba1.5k sqft1909 Heathwood Cir, Round Rock, TX 78664ActiveMLS ID #5784427, Salvador Caballero, ListWithFreedom.com. Unlock MLS
- $280,0003 bd2 ba1.3k sqft3611 Walleye Way, Round Rock, TX 78665ActiveMLS ID #2750161, Jennifer Tucker, Amazing Realty LLC. Unlock MLS
- $312,0003 bd2 ba1.3k sqft15528 Miss Adriennes Path, Pflugerville, TX 78660ActiveMLS ID #2678578, Susana Stone, JPAR Austin. Unlock MLS
- $299,0003 bd3 ba1.5k sqft15100 Donna Jane Loop, Pflugerville, TX 78660ActiveMLS ID #5278862, Brenda Luu, The Nguyens & Associates. Unlock MLS
- $248,0003 bd3 ba1.4k sqft1709 Royal Ascot Dr, Pflugerville, TX 78660ActiveMLS ID #5883536, Wanzhen Li, Keller Williams Realty. Unlock MLS
- $281,9903 bd2 ba1.4k sqft226 Lakemont Dr, Hutto, TX 78634ActiveMLS ID #1802559, Socar Chatmon-Thomas, eXp Realty, LLC. Unlock MLS
- $274,5003 bd2 ba1.2k sqft503 E Central Dr, Georgetown, TX 78628ActiveMLS ID #4993315, Patrick Lalezari, 9 Points Realty. Unlock MLS
- $280,0003 bd2 ba1.3k sqft501 E Central Dr, Georgetown, TX 78628ActiveMLS ID #2327570, Amber Broadway, Opendoor Brokerage, LLC. Unlock MLS
- $289,9003 bd2 ba1k sqft(Undisclosed Address), Austin, TX 78724ActiveMLS ID #4202852, Gazzel Hosseinpour, Texas Premier Realty. Unlock MLS
- $278,0003 bd3 ba1.3k sqft419 Katmai Cir, Pflugerville, TX 78660ActiveMLS ID #1958831, Dashen Lin, Evergreen Properties. Unlock MLS
- $365,0003 bd2 ba1.5k sqft2008 Meadow Brook Dr, Round Rock, TX 78664ActiveMLS ID #6279663, John Cagle, Cagle Realty Company. Unlock MLS
