This 2-bedroom, 1,192 sq ft slab-on-grade ranch by Orchard Valley, Inc. offers a simple, open-concept layout with no basement or stairs. A great option for easy, low-maintenance living. Photos and floorplans are renderings of future construction. Price includes home and lot. Sale is contingent upon buyer entering into a construction agreement with Orchard Valley Homes. Estimated completion timeline available upon request.
New construction
Price increase: $7.3K (8/3)
$299,940
502 Koop Ave, Louisville, NE 68037
3beds
1,192sqft
Duplex
Built in 2026
-- sqft lot
$298,300 Zestimate®
$252/sqft
$-- HOA
What's special
Simple open-concept layout
- 132 days
- 248
- 9
Zillow last checked:
Listing updated:
Listed by:
Denny Bray 402-306-4489,
Realty ONE Group Authentic
Source: GPRMLS,MLS#: 22616568
Facts & features
Interior
Bedrooms & bathrooms
- Bedrooms: 3
- Bathrooms: 2
- Full bathrooms: 2
- 3/4 bathrooms: 2
- Main level bathrooms: 4
Primary bedroom
- Features: Wall/Wall Carpeting, 9'+ Ceiling, Walk-In Closet(s)
- Level: Main
- Area: 165.6
- Dimensions: 13.8 x 12
Bedroom 2
- Features: Wall/Wall Carpeting, 9'+ Ceiling
- Level: Main
- Area: 111
- Dimensions: 11.1 x 10
Bedroom 3
- Level: Main
Great room
- Level: Main
Kitchen
- Level: Main
- Area: 188.68
- Dimensions: 10.6 x 17.8
Heating
- Natural Gas, Forced Air
Cooling
- Central Air
Features
- Has basement: No
- Has fireplace: No
Interior area
- Total structure area: 1,192
- Total interior livable area: 1,192 sqft
- Finished area above ground: 1,192
- Finished area below ground: 0
Property
Parking
- Total spaces: 2
- Parking features: Attached
- Attached garage spaces: 2
Features
- Patio & porch: Patio
- Fencing: None
Lot
- Size: 9,583 Square Feet
- Dimensions: 63 x 90 x 63 x 90
- Features: Up to 1/4 Acre.
Details
- Parcel number: 130045969
Construction
Type & style
- Home type: MultiFamily
- Architectural style: Ranch
- Property subtype: Duplex
- Attached to another structure: Yes
Materials
- Foundation: Concrete Perimeter
Condition
- Under Construction
- New construction: Yes
- Year built: 2026
Details
- Builder name: Orchard Valley Inc
Utilities & green energy
- Sewer: Public Sewer
- Water: Public
Community & HOA
Community
- Subdivision: ORIG TOWN
HOA
- Has HOA: No
Location
- Region: Louisville
Financial & listing details
- Price per square foot: $252/sqft
- Tax assessed value: $34,110
- Annual tax amount: $584
- Date on market: 6/12/2026
- Listing terms: VA Loan,FHA,Conventional,Cash
- Ownership: Fee Simple
Estimated market value
$298,300
$283,000 - $313,000
$1,778/mo
Price history
| Date | Event | Price |
|---|---|---|
| 8/3/2026 | Price change | $299,940+2.5%$252/sqft |
Source:  GPRMLS #22616568 Report a problem GPRMLS #22616568 Report a problem | ||
| 6/12/2026 | Listed for sale | $292,625$245/sqft |
Source: GPRMLS #22616568 Report a problem | ||
| 1/6/2026 | Listing removed | $292,625$245/sqft |
Source: GPRMLS #22530247 Report a problem | ||
| 10/20/2025 | Listed for sale | $292,625$245/sqft |
Source: GPRMLS #22530247 Report a problem | ||
| 10/1/2025 | Listing removed | $292,625$245/sqft |
Source: GPRMLS #22507710 Report a problem | ||
| 3/28/2025 | Listed for sale | $292,625+3.3%$245/sqft |
Source: GPRMLS #22507710 Report a problem | ||
| 11/12/2023 | Listed for sale | $283,200$238/sqft |
Source: GPRMLS #22326658 Report a problem | ||
Public tax history
| Year | Property taxes | Tax assessment |
|---|---|---|
| 2025 | $622 +29.9% | $34,110 +15% |
| 2024 | $479 -18.1% | $29,665 |
| 2023 | $585 -5% | $29,665 -4.8% |
| 2022 | $616 +108% | $31,148 +115.2% |
| 2021 | $296 -2.7% | $14,472 |
| 2020 | $304 -1.9% | $14,472 |
| 2019 | $310 -1% | $14,472 |
| 2018 | $313 +33.7% | $14,472 +33.3% |
| 2016 | $234 -0.8% | $10,854 |
| 2015 | $236 | $10,854 -91.4% |
| 2014 | $236 -92.2% | $126,734 |
| 2013 | $3,024 -0.3% | $126,734 |
| 2012 | $3,031 +1% | $126,734 |
| 2011 | $3,002 -10.3% | $126,734 -9.9% |
| 2010 | $3,348 -0.3% | $140,727 |
| 2009 | $3,359 | $140,727 |
Find assessor info on the county website
Monthly payment
Est. payment
Payment breakdown
Explore the cost of this home by adjusting the details. Changes won't be saved.Climate risks
Neighborhood: 68037
Nearby schools
Schools provided by the listing agent
- Elementary: Louisville
- Middle: Louisville
- High: Louisville
- District: Louisville
Source: GPRMLS. This data may not be complete. We recommend contacting the local school district to confirm school assignments for this home.


Similar homes
- $305,2053 bd2 ba1.2k sqft504 Koop Ave, Louisville, NE 68037New Construction

 MLS ID #22616570, Denny Bray, Realty ONE Group Authentic. GPRMLS
 - $295,0002 bd2 ba1.3k sqft1031 Prairie Hill Cir, Louisville, NE 68037For Sale
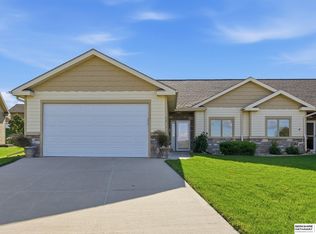 MLS ID #22630056, Marla Janak, BHHS Ambassador Real Estate. GPRMLS
 - $415,2003 bd2 ba1.5k sqft808 Grandview Dr, Louisville, NE 68037New Construction
 MLS ID #22626063, Tim Povich, Nebraska Realty. GPRMLS
 - $424,5003 bd2 ba1.5k sqft906 Southridge Dr, Louisville, NE 68037New Construction
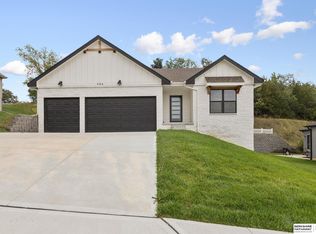 MLS ID #22535014, Michael Maley, BHHS Ambassador Real Estate. GPRMLS
 - $389,0002 bd2 ba1.2k sqft12105 144th St, Louisville, NE 68037For SaleMLS ID #22627103, Andy Mixan, BHHS Ambassador Real Estate. GPRMLS
- $300,0004 bd2 ba1.7k sqft445 Hilltop Ave, Springfield, NE 68059For SaleMLS ID #22628996, Tracy Maldonado, Better Homes and Gardens R.E.. GPRMLS
- $265,0002 bd1 ba1.2k sqft102 Oak Ln, Ashland, NE 68003For SaleMLS ID #22624470, Courtney Meysenburg, Better Homes and Gardens R.E.. GPRMLS
- $320,0003 bd2 ba1.3k sqft5408 S 190th Ter, Omaha, NE 68135For SaleMLS ID #22629655, Trudy Meyer, Better Homes and Gardens R.E.. GPRMLS
- $285,0003 bd2 ba1.3k sqft16113 Cottonwood St, Omaha, NE 68136For SaleMLS ID #22622114, Joni Friberg, BHHS Ambassador Real Estate. GPRMLS
- $289,0003 bd2 ba1.2k sqft19604 V St, Omaha, NE 68135For SaleMLS ID #22627412, Brad Heck, Nebraska Realty. GPRMLS
- $314,9903 bd2 ba1.4k sqft18476 Aurora St, Omaha, NE 68136New ConstructionGPRMLS
- $259,0003 bd2 ba1.2k sqft19160 Drexel Cir, Omaha, NE 68135For SaleMLS ID #22626110, Katie Day, Better Homes and Gardens R.E.. GPRMLS
- $259,0003 bd3 ba1.5k sqft15361 U St, Omaha, NE 68137For SaleMLS ID #22625890, Michael Burke, BHHS Ambassador Real Estate. GPRMLS
- $329,9903 bd2 ba1.4k sqft13308 S 66th Ave, Papillion, NE 68133New ConstructionGPRMLS
- $387,8903 bd2 ba1.4k sqft12618 S 206th St, Gretna, NE 68028New ConstructionMLS ID #22630135, Aaron Moulton, DRH Realty Nebraska LLC. GPRMLS
