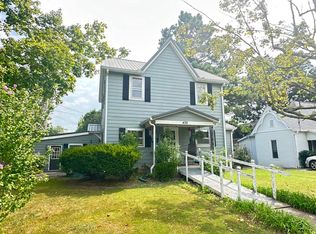
Step back in time with this beautiful 1930 Victorian home full of character, history, and endless potential. Currently undergoing renovation, this property offers a rare opportunity to complete a timeless masterpiece with your own vision. A grand entrance and staircase welcome you from the impressive 1,100 sq. ft. wraparound porch. Upstairs features 3 bedrooms, 1 full bath, and an additional gutted space ready to become a luxurious primary suite with ensuite bath—or whatever your imagination desires. The main level offers a kitchen with washer/dryer hookups, a living area, and a formal dining room that could also serve as a den, family room, or additional living space. A clean, unfinished basement provides plenty of storage. Just off the kitchen is a separate historic building featuring a beautiful fireplace, perfect for a home office, entertainment area, studio, or private retreat. Additional amenities include a 2-car garage attached to additional building and a detached 1-car building for extra storage. Rich in history and architectural charm, this unique property is ready for its next chapter. Bring your ideas and restore this Victorian beauty to its full glory.
For sale
$139,900
502 Main St, Grand Tower, IL 62942
3beds
3,136sqft
Single Family Residence, Residential
Built in 1930
0.72 Acres Lot
$141,000 Zestimate®
$45/sqft
$-- HOA
What's special
- 114 days
- 627
- 95
Zillow last checked:
Listing updated:
Listed by:
Shanna Green Mobile:618-771-2868,
HOUSE 2 HOME REALTY
Source: RMLS Alliance as distributed by MLS GRID,MLS#: PA1267494 Originating MLS: Peoria Area Association of Realtors
Originating MLS: Peoria Area Association of Realtors
Facts & features
Interior
Bedrooms & bathrooms
- Bedrooms: 3
- Bathrooms: 2
- Full bathrooms: 2
Bedroom 1
- Level: Upper
- Dimensions: 14ft 0in x 15ft 0in
Bedroom 2
- Level: Upper
- Dimensions: 14ft 0in x 15ft 0in
Bedroom 3
- Level: Upper
- Dimensions: 14ft 0in x 15ft 0in
Kitchen
- Level: Main
- Dimensions: 12ft 0in x 13ft 0in
Main level
- Area: 1568
Upper level
- Area: 1568
Heating
- Electric, Forced Air
Cooling
- Central Air
Features
- Basement: Unfinished
- Number of fireplaces: 1
Interior area
- Total structure area: 3,136
- Total interior livable area: 3,136 sqft
Property
Parking
- Total spaces: 2
- Parking features: Detached
- Garage spaces: 2
- Details: Number Of Garage Remotes: 0
Features
- Levels: Two
Lot
- Size: 0.72 Acres
- Dimensions: 164 x 190
- Features: Corner Lot, Level
Details
- Parcel number: 1625178008
Construction
Type & style
- Home type: SingleFamily
- Property subtype: Single Family Residence, Residential
Materials
- Wood Siding
- Roof: Metal
Condition
- New construction: No
- Year built: 1930
Utilities & green energy
- Sewer: Public Sewer
- Water: Public
Community & HOA
Community
- Subdivision: None
Location
- Region: Grand Tower
Financial & listing details
- Price per square foot: $45/sqft
- Tax assessed value: $100,032
- Annual tax amount: $4,806
- Date on market: 6/15/2026
Estimated market value
$141,000
$134,000 - $148,000
$1,486/mo
Price history
| Date | Event | Price |
|---|---|---|
| 6/15/2026 | Listed for sale | $139,900+16.6%$45/sqft |
Source:  RMLS Alliance as distributed by MLS GRID #PA1267494 Report a problem RMLS Alliance as distributed by MLS GRID #PA1267494 Report a problem | ||
| 7/19/2013 | Sold | $120,000$38/sqft |
Source: Public Record Report a problem | ||
Public tax history
| Year | Property taxes | Tax assessment |
|---|---|---|
| 2025 | $3,584 -20.2% | $33,344 -3% |
| 2024 | $4,491 +96% | $34,371 +12.4% |
| 2023 | $2,292 +1.6% | $30,575 +10.3% |
| 2022 | $2,257 +13.7% | $27,713 +4% |
| 2021 | $1,985 +3.7% | $26,640 -1.7% |
| 2020 | $1,914 +4.1% | $27,112 +1.8% |
| 2019 | $1,838 +3.5% | $26,640 |
| 2017 | $1,776 | $26,640 |
| 2016 | -- | $26,640 |
| 2015 | -- | $26,640 |
| 2014 | -- | $26,640 -10.3% |
| 2012 | -- | $29,696 |
| 2011 | -- | $29,696 -1% |
| 2010 | -- | $29,996 |
| 2009 | $1,898 | $29,996 |
Find assessor info on the county website
Monthly payment
Est. payment
Payment breakdown
Explore the cost of this home by adjusting the details. Changes won't be saved.Climate risks
Neighborhood: 62942
Nearby schools
Schools provided by the listing agent
- High: Shawnee
Source: RMLS Alliance as distributed by MLS GRID. This data may not be complete. We recommend contacting the local school district to confirm school assignments for this home.
Similar homes
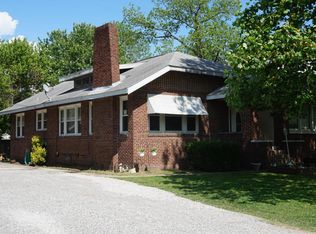
- $134,9003 bd2 ba1.6k sqft1145 E Walnut St, Carbondale, IL 62901Active
 MLS ID #12775755, Debra Tindall, C21 HOUSE OF REALTY, INC. CD. MRED as distributed by MLS GRID
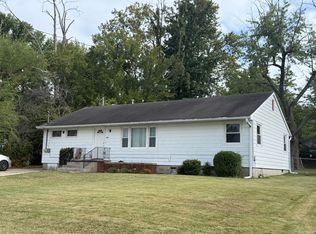
 - $--4 bd2 ba2k sqft205 Pine Ln, Murphysboro, IL 62966Auction
 Auction.com 1
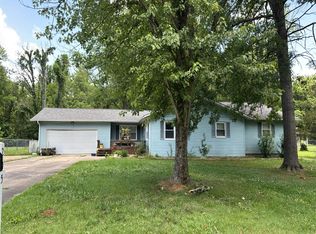
 - $129,9003 bd2 ba1.6k sqft514 S Green St, Anna, IL 62906For Sale
 MLS ID #PA1269044, Jaime Watkins, SHAWNEE HILLS REAL ESTATE, LLC. RMLS Alliance as distributed by MLS GRID
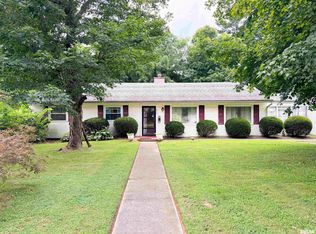
 - $129,0004 bd3 ba2.1k sqft409 W Spring St, Anna, IL 62906For Sale
 MLS ID #PA1270073, Lisa A Tomazzoli, House 2 Home Realty Anna. RMLS Alliance as distributed by MLS GRID
 - $149,9003 bd2 ba1.7k sqft208 W Lewis St, Anna, IL 62906For SaleMLS ID #PA1268514, Lisa A Tomazzoli, House 2 Home Realty Anna. RMLS Alliance as distributed by MLS GRID
- $149,5004 bd2 ba1.9k sqft1208 Roberta Dr, Murphysboro, IL 62966For SaleMLS ID #PA1269377, Michelle R Bennett, RIVER 2 RIVER REALTY, INC.. RMLS Alliance as distributed by MLS GRID
- $189,0004 bd2 ba2.1k sqft112 Willards Ferry Rd, Jonesboro, IL 62952For SaleMLS ID #PA1270173, Lisa A Tomazzoli, House 2 Home Realty Anna. RMLS Alliance as distributed by MLS GRID
- $209,0005 bd2 ba2.6k sqft39 Apple Orchard Rd, Carbondale, IL 62903For SaleMLS ID #PA1268697, Nikki Rishel, Southern Illinois Realty Experts - Carbondale. RMLS Alliance as distributed by MLS GRID
- $199,0003 bd2 ba1.9k sqft5660 Lingle Creek Rd, Jonesboro, IL 62952For SaleMLS ID #PA1266958, Jaime Watkins, SHAWNEE HILLS REAL ESTATE, LLC. RMLS Alliance as distributed by MLS GRID
- $162,8003 bd2 ba1.7k sqft210 Peach Dr, Anna, IL 62906For SaleMLS ID #PA1268898, Jaime Watkins, SHAWNEE HILLS REAL ESTATE, LLC. RMLS Alliance as distributed by MLS GRID
- $95,0002 bd1 ba1.6k sqft781 County Road 472, Oak Ridge, MO 63769For Sale
 MLS ID #26056694, Tara B Roach, EDGE Realty, ERA Powered. MARIS
 - $190,0004 bd3 ba1.9k sqft300 S Glenview Dr, Carbondale, IL 62901For SaleMLS ID #PA1264355, Barbara Fritts, HOUSE 2 HOME REALTY. RMLS Alliance as distributed by MLS GRID
