Tucked away in a private setting, this spacious 3 BR, 4 Bath home offers an abundance of living space, flexibility & storage, main-level primary suite features a large walk-in closet, the home boasts multiple living areas—including a living room w/stone fireplace, family room, den & bonus room— these provide plenty of options for relaxing, entertaining, hobbies, or a home office, enjoy the covered front porch and rear deck, both offering opportunities to take in the peaceful surroundings, AHS Home Warranty, 2-car attached garage is conveniently located on the main level, with two additional 1 car garages in the basement, extensive storage throughout, the home offers a wonderful opportunity to make updates and add your own personal touches while taking advantage of its spacious layout and private setting.
Active
$650,000
502 Pace Rd, Hendersonville, NC 28792
3beds
3,037sqft
Single Family Residence
Built in 2005
1.09 Acres Lot
$629,200 Zestimate®
$214/sqft
$-- HOA
What's special
Rear deckCovered front porchDen and bonus roomFamily roomFlexibility and storageExtensive storage throughoutAbundance of living space
- 3 days
- 393
- 23
Likely to sell faster than
Zillow last checked:
Listing updated:
Listed by:
Jim Buff email@jimbuff.com,
Keller Williams Professionals
Source: Canopy MLS as distributed by MLS GRID,MLS#: 4427291
Facts & features
Interior
Bedrooms & bathrooms
- Bedrooms: 3
- Bathrooms: 4
- Full bathrooms: 4
- Main level bedrooms: 3
Primary bedroom
- Level: Main
Bedroom s
- Level: Main
Bedroom s
- Level: Main
Bathroom full
- Level: Main
Bathroom full
- Level: Main
Bathroom full
- Level: Upper
Bathroom full
- Level: Basement
Den
- Level: Upper
Dining room
- Level: Main
Family room
- Level: Basement
Kitchen
- Level: Main
Living room
- Level: Main
Office
- Level: Upper
Heating
- Heat Pump
Cooling
- Heat Pump
Appliances
- Included: Dishwasher, Electric Range, Refrigerator
- Laundry: Laundry Room
Features
- Breakfast Bar, Walk-In Closet(s)
- Flooring: Carpet, Tile, Wood
- Basement: Basement Garage Door,Basement Shop,Daylight,Partially Finished
- Fireplace features: Living Room
Interior area
- Total structure area: 2,651
- Total interior livable area: 3,037 sqft
- Finished area above ground: 2,651
- Finished area below ground: 386
Property
Parking
- Total spaces: 4
- Parking features: Driveway, Attached Garage, Garage on Main Level
- Attached garage spaces: 4
- Has uncovered spaces: Yes
Features
- Levels: One and One Half
- Stories: 1.5
- Patio & porch: Deck, Front Porch
Lot
- Size: 1.09 Acres
- Features: Level, Rolling Slope, Wooded
Details
- Parcel number: 9690000237
- Zoning: R2R
- Special conditions: Standard
Construction
Type & style
- Home type: SingleFamily
- Property subtype: Single Family Residence
Materials
- Fiber Cement, Stone Veneer
Condition
- New construction: No
- Year built: 2005
Utilities & green energy
- Sewer: Septic Installed
- Water: Well
Community & HOA
Community
- Subdivision: None
Location
- Region: Hendersonville
Financial & listing details
- Price per square foot: $214/sqft
- Tax assessed value: $437,200
- Annual tax amount: $2,496
- Date on market: 9/22/2026
- Cumulative days on market: 3 days
- Listing terms: Cash,Conventional
- Exclusions: Washer, Dryer
- Road surface type: Concrete, Gravel, Paved
Estimated market value
$629,200
$598,000 - $661,000
$3,453/mo
Price history
| Date | Event | Price |
|---|---|---|
| 9/22/2026 | Listed for sale | $650,000+47.8%$214/sqft |
Source:  Canopy MLS as distributed by MLS GRID #4427291 Report a problem Canopy MLS as distributed by MLS GRID #4427291 Report a problem | ||
| 3/12/2010 | Listing removed | $439,900+6%$145/sqft |
Source: Keller Williams Professionals Realty #444111 Report a problem | ||
| 2/23/2010 | Sold | $415,000-5.7%$137/sqft |
Source: Public Record Report a problem | ||
| 7/1/2009 | Listed for sale | $439,900+10%$145/sqft |
Source: Keller Williams Professionals #444111 Report a problem | ||
| 9/22/2008 | Sold | $400,000-5.8%$132/sqft |
Source: Public Record Report a problem | ||
| 7/12/2008 | Listed for sale | $424,500$140/sqft |
Source: Keller Williams Realty #418396 Report a problem | ||
Public tax history
| Year | Property taxes | Tax assessment |
|---|---|---|
| 2025 | $2,496 | $437,200 |
| 2024 | $2,496 | $437,200 |
| 2023 | $2,496 +23.1% | $437,200 +51.1% |
| 2022 | $2,029 | $289,400 |
| 2021 | -- | $289,400 |
| 2020 | $2,029 | $289,400 |
| 2019 | $2,029 | $289,400 +15.8% |
| 2018 | -- | $250,000 |
| 2017 | $1,738 | $250,000 |
| 2016 | -- | $250,000 |
| 2015 | -- | $250,000 +6.2% |
| 2014 | -- | $235,400 |
| 2013 | -- | $235,400 |
| 2012 | -- | $235,400 |
| 2011 | -- | $235,400 -9.1% |
| 2010 | -- | $259,100 |
| 2009 | -- | $259,100 |
| 2008 | -- | $259,100 |
| 2007 | -- | $259,100 +29.7% |
| 2006 | -- | $199,800 |
Find assessor info on the county website
Monthly payment
Est. payment
Payment breakdown
Explore the cost of this home by adjusting the details. Changes won't be saved.Climate risks
Neighborhood: 28792
Nearby schools
Schools provided by the listing agent
- Elementary: Sugarloaf
- Middle: Apple Valley
- High: North Henderson
Source: Canopy MLS as distributed by MLS GRID. This data may not be complete. We recommend contacting the local school district to confirm school assignments for this home.
Similar homes

- $649,5003 bd2 ba2.2k sqft227 Sean Way, Hendersonville, NC 28792For Sale

 MLS ID #4405713, Jeff Donaldson, Apple Country Realty LLC. Canopy MLS as distributed by MLS GRID
 - $529,0003 bd4 ba2k sqft364 Pace Rd, Hendersonville, NC 28792For Sale
 MLS ID #4421854, Jonathan Gonzalez, NextHome Partners. Canopy MLS as distributed by MLS GRID
 - $925,0003 bd3 ba2k sqft10 Black Bear Valley Dr, Hendersonville, NC 28792For Sale
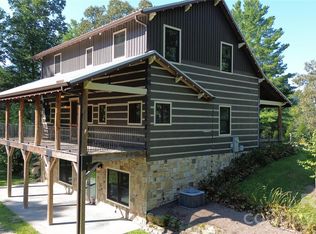 MLS ID #4428110, Kathryn Watkins, Century 21 Connected. Canopy MLS as distributed by MLS GRID
 - $635,0003 bd3 ba2k sqft200 Newman Dr, Hendersonville, NC 28792For Sale
 MLS ID #4405971, Mary Sitton, Premier Sotheby’s International Realty. Canopy MLS as distributed by MLS GRID
 - $610,0002 bd3 ba2k sqft165 Dream Rd, Hendersonville, NC 28792For SaleMLS ID #4383909, Sherri Holbert, Patton Allen Real Estate LLC. Canopy MLS as distributed by MLS GRID
- $535,0003 bd2 ba1.5k sqft60 Shacoba Ln #1, Hendersonville, NC 28792For SaleMLS ID #4416430, Cindy Greer, Keller Williams Mtn Partners, LLC. Canopy MLS as distributed by MLS GRID
- $610,0003 bd2 ba2k sqft318 Cider Hill Ln, Hendersonville, NC 28792For SaleMLS ID #4384067, Bennett Hodgins, Orchards Properties. Canopy MLS as distributed by MLS GRID
- $615,0003 bd2 ba1.8k sqft35 Cider Hill Ln, Hendersonville, NC 28792For SaleMLS ID #4358432, David Johnson, Keller Williams Elite Realty. Canopy MLS as distributed by MLS GRID
- $799,0003 bd4 ba4k sqft84 Red Cedar Dr, Hendersonville, NC 28792For SaleMLS ID #4403937, Christopher Battista, Howard Hanna Beverly-Hanks. Canopy MLS as distributed by MLS GRID
- $515,0003 bd2 ba2.9k sqft355 Hidden Meadow Dr, Hendersonville, NC 28792For SaleMLS ID #4403011, Kyle Parks, EXP Realty LLC. Canopy MLS as distributed by MLS GRID
- $370,0003 bd2 ba2k sqft300 Dellford Ct, Hendersonville, NC 28792For SaleMLS ID #4425283, Amy Laughter, George Real Estate Group Inc. Canopy MLS as distributed by MLS GRID
- $600,0005 bd3 ba3k sqft741 Zelda Ct, Hendersonville, NC 28792For SaleMLS ID #4346462, Elana Flanigan, Fathom Realty. Canopy MLS as distributed by MLS GRID
- $480,0003 bd3 ba2.2k sqft230 Blythewood Dr, Hendersonville, NC 28792For SaleMLS ID #4422676, Alexandra Schrank, RE/MAX Executive. Canopy MLS as distributed by MLS GRID
- $549,0004 bd3 ba3k sqft3276 Howard Gap Rd, Hendersonville, NC 28792For SaleMLS ID #4393443, Lauren Rippy, Howard Hanna Beverly-Hanks. Canopy MLS as distributed by MLS GRID
- $465,9003 bd2 ba1.8k sqft196 Snowy Egret Way, Hendersonville, NC 28792For SaleMLS ID #4414886, Daniel Hardin, Howard Hanna Beverly-Hanks. Canopy MLS as distributed by MLS GRID
- $575,0003 bd2 ba2.4k sqft151 Willard Ln, Hendersonville, NC 28792For SaleMLS ID #4281738, Carrie Chandler, Keller Williams Mtn Partners, LLC. Canopy MLS as distributed by MLS GRID
- $590,0003 bd3 ba2.4k sqft3017 Chestnut Tree Rd, Hendersonville, NC 28792For SaleMLS ID #4346755, Marilyn Wright, Premier Sotheby’s International Realty. Canopy MLS as distributed by MLS GRID
- $649,9003 bd3 ba2.5k sqft571 Terrys Gap Rd, Fletcher, NC 28732For SaleMLS ID #4330724, Renee Seigler, Keller Williams Professionals. Canopy MLS as distributed by MLS GRID
- $499,0003 bd3 ba1.7k sqft69 Milburn Ln, Hendersonville, NC 28792For SaleMLS ID #4383006, Heather Kogoy, Carolina Luxury Brokers LLC. Canopy MLS as distributed by MLS GRID
- $534,9004 bd3 ba2k sqft2637 Bowden Ln, Hendersonville, NC 28792For SaleMLS ID #4197683, Calvin Ruby, Apple Country Realty LLC. Canopy MLS as distributed by MLS GRID
