Have you been searching for privacy and like the idea of your own forest retreat? This 3.28-acre property offers abundant peace and quiet, along with generous indoor living space. Inside, vaulted ceilings and large arched windows create a sense of openness, framing views of the surrounding natural beauty. The floor plan is thoughtfully designed, placing shared living areas between the primary and secondary bedrooms. The kitchen centers around a granite-topped island and opens to a cozy family room complete with a certified woodstove. Nearby, more formal living and dining areas provide additional space for gathering. All three bedrooms feature walk-in closets, and the primary bedroom suite includes a sun room/sitting area plus an ensuite bath with double sinks, a soaking tub, and a separate shower. Outdoors, follow paving stones to the grape-covered arbor or wander over to the firepit set within a large circular fenced area. There you'll find blueberries, lavender, and room for gardening in the sunshine. Outbuilding structures include a 12x16 shed with a loft, a metal roofed equipment storage area, and covered wood storage. Home maintenance is up to date including a new roof, exterior paint, new propane furnace, and radius window replacements all completed in 2025. The home also offers a newer tankless water heater and updated kitchen appliances. The well water—filtered through an Always Pure Water System—is fresh and delicious, and a backup Generac Power System ensures uninterrupted electricity. Participating in the timberland tax deferral program helps keep property taxes low. Located in the desirable Corbett School District, you can escape to nature while still enjoying convenient access to Portland, the Columbia River Gorge National Scenic Area, and Mt. Hood.
Active
$569,000
502 SE Red Elder Dr, Corbett, OR 97019
3beds
2,045sqft
Residential, Manufactured Home
Built in 1998
3.28 Acres Lot
$-- Zestimate®
$278/sqft
$-- HOA
What's special
Generous indoor living spaceGrape-covered arborExterior paintCozy family roomNewer tankless water heaterRadius window replacementsCertified woodstove
- 2 days |
- 323 |
- 32 |
Zillow last checked:
Listing updated:
Listed by:
Cindy Smith 503-703-2596,
RE/MAX Equity Group
Source: RMLS (OR),MLS#: 616985657
Facts & features
Interior
Bedrooms & bathrooms
- Bedrooms: 3
- Bathrooms: 2
- Full bathrooms: 2
- Main level bathrooms: 2
Rooms
- Room types: Laundry, Sun Room, Bedroom 2, Bedroom 3, Dining Room, Family Room, Kitchen, Living Room, Primary Bedroom
Primary bedroom
- Level: Main
- Area: 210
- Dimensions: 14 x 15
Bedroom 2
- Level: Main
- Area: 144
- Dimensions: 12 x 12
Bedroom 3
- Level: Main
- Area: 132
- Dimensions: 11 x 12
Dining room
- Level: Main
- Area: 120
- Dimensions: 12 x 10
Family room
- Level: Main
- Area: 336
- Dimensions: 21 x 16
Kitchen
- Level: Main
- Area: 190
- Width: 10
Living room
- Level: Main
- Area: 252
- Dimensions: 18 x 14
Heating
- Forced Air, Wood Stove
Cooling
- None
Appliances
- Included: Built In Oven, Built-In Range, Dishwasher, Free-Standing Refrigerator, Gas Appliances, Microwave, Plumbed For Ice Maker, Stainless Steel Appliance(s), Propane Water Heater, Tankless Water Heater
- Laundry: Laundry Room
Features
- Granite, Kitchen Island
- Flooring: Vinyl, Wall to Wall Carpet
- Windows: Vinyl Frames
- Fireplace features: Stove, Wood Burning
Interior area
- Total structure area: 2,045
- Total interior livable area: 2,045 sqft
Property
Parking
- Parking features: Driveway, RV Access/Parking, RV Boat Storage
- Has uncovered spaces: Yes
Accessibility
- Accessibility features: Main Floor Bedroom Bath, Minimal Steps, One Level, Utility Room On Main, Accessibility
Features
- Stories: 1
- Exterior features: Fire Pit, Garden, Yard
- Fencing: Fenced
- Has view: Yes
- View description: Trees/Woods
Lot
- Size: 3.28 Acres
- Features: Private, Sloped, Trees, Wooded, Acres 3 to 5
Details
- Additional structures: Outbuilding, RVBoatStorage, ToolShed
- Parcel number: R164754
- Zoning: RR
Construction
Type & style
- Home type: MobileManufactured
- Property subtype: Residential, Manufactured Home
Materials
- Other
- Foundation: Block, Concrete Perimeter, Slab
- Roof: Composition
Condition
- Updated/Remodeled
- New construction: No
- Year built: 1998
Utilities & green energy
- Gas: Propane
- Sewer: Standard Septic
- Water: Well
Community & HOA
HOA
- Has HOA: No
Location
- Region: Corbett
Financial & listing details
- Price per square foot: $278/sqft
- Tax assessed value: $258,590
- Annual tax amount: $2,656
- Date on market: 7/26/2026
- Listing terms: Conventional,FHA,VA Loan
- Road surface type: Gravel
Cindy Smith
Cindy Smith
(503) 703-2596
By pressing Contact Agent, you agree that the real estate professional identified above may call/text you about your search, which may involve use of automated means and pre-recorded/artificial voices. You don't need to consent as a condition of buying any property, goods, or services. Message/data rates may apply. You also agree to our Terms of Use. Zillow does not endorse any real estate professionals. We may share information about your recent and future site activity with your agent to help them understand what you're looking for in a home.
Estimated market value
Not available
Estimated sales range
Not available
Not available
Price history
| Date | Event | Price |
|---|---|---|
| 7/26/2026 | Listed for sale | $569,000$278/sqft |
Source:  RMLS (OR) #616985657 Report a problem RMLS (OR) #616985657 Report a problem | ||
Public tax history
| Year | Property taxes | Tax assessment |
|---|---|---|
| 2025 | $2,657 +3.8% | $174,050 +3% |
| 2024 | $2,559 +2.2% | $169,020 +3% |
| 2023 | $2,505 +8.7% | $164,110 +3% |
| 2022 | $2,304 +3.1% | $159,330 +3% |
| 2021 | $2,234 +14.1% | $154,700 +3% |
| 2020 | $1,957 +3% | $150,190 +3% |
| 2019 | $1,901 | $145,820 +3% |
| 2018 | $1,901 +3% | $141,580 +3% |
| 2017 | $1,846 +6% | $137,460 +3% |
| 2016 | $1,741 | $133,460 +3% |
| 2015 | $1,741 +2.1% | $129,580 +34.6% |
| 2014 | $1,705 +22.6% | $96,270 +0.8% |
| 2013 | $1,390 -19.2% | $95,500 -18.7% |
| 2012 | $1,720 -4.2% | $117,420 -4% |
| 2011 | $1,796 -7.4% | $122,310 -2.7% |
| 2010 | $1,940 +9.5% | $125,700 +3% |
| 2009 | $1,771 +4% | $122,050 +3% |
| 2008 | $1,704 -4.1% | $118,500 +3% |
| 2007 | $1,776 +8.1% | $115,050 +3% |
| 2006 | $1,642 -2.7% | $111,710 +3% |
| 2005 | $1,688 +6% | $108,460 +3% |
| 2004 | $1,592 +4.6% | $105,310 +3.5% |
| 2003 | $1,522 -29.1% | $101,780 -30% |
| 2002 | $2,146 +6.1% | $145,380 +6.1% |
| 2000 | $2,022 | $137,040 |
Find assessor info on the county website
Monthly payment
Climate risks
Neighborhood: 97019
Nearby schools
GreatSchools rating
- 7/10Corbett SchoolGrades: K-12Distance: 6.5 mi
Schools provided by the listing agent
- Elementary: Corbett
- Middle: Corbett
- High: Corbett
Source: RMLS (OR). This data may not be complete. We recommend contacting the local school district to confirm school assignments for this home.
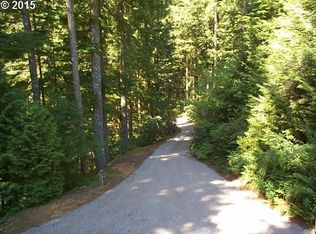
- $637,3003 bd2 ba1.7k sqft420 SE Red Elder Dr, Corbett, OR 97019Off Market
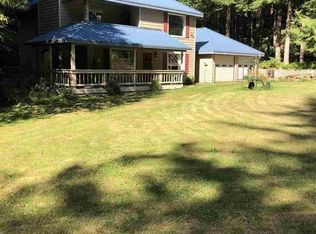
- $631,6003 bd3 ba2.1k sqft523 SE Red Elder Dr, Corbett, OR 97019Off Market
- $123,610-- bd-- ba-- sqft523 SE Red Elder Dr, Corbett, OR 97019Off Market
- $495,0002 bd1 ba1.1k sqft425 SE Red Elder Dr, Corbett, OR 97019Sold

- $470,3001 bd2 ba1.3k sqft540 SE Red Elder Dr, Corbett, OR 97019Off Market
- $282,000-- bd-- ba-- sqft325 SE Red Elder Dr, Corbett, OR 97019Off Market
- $420,2001 bd1 ba840 sqft399 SE Hemlock Rd, Corbett, OR 97019Off Market
- $60,120-- bd-- ba-- sqft207 SE Red Elder Dr, Corbett, OR 97019Off Market
Similar homes
- $599,0002 bd2 ba2.1k sqft34125 E Historic Columbia River Hwy, Corbett, OR 97019Active

 MLS ID #674191853, Hope Beraka, Think Real Estate. RMLS (OR)
 - $549,9003 bd2 ba1.5k sqft42912 E Larch Mountain Rd, Corbett, OR 97019Active
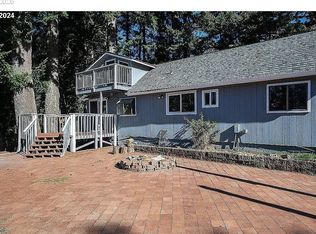 MLS ID #346499069, Jared Barnes, Save Big Realty. RMLS (OR)
 - $549,9992 bd1 ba2.1k sqft35137 SE Ellis Rd, Corbett, OR 97019Active
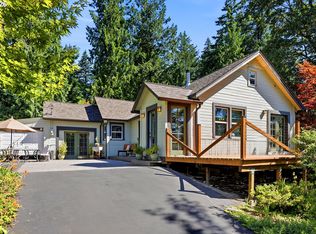 MLS ID #682766144, Kenneth Cahill, John L. Scott Portland Metro. RMLS (OR)
 - $589,0002 bd2 ba1.2k sqft38041 SE Rickert Rd, Corbett, OR 97019Active
 MLS ID #270192959, Hope Beraka, Think Real Estate. RMLS (OR)
 - $635,0003 bd2 ba1.8k sqft53295 E Marmot Rd, Sandy, OR 97055ActiveMLS ID #744349339, Jake Panko, Pellego, LLC. RMLS (OR)
- $425,0004 bd2 ba2k sqft1515 NE Meyers Ln, Corbett, OR 97019ActiveMLS ID #734882250, Amber Lessley, Premiere Property Group, LLC. RMLS (OR)
- $725,0003 bd3 ba2.3k sqft47645 E Columbia River Hwy, Corbett, OR 97019ActiveMLS ID #454674062, Julie Gilbert, Copper West Real Estate. RMLS (OR)
- $619,0003 bd2 ba1.7k sqft41180 SE Kubitz Rd, Sandy, OR 97055ActiveMLS ID #652528173, Patrick Fry, Premiere Property Group LLC. RMLS (OR)
- $525,0003 bd2 ba1.7k sqft2922 Skye Rd, Washougal, WA 98671ActiveMLS ID #225790424, Stacy Hartzler, Aurise Collective. RMLS (OR)
- $399,9005 bd3 ba2.6k sqft322 Ward Rd, Washougal, WA 98671ActiveMLS ID #124128693, Nycole Peraza-LaFave, eXp Realty LLC. RMLS (OR)
- $754,9004 bd3 ba2.6k sqft532 NE Curtis Dr, Corbett, OR 97019ActiveMLS ID #384736801, Karen Croston, Premiere Property Group LLC. RMLS (OR)
- $675,0003 bd3 ba2.1k sqft53395 E Sylvan Dr, Sandy, OR 97055ActiveMLS ID #370720917, Nicholle Temneanu, John L. Scott Sandy. RMLS (OR)
- $524,9004 bd3 ba2k sqft5234 P St, Washougal, WA 98671ActiveMLS ID #352314931, Cary Minden, CJM Realty, LLC. RMLS (OR)
- $750,0004 bd3 ba2.6k sqft39105 SE Gordon Creek Rd, Corbett, OR 97019ActiveMLS ID #687294482, Justine Gamble, Summa Real Estate Group. RMLS (OR)
- $799,9004 bd3 ba2.9k sqft48025 E Historic Columbia Ri Hwy, Corbett, OR 97019ActiveMLS ID #554316972, Jan West, MORE Realty. RMLS (OR)
- $775,0005 bd2 ba2.3k sqft32728 NE Chamberlain Rd, Corbett, OR 97019ActiveMLS ID #271221431, BIL Willis, ERA Freeman & Associates. RMLS (OR)
- $439,0003 bd2 ba1.3k sqft3011 NE Rasmussen Rd, Corbett, OR 97019ActiveMLS ID #230828249, Michelle Carter Smith, RE/MAX Equity Group. RMLS (OR)
- $799,0004 bd2 ba1.7k sqft33828 SE Francis Rd, Gresham, OR 97080ActiveMLS ID #397301834, Jessica Brunt, Lark and Fir Realty LLC. RMLS (OR)
- $425,0002 bd2 ba1.5k sqft32720 SE Hurlburt Rd, Corbett, OR 97019ActiveMLS ID #425891034, Heather Miller, Keller Williams PDX Central. RMLS (OR)
- $599,9003 bd2 ba1.9k sqft41051 SE Coalman Rd, Sandy, OR 97055ActiveMLS ID #358990540, Tim Sellers, Berkshire Hathaway HomeServices NW Real Estate. RMLS (OR)
