Step back in time and appreciate the character this 1.5 story bungalow has to offer! Featuring beautiful original woodwork, classic pocket doors, and stunning ceiling beams in the dining room, this home is filled with historic charm. Offering 4 bedrooms and 2 baths, there is plenty of space for a growing family. Situated on a corner lot with a large covered front porch, this home provides great curb appeal. With some updating and personal touches, this property could truly be transformed into a beautiful showplace!
Active
Listed by: MCR Realty Professionals, Inc • Lori A Weiss • 217-825-4225
$127,500
502 School St, Hillsboro, IL 62049
4beds
1,808sqft
Single Family Residence
Built in 1920
8,576 Square Feet Lot
$-- Zestimate®
$71/sqft
$-- HOA
What's special
Beautiful original woodworkCorner lotGreat curb appealClassic pocket doorsLarge covered front porch
- 21 days
- 697
- 42
Likely to sell faster than
Zillow last checked:
Listing updated:
Listed by:
Lori A Weiss 217-825-4225,
MCR Realty Professionals, Inc
Source: MARIS,MLS#: 26064439 Originating MLS: Southwestern Illinois Board of REALTORS
Facts & features
Interior
Bedrooms & bathrooms
- Bedrooms: 4
- Bathrooms: 2
- Full bathrooms: 2
- Main level bathrooms: 1
- Main level bedrooms: 2
Bedroom
- Features: Floor Covering: Wood
- Level: Main
- Area: 180
- Dimensions: 12x15
Bedroom 2
- Features: Floor Covering: Wood
- Level: Main
- Area: 121
- Dimensions: 11x11
Bedroom 3
- Features: Floor Covering: Wood
- Level: Second
- Area: 144
- Dimensions: 12x12
Bedroom 4
- Features: Floor Covering: Wood
- Level: Second
- Area: 78
- Dimensions: 13x6
Bathroom
- Features: Floor Covering: Vinyl
- Level: Main
- Area: 49
- Dimensions: 7x7
Bathroom
- Features: Floor Covering: Vinyl
- Level: Second
- Area: 36
- Dimensions: 6x6
Dining room
- Features: Floor Covering: Wood
- Level: Main
- Area: 210
- Dimensions: 15x14
Family room
- Features: Floor Covering: Wood
- Level: Second
- Area: 120
- Dimensions: 12x10
Kitchen
- Features: Floor Covering: Vinyl
- Level: Main
- Area: 165
- Dimensions: 15x11
Living room
- Features: Floor Covering: Wood
- Level: Main
- Area: 266
- Dimensions: 19x14
Heating
- Forced Air
Cooling
- Central Air
Appliances
- Included: Dishwasher, Microwave, Range, Refrigerator
- Laundry: In Basement
Features
- Flooring: Wood
- Doors: Panel Door(s), Pocket Door(s), Storm Door(s)
- Basement: Full
- Number of fireplaces: 1
- Fireplace features: Dining Room
Interior area
- Total structure area: 1,808
- Total interior livable area: 1,808 sqft
- Finished area above ground: 1,808
- Finished area below ground: 0
Property
Parking
- Total spaces: 1
- Parking features: Garage
- Garage spaces: 1
Features
- Levels: One and One Half
- Patio & porch: Covered, Front Porch, Patio
Lot
- Size: 8,576 Square Feet
- Dimensions: 67 x 128
- Features: Corner Lot
Details
- Parcel number: 1612110001
- Special conditions: Standard
Construction
Type & style
- Home type: SingleFamily
- Architectural style: Bungalow
- Property subtype: Single Family Residence
Materials
- Shake Siding
- Foundation: Brick/Mortar
- Roof: Architectural Shingle
Condition
- Year built: 1920
Utilities & green energy
- Electric: Ameren
- Sewer: Public Sewer
- Water: Public
- Utilities for property: Electricity Connected, Natural Gas Connected, Sewer Connected, Water Connected
Community & HOA
Community
- Subdivision: Not In A Subdivision
HOA
- Has HOA: No
Location
- Region: Hillsboro
Financial & listing details
- Price per square foot: $71/sqft
- Tax assessed value: $128,820
- Annual tax amount: $2,066
- Date on market: 10/23/2026
- Cumulative days on market: 21 days
- Listing terms: Cash,Conventional
- Ownership: Private
- Electric utility on property: Yes
Estimated market value
Not available
Estimated sales range
Not available
Not available
Price history
| Date | Event | Price |
|---|---|---|
| 10/23/2026 | Listed for sale | $127,500$71/sqft |
Source:  MARIS #26064439 Report a problem | ||
Public tax history
| Year | Property taxes | Tax assessment |
|---|---|---|
| 2024 | $2,159 -4.7% | $42,940 +8.9% |
| 2023 | $2,265 -17.2% | $39,430 +6.8% |
| 2022 | $2,736 +6.4% | $36,910 +11% |
| 2021 | $2,571 +2% | $33,250 +0.4% |
| 2020 | $2,520 +5.1% | $33,110 +6.8% |
| 2019 | $2,397 +8.4% | $30,990 +9.4% |
| 2018 | $2,211 -9.5% | $28,340 -3.9% |
| 2017 | $2,442 | $29,480 -3.9% |
| 2016 | $2,442 -5.8% | $30,670 -3.9% |
| 2015 | $2,592 +7.4% | $31,900 +2% |
| 2013 | $2,412 +7.3% | $31,270 +3.6% |
| 2011 | $2,248 -1.7% | $30,170 -1.1% |
| 2009 | $2,286 | $30,500 |
Find assessor info on the county website
Monthly payment
Est. payment
Payment breakdown
Explore the cost of this home by adjusting the details. Changes won't be saved.Climate risks
Neighborhood: 62049
Nearby schools
Schools provided by the listing agent
- Elementary: Hillsboro Dist 3
- Middle: Hillsboro Dist 3
- High: Hillsboro Community High Schoo
Source: MARIS. This data may not be complete. We recommend contacting the local school district to confirm school assignments for this home.

Similar homes
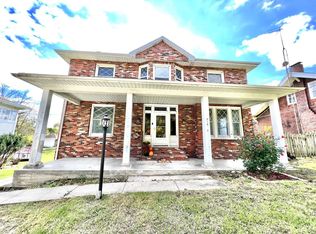
- $129,9003 bd2 ba1.3k sqft661 Parkside St, Hillsboro, IL 62049For Sale

 MLS ID #26060151, Lori A Weiss, MCR Realty Professionals, Inc. MARIS
- $156,0003 bd1 ba1.4k sqft1707 Vandalia St, Hillsboro, IL 62049For Sale
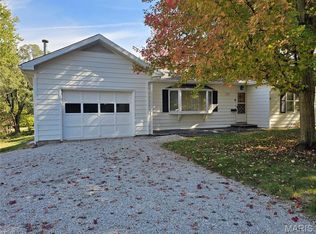 MLS ID #26069535, Jennifer L Dunn, Century 21 Reid Baugher Realty. MARIS
- $105,0002 bd1 ba1.3k sqft1416 S Main St, Hillsboro, IL 62049For Sale
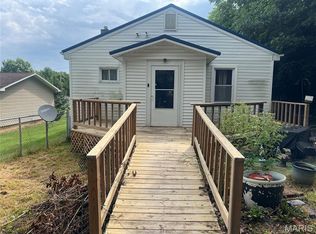 MLS ID #26052866, Kimberly Blankenship, Aumann Realty Inc. MARIS
- $120,0003 bd2 ba2.2k sqft543 Ripson Bridge Ave, Sorento, IL 62086For Sale
 MLS ID #26071473, Sue L Pirok, Cisler & Associates Real Estate. MARIS
- $128,0003 bd1 ba1.1k sqft708 Abba St, Gillespie, IL 62033For SaleMLS ID #26071299, Richard J Swain, Keller Williams Marquee. MARIS
- $119,0003 bd1 ba1.1k sqft1125 Voge St, Staunton, IL 62088For SaleMLS ID #26071601, Mark E Roberts, RE/MAX Alliance. MARIS
- $109,9003 bd2 ba1.1k sqft405 S Harrison St, Litchfield, IL 62056For SaleMLS ID #26067680, Jennifer L Dunn, Century 21 Reid Baugher Realty. MARIS
- $98,0002 bd1 ba1k sqft1208 N Madison St, Litchfield, IL 62056For SaleMLS ID #26071707, Jamie L Solt, RE/MAX Alliance. MARIS
- $140,0003 bd2 ba1.3k sqft602 N Harrison St, Litchfield, IL 62056For SaleMLS ID #26039513, Lori Reid-Gardner, Century 21 Reid Baugher Realty. MARIS
- $145,0003 bd2 ba1.4k sqft706 N Locust St, Litchfield, IL 62056For SaleMLS ID #26039411, Lori Reid-Gardner, Century 21 Reid Baugher Realty. MARIS
- $135,0003 bd2 ba1.4k sqft810 S State St, Litchfield, IL 62056For SaleMLS ID #26042738, Lori Reid-Gardner, Century 21 Reid Baugher Realty. MARIS
- $159,9003 bd2 ba1.6k sqft517 E Columbia St, Litchfield, IL 62056For SaleMLS ID #26062437, Kassidy E Fenton, Century 21 Reid Baugher Realty. MARIS
- $132,5004 bd2 ba1.6k sqft319 N Maple St, Nokomis, IL 62075For Sale
 MLS ID #CA1044476, Debra Sarsany, The Real Estate Group, Inc.. RMLS Alliance as distributed by MLS GRID
- $130,0002 bd1 ba1k sqft201 W King St, Sorento, IL 62086AuctionMLS ID #26065594, Wayne A Mollett, Seven Oaks Realty. MARIS
- $125,0002 bd2 ba1.8k sqft120 Madison St, Nokomis, IL 62075For SaleMLS ID #CA1047279, Steve Craggs, Craggs REALTORS, Inc.. RMLS Alliance as distributed by MLS GRID
- $129,0003 bd3 ba1.5k sqft818 Webster St, Nokomis, IL 62075For SaleMLS ID #26046651, Kent E Aumann, Aumann Realty Inc. MARIS
- $145,0003 bd1 ba1.4k sqft245 S 7th St, Nokomis, IL 62075For SaleMLS ID #25016377, Jack E Tosetti, Tosetti & Associates. MARIS
