Welcome to 502 Tecumseh Trail, Unit B, in charming Versailles, Kentucky! This attractive brick townhouse offers the perfect combination of comfort, convenience, and low-maintenance living. Featuring 2 bedrooms and 1.5 baths, this home boasts luxury vinyl plank flooring, convenient laundry facilities, and a functional layout designed for everyday living. A standout feature is the detached two-car garage, providing ample space for parking, storage, or hobbies. Whether you're a first-time homebuyer, looking to downsize, or searching for an investment opportunity, this property offers excellent potential. Enjoy the charm of Versailles living with convenient access to local shopping, dining, and everything Woodford County has to offer. INVESTOR OPPORTUNITY! This townhouse may also be purchased as part of a four-unit investment package, offering an excellent opportunity to expand your real estate portfolio with multiple properties in one transaction. Purchase individually or explore the possibilities of the entire package. Don't miss this versatile opportunity in Versailles!
For sale
$209,000
502 Tecumseh Trl APT B, Versailles, KY 40383
2beds
1,152sqft
Townhouse
Built in 1997
5,227 Square Feet Lot
$203,900 Zestimate®
$181/sqft
$-- HOA
What's special
Detached two-car garageBrick townhouseLuxury vinyl plank flooringConvenient laundry facilities
- 15 days
- 144
- 0
Zillow last checked:
Listing updated:
Listed by:
Thomas S McCallie 859-312-7599,
McCallie Real Estate
Source: Imagine MLS,MLS#: 26029503
Facts & features
Interior
Bedrooms & bathrooms
- Bedrooms: 2
- Bathrooms: 2
- Full bathrooms: 1
- 1/2 bathrooms: 1
Primary bedroom
- Level: Second
Kitchen
- Level: First
Heating
- Electric
Cooling
- Electric
Appliances
- Included: Dishwasher, Refrigerator, Range
- Laundry: Electric Dryer Hookup, Main Level, Washer Hookup
Features
- Eat-in Kitchen, Walk-In Closet(s), Ceiling Fan(s)
- Flooring: Carpet
- Windows: Blinds
- Has basement: No
- Has fireplace: No
Interior area
- Total structure area: 1,152
- Total interior livable area: 1,152 sqft
- Finished area above ground: 1,152
- Finished area below ground: 0
Video & virtual tour
Property
Parking
- Total spaces: 2
- Parking features: Detached Garage, Garage Faces Front
- Garage spaces: 2
Features
- Levels: Two
Lot
- Size: 5,227 Square Feet
Details
- Parcel number: 30202400201
Construction
Type & style
- Home type: Townhouse
- Property subtype: Townhouse
Materials
- Brick Veneer
- Foundation: Concrete Perimeter
- Roof: Composition
Condition
- Year built: 1997
Details
- Warranty included: Yes
Utilities & green energy
- Sewer: Public Sewer
- Water: Public
Community & HOA
Community
- Subdivision: Village
HOA
- Has HOA: No
Location
- Region: Versailles
Financial & listing details
- Price per square foot: $181/sqft
- Tax assessed value: $155,000
- Annual tax amount: $1,550
- Date on market: 10/25/2026
Estimated market value
$203,900
$194,000 - $214,000
$1,452/mo
Price history
| Date | Event | Price |
|---|---|---|
| 10/25/2026 | Listed for sale | $209,000+0.7%$181/sqft |
Source:  Imagine MLS #26029503 Report a problem | ||
| 10/15/2026 | Listing removed | $207,500$180/sqft |
Source: Imagine MLS #26008294 Report a problem | ||
| 9/26/2026 | Price change | $207,500-3.5%$180/sqft |
Source: Imagine MLS #26008294 Report a problem | ||
| 8/20/2026 | Price change | $215,000-2.3%$187/sqft |
Source: Imagine MLS #26008294 Report a problem | ||
| 7/2/2026 | Listed for sale | $220,000$191/sqft |
Source: Imagine MLS #26008294 Report a problem | ||
| 4/24/2026 | Contingent | $220,000$191/sqft |
Source: Imagine MLS #26008294 Report a problem | ||
| 4/17/2026 | Listed for sale | $220,000$191/sqft |
Source: Imagine MLS #26008294 Report a problem | ||
Public tax history
| Year | Property taxes | Tax assessment |
|---|---|---|
| 2024 | $1,550 -8% | $155,000 |
| 2023 | $1,684 +0.8% | $155,000 |
| 2022 | $1,671 +85.7% | $155,000 +93.8% |
| 2021 | $900 -0.2% | $80,000 |
| 2020 | $902 +7.5% | $80,000 |
| 2019 | $839 +1.1% | $80,000 |
| 2018 | $830 +2% | $80,000 |
| 2017 | $814 +0.1% | $80,000 |
| 2016 | $813 +1% | $80,000 |
| 2015 | $805 +0.8% | $80,000 -15.7% |
| 2010 | $798 | $94,900 |
Find assessor info on the county website
Monthly payment
Est. payment
Payment breakdown
Explore the cost of this home by adjusting the details. Changes won't be saved.Climate risks
Neighborhood: 40383
Nearby schools
Schools provided by the listing agent
- Elementary: Simmons
- Middle: Woodford Co
- High: Woodford Co
Source: Imagine MLS. This data may not be complete. We recommend contacting the local school district to confirm school assignments for this home.
- $210,0002 bd2 ba1.1k sqft502 Tecumseh Trl APT A, Versailles, KY 40383Sold

- $209,0002 bd2 ba1.1k sqft502 Tecumseh Trl APT C, Versailles, KY 40383For Sale
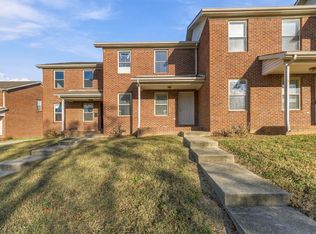
- $--10 bd10 ba-- sqft502 Tecumseh Trl #A-B, Versailles, KY 40383Off Market

- $209,0002 bd2 ba1.1k sqft502 Tecumseh Trl APT D, Versailles, KY 40383For Sale
Similar homes
- $209,0002 bd2 ba1.1k sqft502 Tecumseh Trl APT C, Versailles, KY 40383For Sale
 MLS ID #26029512, Thomas S McCallie, McCallie Real Estate. Imagine MLS
- $209,0002 bd2 ba1.1k sqft502 Tecumseh Trl APT E, Versailles, KY 40383For SaleMLS ID #26029514, Thomas S McCallie, McCallie Real Estate. Imagine MLS
- $209,0002 bd2 ba1.1k sqft502 Tecumseh Trl APT D, Versailles, KY 40383For SaleMLS ID #26029513, Thomas S McCallie, McCallie Real Estate. Imagine MLS
- $225,0003 bd1 ba1.1k sqft808 Nancy St, Versailles, KY 40383For Sale
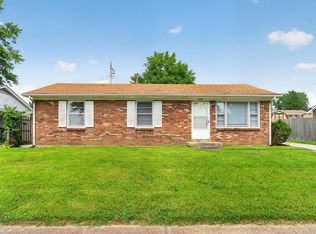 MLS ID #26021689, Carole Schoo, Lifstyl Real Estate. Imagine MLS
- $247,0003 bd1 ba1.4k sqft107 Berry Ave, Versailles, KY 40383For SaleMLS ID #26024912, Lindsey Bivens, Berkshire Hathaway de Movellan Properties. Imagine MLS
- $232,0003 bd1 ba1.3k sqft317 Douglas Ave, Versailles, KY 40383For SaleMLS ID #26019923, Desiree Singleton, Berkshire Hathaway HomeServices Foster Realtors. Imagine MLS
- $219,0003 bd2 ba1.1k sqft201 Dogwood Dr, Lawrenceburg, KY 40342For SaleMLS ID #26030583, Autumn R Boblitt, Torrey Smith Realty Co, LLC. Imagine MLS
- $198,0002 bd2 ba1k sqft1393 Hartland Woods Way, Lexington, KY 40515For SaleMLS ID #26030548, Kitty G Lane, Bluegrass Sotheby's International Realty. Imagine MLS
- $279,0003 bd2 ba1.4k sqft1070 Delaney Ferry Rd, Versailles, KY 40383For SaleMLS ID #26025726, Jordan James, Lifstyl Real Estate. Imagine MLS
- $210,0002 bd2 ba1.1k sqft3613 Leisure Creek Ct, Lexington, KY 40517For SaleMLS ID #26028039, Andrew Farmer, RE/MAX Elite Lexington. Imagine MLS
- $199,9002 bd2 ba1.3k sqft3627 Keystone Ct, Lexington, KY 40517For SaleMLS ID #26029067, Daniel Peters, Zen Door Real Estate, Inc. Imagine MLS
- $199,0002 bd2 ba1k sqft577 El Paseo Pl, Lexington, KY 40517For SaleMLS ID #26029958, Jeana Taylor, The Agency. Imagine MLS
- $215,0002 bd2 ba1.1k sqft820 Hickory Hill Dr, Nicholasville, KY 40356For SaleMLS ID #26028848, Zach Johnson, The Brokerage. Imagine MLS
- $225,0003 bd1 ba1.1k sqft19 Elmwood Ct, Frankfort, KY 40601For SaleMLS ID #26030104, Elizabeth Trimble, Kentucky Land and Home. Imagine MLS
- $224,9002 bd1 ba1.5k sqft312A E Court St, Lawrenceburg, KY 40342For SaleMLS ID #26027575, Todd Hyatt, Lois Ann Disponett Real Est. Imagine MLS
- $205,0003 bd1 ba1.1k sqft816 Hickory Hill Dr, Nicholasville, KY 40356For SaleMLS ID #26029920, John C Waizenhofer, Waizenhofer Real Estate. Imagine MLS
- $199,9003 bd1 ba1k sqft924 Hickory Hill Dr, Nicholasville, KY 40356For SaleMLS ID #26028925, Beth Bell Brown, Rector Hayden Realtors. Imagine MLS
- $229,9002 bd2 ba1.1k sqft449 Windfield Pl, Lexington, KY 40517For SaleMLS ID #26028780, Cole T Guthrie, Belmont Realty Group. Imagine MLS
- $275,0003 bd2 ba1.4k sqft5056 Paddock Loop, Lawrenceburg, KY 40342For SaleMLS ID #26030658, Mackenzie Peavler, Lois Ann Disponett Real Est. Imagine MLS
- $225,0002 bd3 ba1.2k sqft1145 Appian Crossing Way APT 205, Lexington, KY 40517For SaleMLS ID #26024898, Silvia Torres, Tru Life Real Estate. Imagine MLS
