Discover an exceptional opportunity at 5020 Mayberry in Reno! This unique property features a brand-new ADU with a separate garage, offering exciting possibilities for multigenerational living, guest accommodations, rental income, or a private workspace. Adding even more potential, plans are available for a proposed 3,000-square-foot primary residence, creating an opportunity to bring your vision to life. Whether you're looking to build your dream home while enjoying the flexibility of a separate living space or seeking a property with versatile living and investment potential, this offering presents a rare opportunity to explore the possibilities. Enjoy the opportunity to create a customized property that suits your lifestyle and future goals in the Reno area. Bring your vision and explore the possibilities.
Active
Price cut: $51K (11/14)
$799,000
5020 Mayberry Dr, Reno, NV 89519
1beds
740sqft
Single Family Residence
Built in 2025
0.8 Acres Lot
$-- Zestimate®
$1,080/sqft
$-- HOA
What's special
Separate living space
- 19 days
- 2,409
- 134
Zillow last checked:
Listing updated:
Listed by:
Alexandra Cleary S.77224 775-997-9913,
Realty One Group Eminence
Source: NNRMLS,MLS#: 260013677
Facts & features
Interior
Bedrooms & bathrooms
- Bedrooms: 1
- Bathrooms: 1
- Full bathrooms: 1
Heating
- Fireplace(s), Natural Gas
Cooling
- Central Air, ENERGY STAR Qualified Equipment, Wall/Window Unit(s)
Appliances
- Included: Dishwasher, Disposal, ENERGY STAR Qualified Appliances, Gas Cooktop, Microwave, Refrigerator
- Laundry: Laundry Closet, Shelves
Features
- Breakfast Bar, Ceiling Fan(s), High Ceilings, Kitchen Island, No Interior Steps, Pantry, Vaulted Ceiling(s), Walk-In Closet(s)
- Flooring: Laminate
- Windows: Double Pane Windows, ENERGY STAR Qualified Windows, Low Emissivity Windows, Vinyl Frames
- Number of fireplaces: 1
- Fireplace features: Gas
- Common walls with other units/homes: No Common Walls
Interior area
- Total structure area: 740
- Total interior livable area: 740 sqft
Video & virtual tour
Property
Parking
- Total spaces: 4
- Parking features: Detached, Garage, Garage Door Opener, RV Access/Parking, RV Garage
- Garage spaces: 2
Features
- Levels: One
- Stories: 1
- Patio & porch: Porch, Patio
- Exterior features: None
- Spa features: None
- Fencing: Partial
- Has view: Yes
- View description: Mountain(s), Trees/Woods
Lot
- Size: 0.8 Acres
- Features: Level, Rolling Slope
Details
- Additional structures: None
- Parcel number: 00911115
- Zoning: lds
- Horses can be raised: Yes
Construction
Type & style
- Home type: SingleFamily
- Property subtype: Single Family Residence
Materials
- Stucco
- Foundation: Concrete Perimeter, Slab
- Roof: Pitched,Shingle
Condition
- New construction: Yes
- Year built: 2025
Utilities & green energy
- Sewer: Public Sewer
- Water: Public
- Utilities for property: Cable Available, Electricity Available, Electricity Connected, Natural Gas Connected, Phone Available, Sewer Connected, Water Connected
Community & HOA
Community
- Security: Keyless Entry, Smoke Detector(s)
HOA
- Has HOA: No
Location
- Region: Reno
Financial & listing details
- Price per square foot: $1,080/sqft
- Tax assessed value: $146,153
- Annual tax amount: $2,341
- Date on market: 10/29/2026
- Cumulative days on market: 20 days
- Listing terms: 1031 Exchange,Cash,Conventional,FHA,Owner May Carry,VA Loan
Estimated market value
Not available
Estimated sales range
Not available
Not available
Price history
| Date | Event | Price |
|---|---|---|
| 11/14/2026 | Price change | $799,000-6%$1,080/sqft |
Source:  NNRMLS #260013677 Report a problem | ||
| 10/30/2026 | Listed for sale | $850,000+113%$1,149/sqft |
Source: NNRMLS #260013677 Report a problem | ||
| 1/3/2025 | Listed for sale | $399,000$539/sqft |
Source: NNRMLS #240014320 Report a problem | ||
| 12/7/2024 | Pending sale | $399,000$539/sqft |
Source: NNRMLS #240014320 Report a problem | ||
| 11/12/2024 | Listed for sale | $399,000$539/sqft |
Source: NNRMLS #240014320 Report a problem | ||
| 6/20/2024 | Listing removed | -- |
Source: NNRMLS #240000008 Report a problem | ||
| 5/15/2024 | Listed for sale | $399,000$539/sqft |
Source: NNRMLS #240000008 Report a problem | ||
| 5/5/2024 | Pending sale | $399,000$539/sqft |
Source: NNRMLS #240000008 Report a problem | ||
| 4/29/2024 | Price change | $399,000-7.2%$539/sqft |
Source: NNRMLS #240000008 Report a problem | ||
| 4/24/2024 | Price change | $430,000-4.4%$581/sqft |
Source: NNRMLS #240000008 Report a problem | ||
| 4/4/2024 | Price change | $450,000+5.9%$608/sqft |
Source: NNRMLS #240000008 Report a problem | ||
| 2/21/2024 | Price change | $425,000+3.7%$574/sqft |
Source: NNRMLS #240000008 Report a problem | ||
| 1/25/2024 | Price change | $410,000+15.5%$554/sqft |
Source: NNRMLS #240000008 Report a problem | ||
| 1/1/2024 | Listed for sale | $355,000+1.4%$480/sqft |
Source: NNRMLS #240000008 Report a problem | ||
| 11/1/2023 | Listing removed | -- |
Source: NNRMLS #230003271 Report a problem | ||
| 7/6/2023 | Price change | $350,000+25.4%$473/sqft |
Source: NNRMLS #230003271 Report a problem | ||
| 5/15/2023 | Price change | $279,000-6.7%$377/sqft |
Source: NNRMLS #230003271 Report a problem | ||
| 4/12/2023 | Listed for sale | $299,000+49.5%$404/sqft |
Source: NNRMLS #230003271 Report a problem | ||
| 5/16/2022 | Sold | $200,000-33.1%$270/sqft |
Source: Public Record Report a problem | ||
| 4/28/2022 | Pending sale | $299,000$404/sqft |
Source: NNRMLS #210008539 Report a problem | ||
| 3/24/2022 | Listed for sale | $299,000$404/sqft |
Source: NNRMLS #210008539 Report a problem | ||
| 3/17/2022 | Pending sale | $299,000$404/sqft |
Source: NNRMLS #210008539 Report a problem | ||
| 12/12/2021 | Price change | $299,000-14.6%$404/sqft |
Source: NNRMLS #210008539 Report a problem | ||
| 11/4/2021 | Listed for sale | $350,000-36.4%$473/sqft |
Source: NNRMLS #210008539 Report a problem | ||
| 3/9/2021 | Listing removed | -- |
Source:  NNRMLS Report a problem | ||
| 3/5/2021 | Listed for sale | $549,999+207.3%$743/sqft |
Source: Solid Source Realty #210002748 Report a problem | ||
| 12/3/2020 | Sold | $179,000$242/sqft |
Source: NNRMLS #190010693 Report a problem | ||
Public tax history
| Year | Property taxes | Tax assessment |
|---|---|---|
| 2026 | $1,588 +37.8% | $51,154 -21.2% |
| 2025 | $1,153 +99.8% | $64,950 +32.6% |
| 2024 | $577 +7.9% | $49,000 +5.7% |
| 2023 | $535 +8.6% | $46,368 +3.5% |
| 2022 | $493 +6.7% | $44,800 +23.1% |
| 2021 | $461 +5% | $36,400 +22.4% |
| 2020 | $439 -4.8% | $29,750 |
| 2019 | $461 +5% | $29,750 +31.9% |
| 2018 | $439 +11.9% | $22,551 +2.4% |
| 2017 | $393 | $22,015 +24.8% |
| 2016 | $393 | $17,642 |
| 2015 | $393 +3.5% | $17,642 +14.9% |
| 2014 | $379 | $15,351 +35.1% |
| 2013 | $379 | $11,365 |
| 2012 | -- | $11,365 +0% |
| 2011 | -- | $11,364 -42.6% |
| 2010 | -- | $19,784 -35% |
| 2009 | -- | $30,450 -22.5% |
| 2008 | -- | $39,270 |
Find assessor info on the county website
Monthly payment
Est. payment
Payment breakdown
Explore the cost of this home by adjusting the details. Changes won't be saved.Climate risks
Neighborhood: Caughlin Ranch
Nearby schools
Schools provided by the listing agent
- Elementary: Gomm
- Middle: Swope
- High: Reno
Source: NNRMLS. This data may not be complete. We recommend contacting the local school district to confirm school assignments for this home.

Similar homes
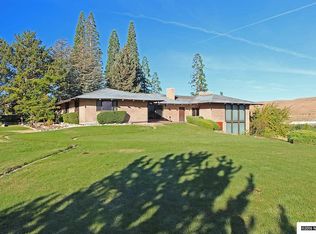
- $440,0002 bd1 ba616 sqft400 Shamrock Ln, Reno, NV 89509Active

 MLS ID #260013979, Paul Yohey, Chase International-Damonte. NNRMLS
- $430,0002 bd1 ba900 sqft1072 Ambassador Dr, Reno, NV 89523Active
 MLS ID #260013907, Heather Keenan, Dickson Realty - Caughlin. NNRMLS
- $499,0002 bd2 ba1k sqft1835 Peavine Rd, Reno, NV 89503Active
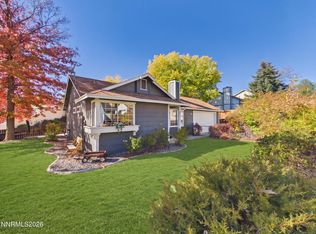 MLS ID #260013946, Laurie Herring, Solid Source Realty. NNRMLS
- $499,0002 bd1 ba944 sqft34 Kohlepp Ave, Reno, NV 89509Active
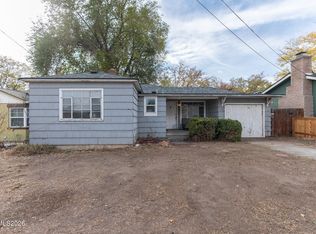 MLS ID #260013944, Nate Dolan, Stitser Properties. NNRMLS
- $699,0004 bd3 ba1.1k sqft99 Bartlett St, Reno, NV 89512ActiveMLS ID #260003996, Angela Beard, RE/MAX Gold. NNRMLS
- $415,0003 bd2 ba1k sqft2495 Sunray Dr, Reno, NV 89503ActiveMLS ID #260011748, Kristin Lujan, Dandini Properties LLC. NNRMLS
- $400,0003 bd2 ba1k sqft14095 Kernite St, Reno, NV 89506ActiveMLS ID #260014003, Marisela Gaytan, Key Collective. NNRMLS
- $499,9002 bd1 ba1k sqft1239 Patrick Ave, Reno, NV 89509ActiveMLS ID #260008155, Carl Jorgensen, Ferrari-Lund Real Estate Reno. NNRMLS
- $435,0002 bd1 ba796 sqft545 Claremont St, Reno, NV 89502ActiveMLS ID #260009782, Aaron Warburton, RE/MAX Professionals-Reno. NNRMLS
- $484,9993 bd2 ba1k sqft7559 Water View Way, Reno, NV 89511ActiveMLS ID #260011838, Kyle Carrothers, eXp Realty, LLC. NNRMLS
- $549,500-- bd1 ba696 sqft243 Claremont St, Reno, NV 89502ActiveMLS ID #260013340, Jared English, Congress Realty, INC.. NNRMLS
- $419,0002 bd2 ba1k sqft3199 Oakshire Ct, Reno, NV 89509ActiveMLS ID #260008807, Sarah Hughes, Dickson Realty - Caughlin. NNRMLS
- $427,0002 bd2 ba1k sqft235 Danforth Dr, Sun Valley, NV 89433ActiveMLS ID #260011629, Jasson Mendoza, AMRE. NNRMLS
- $429,9003 bd1 ba1k sqft1145 York Way, Sparks, NV 89431ActiveMLS ID #260008566, David Wood, Haute Properties NV. NNRMLS
- $440,0001 bd1 ba1k sqft255 N Sierra St Unit 1011, Reno, NV 89501ActiveMLS ID #250004254, Samantha Reveley, Dickson Realty - Downtown. NNRMLS
- $525,0002 bd2 ba900 sqft1720 H St, Sparks, NV 89431ActiveMLS ID #260000836, Henry Abts V, Sierra Sotheby's International. NNRMLS
- $585,0002 bd2 ba1k sqft333 Ski Way Unit 279, Incline Village, NV 89451ActiveMLS ID #260005503, David Wood, Haute Properties NV. NNRMLS
