Beautifully updated and competitively priced, this inviting home in the gated community of Regency Lakes offers the perfect blend of comfort, style, and family-friendly living. Vaulted ceilings, crown molding, and an open-concept create a bright and welcoming feel throughout the home. The updated kitchen features granite countertops, white shaker cabinetry, stainless steel appliances, and expanded counter space ideal for cooking and entertaining. This open floor plan provides plenty of living space, an eat-in kitchen and stylish laminate flooring flows throughout. The primary suite offers an updated bath with modern cabinetry and a seamless glass shower. A flexible third bedroom with double-door entry is perfect for a home office/den, or guest room. Enjoy relaxing outdoors on the private patio with mature landscaping with shade. Residents enjoy resort-style amenities including a central clubhouse, a fitness center, a swimming pool, a hot tub, a tot lot, and sports courts for basketball, sand volleyball, and tennis/pickleball, along with four satellite pools. Landscaping and high-speed internet included in the HOA. Conveniently located near shopping, dining, and major commuter routes. Move-in ready- this one won't last!
Accepting backups
$495,000
5024 Ibis Court, Coconut Creek, FL 33073
3beds
1,571sqft
:
Get pre-qualified$3,689/mo
Single Family Residence
Built in 1999
4,508 Square Feet Lot
$479,600 Zestimate®
$315/sqft
$328/mo HOA
What's special
Updated bathGranite countertopsOpen floor planModern cabinetryVaulted ceilingsStylish laminate flooringExpanded counter space
- 67 days |
- 788 |
- 53 |
Likely to sell faster than
Zillow last checked:
Listing updated:
Listed by:
Susan Winch 561-516-1293,
Compass Florida LLC
Source: BeachesMLS,MLS#: B26034164 Originating MLS: BeachesMLS
Originating MLS: BeachesMLSFacts & features
Interior
Bedrooms & bathrooms
- Bedrooms: 3
- Bathrooms: 2
- Full bathrooms: 2
- Main level bathrooms: 2
- Main level bedrooms: 3
Primary bedroom
- Level: Main
- Area: 192
- Dimensions: 16 X 12
Bedroom 2
- Level: Main
- Area: 132
- Dimensions: 12 X 11
Bedroom 3
- Description: Bedroom/Den
- Level: Main
- Area: 120
- Dimensions: 12 X 10
Dining room
- Level: Main
- Area: 130
- Dimensions: 10 X 13
Kitchen
- Level: Main
- Area: 130
- Dimensions: 13 X 10
Living room
- Description: Also called Family room
- Level: Main
- Area: 234
- Dimensions: 18 X 13
Heating
- Central, Electric
Cooling
- Central Air, Ceiling Fan(s), Electric
Appliances
- Included: Dryer, Dishwasher, Electric Range, Electric Water Heater, Disposal, Ice Maker, Microwave, Refrigerator, Water Heater, Washer
- Laundry: Washer Hookup, Inside, Laundry Room
Features
- Bathtub, Dual Sinks, Garden Tub/Roman Tub, High Ceilings, Kitchen/Dining Combo, Main Level Primary, Pantry, Split Bedrooms, Soaking Tub, Separate Shower, Walk-In Closet(s)
- Flooring: Ceramic Tile, Laminate
- Windows: Blinds, Shutters
- Has fireplace: No
Interior area
- Total structure area: 1,940
- Total interior livable area: 1,571 sqft
Video & virtual tour
Property
Parking
- Total spaces: 4
- Parking features: Attached, Driveway, Garage, Garage Door Opener
- Attached garage spaces: 2
- Uncovered spaces: 2
Accessibility
- Accessibility features: None
Features
- Levels: One
- Stories: 1
- Patio & porch: Patio
- Exterior features: Outdoor Living Area
- Pool features: Association
- Waterfront features: None
Lot
- Size: 4,508 Square Feet
- Features: Sprinklers Automatic, < 1/4 Acre, Zero Lot Line
Details
- Parcel number: 484206200040
- Zoning: PUD
- Special conditions: Standard,Listed As-Is
Construction
Type & style
- Home type: SingleFamily
- Architectural style: Ranch
- Property subtype: Single Family Residence
Materials
- Block
- Roof: Barrel,Spanish Tile
Condition
- Resale
- New construction: No
- Year built: 1999
Utilities & green energy
- Sewer: Public Sewer
- Water: Public
- Utilities for property: Cable Available, Electricity Available, Sewer Available, Water Available
Community & HOA
Community
- Features: Home Owners Association, Gated, Sidewalks
- Security: Gated with Guard, Gated Community
- Subdivision: REGENCY LAKES AT COCONUT CREEK
HOA
- Has HOA: Yes
- Amenities included: Basketball Court, Clubhouse, Fitness Center, Playground, Pickleball, Pool, Spa/Hot Tub, Sidewalks, Tennis Court(s)
- Services included: Common Areas, Maintenance Grounds, Recreation Facilities, Security, Internet
- HOA fee: $235 monthly
- HOA name: Sandpiper Landing at Regency Lakes
- HOA phone: 561-465-4749
- Second HOA fee: $280 quarterly
- Second HOA name: Regency Lakes
Location
- Region: Coconut Creek
Financial & listing details
- Price per square foot: $315/sqft
- Tax assessed value: $461,210
- Annual tax amount: $10,405
- Date on market: 6/2/2026
- Cumulative days on market: 56 days
- Listing terms: Cash,Conventional,FHA,VA Loan
- Electric utility on property: Yes
- Road surface type: Paved
Estimated market value
$479,600
$456,000 - $504,000
$3,145/mo
Price history
| Date | Event | Price |
|---|---|---|
| 5/28/2024 | Sold | $495,000$315/sqft |
Source:  BeachesMLS #R10966435 Report a problem BeachesMLS #R10966435 Report a problem | ||
| 3/11/2024 | Listed for sale | $495,000+262.6%$315/sqft |
Source: BeachesMLS #RX-10966435 Report a problem | ||
| 3/25/1999 | Sold | $136,500$87/sqft |
Source: Public Record Report a problem | ||
Public tax history
| Year | Property taxes | Tax assessment |
|---|---|---|
| 2025 | $10,406 +167.5% | $461,210 +134.4% |
| 2024 | $3,889 +3.6% | $196,780 +3% |
| 2023 | $3,754 +5.8% | $191,050 +3% |
| 2022 | $3,547 +3.9% | $185,490 +3% |
| 2021 | $3,413 +2.3% | $180,090 +1.4% |
| 2020 | $3,336 +3.4% | $177,610 +2.3% |
| 2019 | $3,226 | $173,620 +1.9% |
| 2018 | $3,226 +6.4% | $170,390 +2.1% |
| 2017 | $3,032 +1.4% | $166,890 +2.1% |
| 2016 | $2,991 +2% | $163,460 +0.7% |
| 2015 | $2,933 -1.1% | $162,330 +0.8% |
| 2014 | $2,964 | $161,050 -13.9% |
| 2013 | $2,964 +2.9% | $187,090 +5% |
| 2012 | $2,882 +3.7% | $178,140 +9.4% |
| 2011 | $2,780 -3.3% | $162,870 +9.1% |
| 2010 | $2,877 -10% | $149,250 -12.2% |
| 2009 | $3,198 +4.2% | $170,050 +0.1% |
| 2008 | $3,070 -3.8% | $169,890 +3% |
| 2007 | $3,192 -5.3% | $164,950 +2.5% |
| 2006 | $3,372 | $160,930 +3% |
| 2005 | -- | $156,250 +3% |
| 2004 | $3,399 +1.3% | $151,700 +1.9% |
| 2003 | $3,356 +13.6% | $148,880 +14.4% |
| 2002 | $2,954 +9.4% | $130,170 +7.8% |
| 2001 | $2,700 +6.6% | $120,710 |
| 2000 | $2,533 | -- |
Find assessor info on the county website
Monthly payment
Est. payment
Payment breakdown
Explore the cost of this home by adjusting the details. Changes won't be saved.Climate risks
Neighborhood: 33073
Nearby schools
GreatSchools rating
- 7/10Tradewinds Elementary SchoolGrades: PK-5Distance: 0.3 mi
- 8/10Lyons Creek Middle SchoolGrades: 6-8Distance: 0.8 mi
- 4/10Monarch High SchoolGrades: 9-12Distance: 1.7 mi
Schools provided by the listing agent
- Elementary: Tradewinds
- Middle: Lyons Creek
- High: Monarch
Source: BeachesMLS. This data may not be complete. We recommend contacting the local school district to confirm school assignments for this home.
- $547,0003 bd2 ba1.6k sqft5020 Ibis Ct, Coconut Creek, FL 33073Sold

- $505,1003 bd2 ba1.8k sqft5028 Ibis Ct, Coconut Creek, FL 33073Off Market
- $632,6004 bd2 ba2.2k sqft5036 Ibis Ct, Coconut Creek, FL 33073Off Market
- $580,900-- bd-- ba2k sqft5012 Ibis Ct, Coconut Creek, FL 33073Off Market
- $542,9003 bd2 ba1.5k sqft5032 Ibis Ct, Coconut Creek, FL 33073Off Market
- $608,600-- bd-- ba2.4k sqft5027 Ibis Ct, Coconut Creek, FL 33073Off Market
- $615,9003 bd3 ba2.4k sqft6501 Sandpiper Dr, Pompano Beach, FL 33073Off Market
- $--3 bd3 ba2.4k sqft6501 Sandpiper Dr #D, Pompano Beach, FL 33073Off Market
A local agent can set up tours, give advice and negotiate with sellers.
Similar homes
- $625,0003 bd3 ba2.2k sqft5133 Heron Place, Coconut Creek, FL 33073For Sale
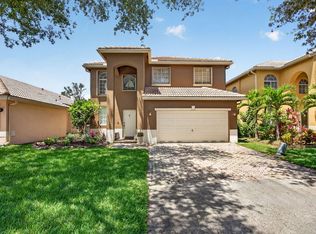
 MLS ID #B26022179, David M Weinstein, Keller Williams Realty Boca Raton. BeachesMLS
 - $490,0003 bd3 ba1.5k sqftAshton Parc, Coconut Creek, FL 33073For Sale
 MLS ID #B26043740, Kristina M Russell, Stratus Realty LLC. BeachesMLS
 - $439,8003 bd3 ba1.5k sqft4859 NW 58TH Manor, Coconut Creek, FL 33073For Sale
 MLS ID #B26055864, Brigitte Cook, The Keyes Company. BeachesMLS
 - $469,9994 bd3 ba1.7k sqft4776 Lago Vista Drive, Coconut Creek, FL 33073For Sale
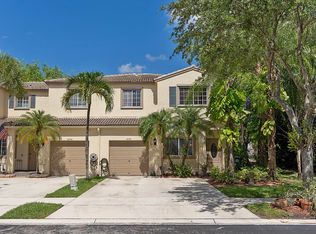 MLS ID #B26038772, Antonio Sgambati, RE/MAX FIRST. BeachesMLS
 - $575,0004 bd3 ba1.9k sqft3847 NW 42nd Way, Coconut Creek, FL 33073For SaleMLS ID #B26057148, Daniel Miqueiro PA, Engage 100 Realty Group. BeachesMLS
- $615,0003 bd3 ba2k sqft3847 NW 62nd Street, Coconut Creek, FL 33073For SaleMLS ID #R11160704, Ezio G Demelo, United Realty Group, Inc. BeachesMLS
- $440,0003 bd4 ba1.9k sqft3902 White Peacock Lane, Coconut Creek, FL 33073For SaleMLS ID #B26039759, Robert Castagna, Dalton Wade Inc. BeachesMLS
- $529,9003 bd3 ba1.7k sqft527 NW 87TH Lane, Coral Springs, FL 33071For SaleMLS ID #B26055985, Carolina Sarquis, Miranda Executive Realty. BeachesMLS
- $459,0003 bd2 ba1.4k sqft4706 SW 13th Street, Deerfield Beach, FL 33442For SaleMLS ID #B26003118, Ricardo A Martins, Fortune Christie's Internation. BeachesMLS
- $569,0003 bd3 ba1.8k sqft6261 NW 38TH Drive, Coral Springs, FL 33067For SaleMLS ID #B26058710, Timothy E Byrne, RE/MAX Direct. BeachesMLS
- $410,0003 bd3 ba1.7k sqft2231 NW 45TH Avenue, Coconut Creek, FL 33066For SaleMLS ID #B26059156, Aniele A Joseph, LoKation. BeachesMLS
- $499,9993 bd3 ba1.5k sqft8279 Via Leonessa Drive, Boca Raton, FL 33433For SaleMLS ID #B26036917, Patrick T Smaling, Douglas Elliman. BeachesMLS
- $499,9993 bd2 ba1.5k sqft20974 Concord Green Drive E, Boca Raton, FL 33433For SaleMLS ID #B26044878, Alaina Walcott, Live South Florida Realty, Inc. BeachesMLS
- $484,0003 bd2 ba1.7k sqft5819 GRAND HARBOUR Circle, Boynton Beach, FL 33437For SaleMLS ID #B26059730, Zalman Abramchik, United Realty Group Inc. BeachesMLS
- $599,9003 bd3 ba1.6k sqft3364 NW 79th Avenue, Margate, FL 33063For SaleMLS ID #B26041862, Vanessa D'Souza, RE/MAX Direct. BeachesMLS
- $435,0003 bd2 ba1.2k sqft6846 Bridlewood Court, Boca Raton, FL 33433For SaleMLS ID #R11158739, James H Boyden, Lang Realty/BR. BeachesMLS
- $525,0003 bd2 ba1.7k sqft7756 Campania Drive, Boynton Beach, FL 33472For SaleMLS ID #B26057639, Justin Michael Himmelbaum, Keller Williams Realty Boca Raton. BeachesMLS
- $449,0003 bd3 ba1.7k sqft6757 Via Regina, Boca Raton, FL 33433For SaleMLS ID #B26055844, Lauren Blosser, Compass Florida LLC. BeachesMLS
- $725,0003 bd2 ba1.8k sqft2569 SW 14th Court, Deerfield Beach, FL 33442For SaleMLS ID #B26058310, Mahriah Leela Tucker, Compass Florida LLC. BeachesMLS
- $599,0003 bd2 ba2k sqft7272 Demedici Circle, Delray Beach, FL 33446For SaleMLS ID #B26061195, Matthew J Bickler, CENTURY 21 Tenace Realty. BeachesMLS
