Nestled in an established community surrounded by Mountain Brook, this spacious 3-BedRm, 3.5 Bath home offers over 3000 sqft of comfortable living space with added benefit of county taxes. The thoughtfully designed floor plan features a main level primary suite, while upstairs provides 2 bedrm, 2 baths, and 2 flex spaces- ideal for home office, craft room, etc. This home is a wonderful opportunity for a new owner to personalize updates to their own taste. A main level garage plus an additional lower-level garage provides ample workshop and storage options. The unfinished basement offers future expansion potential complete with a fireplace and plumbed stubbed for an additional bath. Conveniently located near shopping and major interstates, this home combines space, value, and opportunity in a highly desirable location.
Pending
$449,900
5025 Wendover Dr, Birmingham, AL 35223
3beds
3,114sqft
:
Get pre-qualified$2,675/mo
Single Family Residence
Built in 1978
0.47 Acres Lot
$-- Zestimate®
$144/sqft
$-- HOA
What's special
- 43 days |
- 767 |
- 28 |
Likely to sell faster than
Zillow last checked:
Listing updated:
Listed by:
Aleria Lorino 205-999-2538,
ARC Realty - Homewood
Source: GALMLS,MLS#: 21455656
Facts & features
Interior
Bedrooms & bathrooms
- Bedrooms: 3
- Bathrooms: 4
- Full bathrooms: 3
- 1/2 bathrooms: 1
Rooms
- Room types: Bedroom, Bonus Room, Den/Family (ROOM), Dining Room, Bathroom, Half Bath (ROOM), Kitchen, Master Bathroom, Master Bedroom, Office/Study (ROOM)
Primary bedroom
- Level: First
Bedroom 1
- Level: Second
Bedroom 2
- Level: Second
Primary bathroom
- Level: First
Bathroom 1
- Level: First
Bathroom 3
- Level: Second
Dining room
- Level: First
Family room
- Level: First
Kitchen
- Features: Laminate Counters
- Level: First
Living room
- Level: First
Basement
- Area: 796
Office
- Level: Second
Heating
- Central
Cooling
- Central Air
Appliances
- Included: Gas Cooktop, Dishwasher, Microwave, Electric Oven, Double Oven, Refrigerator, Stainless Steel Appliance(s), Gas Water Heater
- Laundry: Electric Dryer Hookup, Washer Hookup, Main Level, Laundry Closet, Yes
Features
- Central Vacuum, Recessed Lighting, High Ceilings, Smooth Ceilings, Tub/Shower Combo, Walk-In Closet(s)
- Flooring: Carpet, Hardwood, Tile, Vinyl
- Windows: Bay Window(s)
- Basement: Partial,Unfinished,Daylight,Bath/Stubbed
- Attic: Walk-up,Yes
- Number of fireplaces: 2
- Fireplace features: Gas Starter, Gas Log, Den, Gas
Interior area
- Total interior livable area: 3,114 sqft
- Finished area above ground: 3,114
- Finished area below ground: 0
Video & virtual tour
Property
Parking
- Total spaces: 3
- Parking features: Attached, Driveway, Garage Faces Side
- Attached garage spaces: 3
- Has uncovered spaces: Yes
Features
- Levels: One and One Half
- Stories: 1.5
- Patio & porch: Open (DECK), Deck
- Exterior features: Sprinkler System
- Pool features: None
- Has view: Yes
- View description: None
- Waterfront features: No
Lot
- Size: 0.47 Acres
Details
- Parcel number: 2300361001003.036
- Special conditions: As Is
Construction
Type & style
- Home type: SingleFamily
- Property subtype: Single Family Residence
Materials
- 3 Sides Brick, Other, Wood Siding
- Foundation: Basement
Condition
- Year built: 1978
Utilities & green energy
- Sewer: Septic Tank
- Water: Public
Community & HOA
Community
- Security: Security System
- Subdivision: Cherokee South
Location
- Region: Birmingham
Financial & listing details
- Price per square foot: $144/sqft
- Tax assessed value: $493,400
- Annual tax amount: $1,502
- Price range: $449.9K - $449.9K
- Date on market: 6/10/2026
Estimated market value
Not available
Estimated sales range
Not available
Not available
Price history
| Date | Event | Price |
|---|---|---|
| 7/1/2026 | Pending sale | $449,900$144/sqft |
Source:  GALMLS #21455656 Report a problem GALMLS #21455656 Report a problem | ||
| 6/14/2026 | Listed for sale | $449,900+164.6%$144/sqft |
Source: GALMLS #21455656 Report a problem | ||
| 4/1/1996 | Sold | $170,000$55/sqft |
Source: Agent Provided Report a problem | ||
Public tax history
| Year | Property taxes | Tax assessment |
|---|---|---|
| 2025 | $1,502 | $35,080 |
| 2024 | $1,502 -11.9% | $35,080 |
| 2023 | $1,705 | $35,080 |
| 2022 | $1,705 +31.9% | $35,080 +30.6% |
| 2021 | $1,293 +5.7% | $26,860 +5.5% |
| 2020 | $1,223 +2.5% | $25,460 +2.4% |
| 2019 | $1,192 +10.9% | $24,860 +10.4% |
| 2018 | $1,075 +5.3% | $22,520 +5% |
| 2017 | $1,021 | $21,440 |
| 2016 | $1,021 | $21,440 |
| 2015 | $1,021 +1% | $21,440 +1.4% |
| 2014 | $1,011 -4.5% | $21,140 |
| 2013 | $1,059 | $21,140 +0.1% |
| 2012 | $1,059 -1.4% | $21,128 -1.4% |
| 2011 | $1,074 -17.8% | $21,430 -17.8% |
| 2010 | $1,306 | $26,060 |
| 2009 | $1,306 -2.2% | $26,060 -2.2% |
| 2008 | $1,335 +1.1% | $26,650 +1.1% |
| 2007 | $1,320 +3.1% | $26,350 +3.1% |
| 2006 | $1,281 +1.8% | $25,570 +1.8% |
| 2005 | $1,259 +5.4% | $25,130 -47.3% |
| 2004 | $1,194 +4.1% | $47,680 +4.1% |
| 2003 | $1,148 +10.7% | $45,820 +121.4% |
| 2002 | $1,037 | $20,700 |
| 2001 | $1,037 | $20,700 |
| 2000 | $1,037 | $20,700 |
Find assessor info on the county website
Monthly payment
Est. payment
Payment breakdown
Explore the cost of this home by adjusting the details. Changes won't be saved.Climate risks
Neighborhood: 35223
Nearby schools
GreatSchools rating
- 7/10Grantswood Community Elementary SchoolGrades: PK-5Distance: 2.7 mi
- 3/10Irondale Middle SchoolGrades: 6-8Distance: 2.8 mi
- 6/10Shades Valley High SchoolGrades: 9-12Distance: 2.5 mi
Schools provided by the listing agent
- Elementary: Grantswood
- Middle: Irondale
- High: Shades Valley
Source: GALMLS. This data may not be complete. We recommend contacting the local school district to confirm school assignments for this home.
- $425,5003 bd3 ba2.8k sqft5021 Wendover Dr, Birmingham, AL 35223Off Market
- $487,3005 bd3 ba3.5k sqft5029 Wendover Dr, Birmingham, AL 35223Off Market
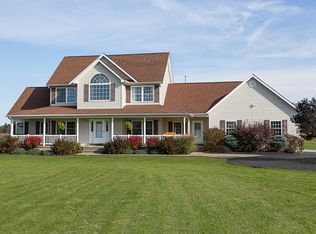
- $944,2006 bd4 ba4.7k sqft4948 Spring Rock Rd, Mountain Brook, AL 35223Off Market
- $550,0004 bd3 ba3k sqft5020 Wendover Dr, Birmingham, AL 35210For Sale

- $596,4004 bd3 ba3k sqft4940 Stone Mill Rd, Mountain Brook, AL 35223Off Market
- $520,0004 bd4 ba3.4k sqft5024 Wendover Dr, Birmingham, AL 35223Sold
- $520,0005 bd3 ba3.3k sqft5024 Wendover Dr, Birmingham, AL 35210Sold
- $399,1003 bd2 ba3.3k sqft5017 Wendover Dr, Birmingham, AL 35223Off Market
A local agent can set up tours, give advice and negotiate with sellers.
Similar homes
- $589,9004 bd5 ba3.3k sqftAt&t, Birmingham, AL 35223For Sale

 MLS ID #21456263, JanieMac Roe, LAH Sotheby's International Realty Mountain Brook. GALMLS
 - $450,0003 bd2 ba1.6k sqftSpectrum And Att Fiber, Birmingham, AL 35213For Sale
 MLS ID #21455979, Aliece Dice, Keller Williams Realty Vestavia. GALMLS
 - $424,9003 bd3 ba2.2k sqft5616 Alexandria Dr, Irondale, AL 35210For Sale
 MLS ID #21452862, Kent Jones, RE/MAX Realty Brokers. GALMLS
 - $430,0004 bd4 ba3.2k sqft908 Leslie Ln, Gardendale, AL 35071For Sale
 MLS ID #21459708, Felix Braun, Real Broker LLC. GALMLS
 - $464,9004 bd3 ba2.7k sqft3208 Winchester Rd, Birmingham, AL 35226For SaleMLS ID #21459845, Adam Snow, Keller Williams Homewood. GALMLS
- $649,9004 bd4 ba3.7k sqft3428 Oakdale Dr, Mountain Brook, AL 35223For SaleMLS ID #21456461, Scott Boudreaux, LAH Sotheby's International Realty Crestline. GALMLS
- $459,9004 bd4 ba3.3k sqft1513 Cypress Cove Cir, Hoover, AL 35244For SaleMLS ID #21459814, Abby Pate, Keller Williams Realty Hoover. GALMLS
- $369,9003 bd3 ba3.1k sqft504 Lance Way, Birmingham, AL 35206For SaleMLS ID #21449008, Heather Goss, Keller Williams Realty Vestavia. GALMLS
- $399,0003 bd3 ba1.7k sqftSpectrum, Birmingham, AL 35213For SaleMLS ID #21457529, Heather Holmes, RE/MAX Marketplace. GALMLS
- $395,0004 bd3 ba2.2k sqft1109 Sunset Blvd, Birmingham, AL 35213For SaleMLS ID #21458478, Christina James, Keller Williams Realty Hoover. GALMLS
- $449,0003 bd3 ba2.9k sqft309 Trace Ridge Rd, Hoover, AL 35244For SaleMLS ID #21453962, Kayla Yarbrough, ERA King Real Estate Vestavia. GALMLS
- $422,5005 bd4 ba2.7k sqft5271 Harvest Ridge Ln, Birmingham, AL 35242For SaleMLS ID #21453298, Joe Randall, Keller Williams Realty Vestavia. GALMLS
- $549,9004 bd3 ba2.2k sqft1800 Rex Lake Rd, Leeds, AL 35094For SaleMLS ID #21457953, Virginia Markstein, ARC Realty Mountain Brook. GALMLS
- $399,9005 bd3 ba3.2k sqftAt&t Fiber, Birmingham, AL 35222For SaleMLS ID #21438506, Sarah Bailey, Ray & Poynor Properties. GALMLS
- $439,9003 bd3 ba2.5k sqft529 Willow Oaks Cir, Vestavia, AL 35226For SaleMLS ID #21458631, Leda Mims, ARC Realty - Hoover. GALMLS
- $429,9003 bd2 ba2.7k sqft965 Mountain Oaks Dr, Birmingham, AL 35226For SaleMLS ID #21452674, Chesley Suttles, ARC Realty - Homewood. GALMLS
- $429,9003 bd3 ba2.4k sqft3436 Queenstown Rd, Trussville, AL 35173For SaleMLS ID #21424693, Leesa Warren, Keller Williams Homewood. GALMLS
- $419,9003 bd2 ba1.7k sqft2013 4th St S, Birmingham, AL 35205For SaleMLS ID #21454442, Donna Breland, Signature Realty. GALMLS
- $409,9004 bd3 ba2.3k sqftVerizon, Birmingham, AL 35216For SaleMLS ID #21456302, Cissy Schmidt, RealtySouth-OTM-Acton Rd. GALMLS
- $449,9004 bd5 ba4.3k sqft5172 Tyler Oaks Dr, Mount Olive, AL 35117For SaleMLS ID #21453146, Suzanne Hughes, ARC Realty - Homewood. GALMLS
