Welcome home to this beautifully updated 3-bedroom, 3 full-bath ranch that perfectly blends comfort, style, and convenience. The heart of the home is the stunning remodeled kitchen, featuring gorgeous quartz countertops, modern finishes, and plenty of space for cooking and entertaining.
The spacious floor plan offers comfortable living with generously sized bedrooms, three full bathrooms, and an inviting layout that's ideal for both everyday living and hosting guests.
Step outside to your own private retreat with a fully fenced backyard and a patio, perfect for summer barbecues, relaxing evenings, or letting pets and kids play safely.
As an added bonus, the community features a private pool, giving you resort-style amenities just steps from home.
Don't miss the opportunity to own this move-in-ready ranch that combines modern updates, outdoor living, and fantastic neighborhood amenities!
Pending
$450,000
50289 Nantwich Dr, Macomb, MI 48044
3beds
2,150sqft
:
Get pre-qualified$2,922/mo
Single Family Residence
Built in 2005
8,712 Square Feet Lot
$454,400 Zestimate®
$209/sqft
$21/mo HOA
What's special
- 8 days |
- 75 |
- 0 |
Zillow last checked:
Listing updated:
Listed by:
Brad M Patrick 248-266-0584,
Oak and Stone Real Estate 248-266-0584
Source: Realcomp II,MLS#: 20261051287
Facts & features
Interior
Bedrooms & bathrooms
- Bedrooms: 3
- Bathrooms: 3
- Full bathrooms: 3
Primary bedroom
- Level: Entry
- Area: 208
- Dimensions: 13 X 16
Bedroom
- Level: Entry
- Area: 140
- Dimensions: 10 X 14
Bedroom
- Level: Entry
- Area: 150
- Dimensions: 10 X 15
Primary bathroom
- Level: Entry
- Area: 63
- Dimensions: 7 X 9
Other
- Level: Entry
- Area: 42
- Dimensions: 6 X 7
Other
- Level: Entry
- Area: 35
- Dimensions: 7 X 5
Kitchen
- Level: Entry
- Area: 169
- Dimensions: 13 X 13
Library
- Level: Entry
- Area: 117
- Dimensions: 9 X 13
Living room
- Level: Entry
- Area: 378
- Dimensions: 18 X 21
Heating
- Forced Air, Natural Gas
Cooling
- Central Air
Appliances
- Included: Dishwasher, Dryer, Free Standing Gas Oven, Free Standing Refrigerator, Washer
Features
- Basement: Unfinished
- Has fireplace: Yes
- Fireplace features: Gas, Living Room
Interior area
- Total interior livable area: 2,150 sqft
- Finished area above ground: 2,150
Property
Parking
- Total spaces: 2
- Parking features: Two Car Garage, Attached
- Attached garage spaces: 2
Features
- Levels: One
- Stories: 1
- Entry location: GroundLevel
- Pool features: Community
Lot
- Size: 8,712 Square Feet
- Dimensions: 70 x 125
Details
- Parcel number: 0822153020
- Special conditions: Short Sale No,Standard
Construction
Type & style
- Home type: SingleFamily
- Architectural style: Ranch
- Property subtype: Single Family Residence
Materials
- Brick
- Foundation: Basement, Poured
- Roof: Asphalt
Condition
- New construction: No
- Year built: 2005
Utilities & green energy
- Sewer: Sewer At Street
- Water: Waterat Street
Community & HOA
Community
- Subdivision: BUCKINGHAM VILLAGE SUB #2
HOA
- Has HOA: Yes
- HOA fee: $250 annually
Location
- Region: Macomb
Financial & listing details
- Price per square foot: $209/sqft
- Tax assessed value: $184,767
- Annual tax amount: $6,131
- Date on market: 7/9/2026
- Cumulative days on market: 8 days
- Listing agreement: Exclusive Right To Sell
- Listing terms: Cash,Conventional,FHA,Va Loan
Estimated market value
$454,400
$432,000 - $477,000
$2,975/mo
Price history
| Date | Event | Price |
|---|---|---|
| 7/16/2026 | Pending sale | $450,000$209/sqft |
Source:  Realcomp II #20261051287 Report a problem Realcomp II #20261051287 Report a problem | ||
| 7/9/2026 | Listed for sale | $450,000+50.5%$209/sqft |
Source: Realcomp II #20261051287 Report a problem | ||
| 1/8/2017 | Sold | $299,000-1.9%$139/sqft |
Source:  MiRealSource #31293392 Report a problem MiRealSource #31293392 Report a problem | ||
| 9/28/2016 | Pending sale | $304,900$142/sqft |
Source: RE/MAX First #31293392 Report a problem | ||
| 8/18/2016 | Listed for sale | $304,900$142/sqft |
Source: RE/MAX First #31293392 Report a problem | ||
| 7/18/2016 | Pending sale | $304,900$142/sqft |
Source: RE/MAX First #31293392 Report a problem | ||
| 6/8/2016 | Listed for sale | $304,900$142/sqft |
Source: RE/MAX First Shelby #31293392 Report a problem | ||
Public tax history
| Year | Property taxes | Tax assessment |
|---|---|---|
| 2025 | $5,979 -0.9% | $221,200 +2.3% |
| 2024 | $6,031 +11.4% | $216,300 +8.6% |
| 2023 | $5,415 +3% | $199,200 +12.5% |
| 2022 | $5,258 +0.1% | $177,100 +5.6% |
| 2021 | $5,251 | $167,700 +3.1% |
| 2020 | $5,251 +8.8% | $162,700 +8% |
| 2019 | $4,825 +2.1% | $150,700 +2.5% |
| 2018 | $4,725 -24.2% | $147,000 +7.2% |
| 2017 | $6,236 | $137,180 |
| 2016 | $6,236 | $137,180 +7.7% |
| 2015 | $6,236 +330.2% | $127,350 +13.4% |
| 2014 | $1,449 -68.3% | $112,320 |
| 2013 | $4,571 | $112,320 -1.3% |
| 2011 | -- | $113,830 -8% |
| 2009 | -- | $123,710 |
Find assessor info on the county website
Monthly payment
Est. payment
Payment breakdown
Explore the cost of this home by adjusting the details. Changes won't be saved.Climate risks
Neighborhood: 48044
Nearby schools
GreatSchools rating
- 6/10Shawnee Elementary SchoolGrades: PK-5Distance: 0.7 mi
- 7/10Seneca Middle SchoolGrades: 6-8Distance: 1.5 mi
- 7/10Dakota High SchoolGrades: 9-12Distance: 1.4 mi
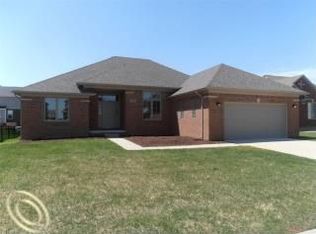
- $496,3003 bd2 ba2.3k sqft50261 Nantwich Dr, Macomb, MI 48044Off Market
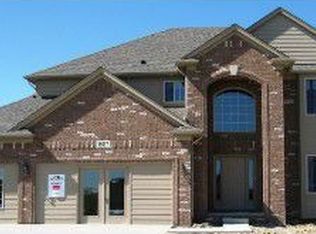
- $517,1001 bd2 ba-- sqft50317 Nantwich Dr, Macomb, MI 48044Off Market
- $544,2004 bd3 ba2.6k sqft50318 Cheltenham Dr, Macomb, MI 48044Off Market
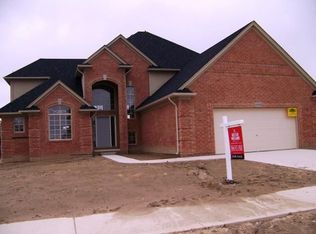
- $513,4004 bd2 ba2.6k sqft50290 Cheltenham Dr, Macomb, MI 48044Off Market
- $610,2004 bd5 ba3.2k sqft50345 Nantwich Dr, Macomb, MI 48044Off Market
- $545,6003 bd4 ba2.1k sqft50262 Cheltenham Dr, Macomb, MI 48044Off Market
- $498,6004 bd3 ba2.2k sqft50233 Nantwich Dr, Macomb, MI 48044Off Market
- $522,0003 bd3 ba2.1k sqft50346 Cheltenham Dr, Macomb, MI 48044Off Market
A local agent can set up tours, give advice and negotiate with sellers.
Similar homes
- $428,0003 bd3 ba1.8k sqft50500 Card Rd, Macomb, MI 48044For Sale

 MLS ID #20261048565, Caron Koteles Riha, Real Estate One-Rochester. Realcomp II
 - $425,0004 bd4 ba2.8k sqft18570 Hollie Dr, Macomb, MI 48044For Sale
 MLS ID #20261051271, Diane S Peurach, Max Broock, REALTORS®-Troy. Realcomp II
 - $420,0003 bd3 ba3k sqft39044 Mallorn Dr, Sterling Heights, MI 48313For Sale
 MLS ID #20261052573, Rich Rubba, Real Estate One-Sterling Heights. Realcomp II
 - $459,0003 bd3 ba2.1k sqft606 Whitney Dr, Rochester Hills, MI 48307For Sale
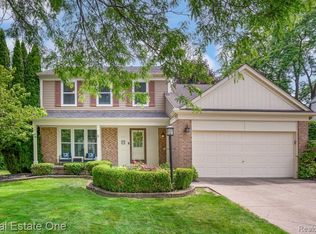 MLS ID #20261049287, Caron Koteles Riha, Real Estate One-Rochester. Realcomp II
 - $441,9003 bd3 ba3.1k sqft57487 Nicholas Dr, Washington, MI 48094For SaleMLS ID #20261043825, David Crabtree, Red Carpet Lakeside Real Estate Inc. Realcomp II
- $449,0003 bd3 ba1.6k sqft47630 Lorie Ln, Chesterfield, MI 48047For SaleMLS ID #20261050508, Jennifer Arnold, Real Estate One-Clinton Twp. Realcomp II
- $619,9003 bd3 ba2.9k sqft14257 Mandarin Dr, Shelby Township, MI 48315For SaleMLS ID #20261052099, Sarah Monzo, Keller Williams Realty-Great Lakes. Realcomp II
- $449,9004 bd3 ba2.2k sqft53182 Woodland Mdws, Chesterfield, MI 48047New ConstructionMLS ID #20261051242, Terri Thiede, National Realty Centers, Inc. Realcomp II
- $399,9003 bd2 ba2.1k sqft5030 Stellar Rd, Shelby Township, MI 48316For SaleMLS ID #20261051122, Marie Dowler, Max Broock, REALTORS®-Birmingham. Realcomp II
- $500,0004 bd3 ba2.8k sqft3094 Waldon Park Dr, Orion, MI 48359For SaleMLS ID #20261057279, Hannah Atkinson, EXP Realty Main. Realcomp II
- $449,9003 bd3 ba2.5k sqft4203 Berkshire Rd, Royal Oak, MI 48073For SaleMLS ID #20261051071, Daniel T Kilger, Max Broock, REALTORS®-Birmingham. Realcomp II
- $364,9003 bd2 ba1.2k sqft53611 County Line Rd, New Baltimore, MI 48047For SaleMLS ID #20261050746, Kathleen Best, Century 21 Professionals. Realcomp II
- $479,8993 bd2 ba1.8k sqft1341 Catalpa Dr, Rochester, MI 48307For SaleMLS ID #20261052355, Giovan Agazzi, GSA Elite Realty. Realcomp II
- $375,0004 bd2 ba1.8k sqft38327 Sleigh Dr, Sterling Heights, MI 48310For SaleMLS ID #20261056903, Jason Dabish, Max Broock Realtors. Realcomp II
- $545,0003 bd3 ba2.1k sqft2593 S Christian Hills Dr, Rochester Hills, MI 48309For SaleMLS ID #20261052127, Dylan Tent, Signature Sotheby's International Realty Nvl. Realcomp II
- $348,0004 bd3 ba1.9k sqft39349 Cadborough Dr, Clinton Township, MI 48038For SaleMLS ID #20261051771, Ereny S Gaied, Century 21 Professionals Troy. Realcomp II
- $450,0002 bd4 ba3k sqft57554 Brookfield Way, Washington, MI 48094For SaleMLS ID #20261052273, Melissa Weaver, Arterra Realty Michigan LLC. Realcomp II
- $550,0003 bd3 ba2.1k sqft411 Pingree Blvd, Royal Oak, MI 48067For SaleMLS ID #20261057596, Jim Shaffer, Good Company. Realcomp II
- $475,0003 bd3 ba1.6k sqft16249 Birwood Ave, Beverly Hills, MI 48025For SaleMLS ID #20261051034, Tiffany V Glime, The Agency Hall & Hunter. Realcomp II
- $424,9003 bd3 ba2k sqft2681 Kentwood Dr #69, Utica, MI 48316For SaleMLS ID #20261051231, John DiPiazza, EXP Realty Rochester. Realcomp II
