Brand-New Construction Duplex in the Heart of South Dallas!
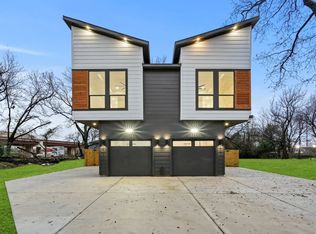
Welcome to this stunning new construction 3-bedroom, 2.5-bathroom duplex, where modern design meets everyday comfort. Featuring an open-concept floor plan, spacious living areas, stylish finishes, and abundant natural light, this home is thoughtfully designed for today’s lifestyle.
The contemporary kitchen offers sleek cabinetry, premium countertops, and ample space for cooking and entertaining, while the spacious primary suite provides a private retreat with a beautifully appointed en-suite bath and generous closet space. Two additional bedrooms offer flexibility for family, guests, or a home office. Perfectly situated in a prime South Dallas location, you’ll enjoy convenient access to Downtown Dallas, major highways, shopping, dining, schools, and entertainment. ****Seller is offering $10,000**** in buyer incentives concessions, making this an incredible opportunity to reduce closing costs or help buy down your interest rate. Whether you’re a first-time homebuyer, growing family, or savvy investor, this move-in-ready home offers exceptional value, modern style, and an unbeatable location. Schedule your private showing today and take advantage of this incredible opportunity before it’s gone!
Pending
$310,000
5029 Colonial Ave, Dallas, TX 75215
3beds
1,725sqft
Townhouse, Duplex
Built in 2026
7,740 Square Feet Lot
$307,100 Zestimate®
$180/sqft
$-- HOA
What's special
Stylish finishesOpen-concept floor planAbundant natural lightPremium countertopsContemporary kitchenSleek cabinetryGenerous closet space
- 74 days
- 50
- 0
Zillow last checked:
Listing updated:
Listed by:
Darrien Norman 0760652 512-387-0722,
Epique Realty LLC 512-387-0722
Source: NTREIS,MLS#: 21342902
Facts & features
Interior
Bedrooms & bathrooms
- Bedrooms: 3
- Bathrooms: 3
- Full bathrooms: 2
- 1/2 bathrooms: 1
Primary bedroom
- Features: Ceiling Fan(s), Walk-In Closet(s)
- Level: Second
- Dimensions: 18 x 12
Bedroom
- Features: Ceiling Fan(s), Walk-In Closet(s)
- Level: Second
- Dimensions: 12 x 11
Bedroom
- Features: Ceiling Fan(s)
- Level: Second
- Dimensions: 11 x 13
Primary bathroom
- Features: Dual Sinks, Granite Counters, Garden Tub/Roman Tub, Separate Shower
- Level: Second
- Dimensions: 15 x 9
Dining room
- Level: First
- Dimensions: 10 x 10
Other
- Features: Granite Counters
- Level: Second
- Dimensions: 11 x 5
Half bath
- Level: First
- Dimensions: 6 x 5
Living room
- Features: Ceiling Fan(s), Fireplace
- Level: First
- Dimensions: 14 x 15
Appliances
- Included: Dishwasher, Electric Oven, Disposal, Microwave
Features
- Decorative/Designer Lighting Fixtures, Eat-in Kitchen, Open Floorplan, Walk-In Closet(s)
- Flooring: Laminate
- Has basement: No
- Number of fireplaces: 1
- Fireplace features: Electric
Interior area
- Total interior livable area: 1,725 sqft
Video & virtual tour
Property
Parking
- Total spaces: 4
- Parking features: Garage Faces Front
- Attached garage spaces: 2
- Carport spaces: 2
Features
- Levels: Two
- Stories: 2
- Patio & porch: Covered
- Pool features: None
Lot
- Size: 7,740 Square Feet
Details
- Parcel number: 00000207889000000
Construction
Type & style
- Home type: Townhouse
- Property subtype: Townhouse, Duplex
- Attached to another structure: Yes
Condition
- Year built: 2026
Utilities & green energy
- Sewer: Public Sewer
- Water: Public
- Utilities for property: Sewer Available, Water Available
Community & HOA
Community
- Subdivision: Ervay Place
HOA
- Has HOA: No
Location
- Region: Dallas
Financial & listing details
- Price per square foot: $180/sqft
- Date on market: 7/28/2026
- Cumulative days on market: 45 days
- Listing terms: Cash,Conventional,FHA,VA Loan
Estimated market value
$307,100
$292,000 - $322,000
$2,586/mo
Price history
| Date | Event | Price |
|---|---|---|
| 9/25/2026 | Pending sale | $310,000$180/sqft |
Source: NTREIS #21342902 Report a problem | ||
| 8/26/2026 | Contingent | $310,000$180/sqft |
Source: NTREIS #21342902 Report a problem | ||
| 7/28/2026 | Listed for sale | $310,000$180/sqft |
Source: NTREIS #21342902 Report a problem | ||
Public tax history
Tax history is unavailable.
Monthly payment
Est. payment
Payment breakdown
Explore the cost of this home by adjusting the details. Changes won't be saved.Climate risks
Neighborhood: 75215
Nearby schools
Schools provided by the listing agent
- Elementary: Dunbar
- Middle: Dade
- High: Madison
- District: Dallas ISD
Source: NTREIS. This data may not be complete. We recommend contacting the local school district to confirm school assignments for this home.

Similar homes
- $275,0003 bd2 ba1.3k sqft3400 Spence St, Dallas, TX 75215For SaleMLS ID #21363025, Karin Nielsen-Kilburn. NTREIS
- $295,0003 bd2 ba1.4k sqft2631 Burger Ave, Dallas, TX 75215For Sale
 MLS ID #21326288, Cecilia Williams. NTREIS
 - $240,0004 bd3 ba1.7k sqft1371 Cooper St, Dallas, TX 75215For Sale
 MLS ID #21307558, Algernon Herron. NTREIS
 - $310,0003 bd2 ba1.9k sqft2871 E Overton Rd, Dallas, TX 75216For Sale
 MLS ID #21281368, Chantal Goldson. NTREIS
