This expansive two-family home offers an incredible opportunity as an addition to an investment portfolio or as a house hack by living in one unit and renting out the other. Located in Woodbridge, one of Detroit’s highly desirable neighborhoods, this property offers walkability while being centrally located. Spanning about 4,000 square feet of living space, labeling this property as a duplex doesn’t seem to do it justice. The upper unit consists of two floors with five bedrooms (one currently being used as walk-in closet), two full bathrooms, two porches and its own laundry room. The lower units has three bedrooms, one full bath, two porches and also has its own laundry room. Units have private basement spaces for each unit. Both units are currently occupied by Wayne State students—the upper unit for $2,500 per month and the lower for $2,100 per month. Well maintained with various improvements made on the property including: new furnaces; central A/C and hot water tanks in 2021; refreshed kitchens and bathrooms; new porch and fires escapes in 2018; California Closets; many new windows; and a PVC privacy fence in 2022 surrounding the backyard creating a serene outdoor space. Located across the street from the new Wayne State Field house and Wayne State Campus. Just steps from the Lexington Bar, Bash Original Izakaya, Pie-Sci Pizza, and Woodbridge Pub.
For sale
Price cut: $25K (10/13)
$575,000
5029 Trumbull St, Detroit, MI 48208
7beds
4,090sqft
Duplex
Built in 1910
-- sqft lot
$564,000 Zestimate®
$141/sqft
$-- HOA
What's special
- 43 days
- 539
- 54
Zillow last checked:
Listing updated:
Listed by:
Daniel Ericksen 248-376-2231,
O'Connor Realty Detroit, LLC 313-963-9891
Source: Realcomp II,MLS#: 20261076464
Facts & features
Interior
Bedrooms & bathrooms
- Bedrooms: 7
- Bathrooms: 3
- Full bathrooms: 3
Heating
- Forced Air, Natural Gas
Cooling
- Central Air
Features
- Basement: Private,Unfinished
- Has fireplace: No
Interior area
- Total interior livable area: 4,090 sqft
- Finished area above ground: 4,090
Property
Features
- Levels: Three
- Stories: 3
- Pool features: None
Lot
- Size: 5,227 Square Feet
- Dimensions: 40 x 130
Details
- Parcel number: W08I005843S
- Zoning description: MultiFamily, Residential
- Special conditions: Short Sale No,Standard
Construction
Type & style
- Home type: MultiFamily
- Architectural style: Duplex
- Property subtype: Duplex
Materials
- Brick
- Foundation: Basement, Block, Brick Mortar
Condition
- New construction: No
- Year built: 1910
- Major remodel year: 2021
Utilities & green energy
- Sewer: Public Sewer
- Water: Public
Community & HOA
Community
- Subdivision: AVERY & MURPHYS SUB
Location
- Region: Detroit
Financial & listing details
- Price per square foot: $141/sqft
- Tax assessed value: $14,843
- Annual tax amount: $2,272
- Date on market: 9/25/2026
- Cumulative days on market: 43 days
- Listing agreement: Exclusive Right To Sell
- Listing terms: Cash,Conventional,FHA,Va Loan
Estimated market value
$564,000
$536,000 - $592,000
$2,282/mo
Price history
| Date | Event | Price |
|---|---|---|
| 10/13/2026 | Price change | $575,000-4.2%$141/sqft |
Source:  Realcomp II #20261078160 Report a problem | ||
| 9/25/2026 | Listed for sale | $600,000-7.7%$147/sqft |
Source: Realcomp II #20261076464 Report a problem | ||
| 4/11/2025 | Listing removed | $2,100$1/sqft |
Source: Zillow Rentals Report a problem | ||
| 1/15/2025 | Listed for rent | $2,100$1/sqft |
Source: Zillow Rentals Report a problem | ||
| 11/9/2023 | Listing removed | -- |
Source: Realcomp II #20230056839 Report a problem | ||
| 7/13/2023 | Listed for sale | $650,000$159/sqft |
Source: Realcomp II #20230056839 Report a problem | ||
Public tax history
| Year | Property taxes | Tax assessment |
|---|---|---|
| 2025 | -- | -- |
| 2024 | -- | $94,900 +54.8% |
| 2023 | -- | $61,300 +238.7% |
| 2022 | -- | $18,100 +8.4% |
| 2021 | -- | $16,700 |
| 2020 | $746 -35% | $16,700 +50.5% |
| 2019 | $1,147 | $11,100 -15.3% |
| 2018 | $1,147 | $13,100 |
Find assessor info on the county website
Monthly payment
Est. payment
Payment breakdown
Explore the cost of this home by adjusting the details. Changes won't be saved.Climate risks
Neighborhood: Woodbridge


Similar homes
- $559,0004 bd4 ba2.5k sqft5229 Commonwealth St, Detroit, MI 48208For Sale
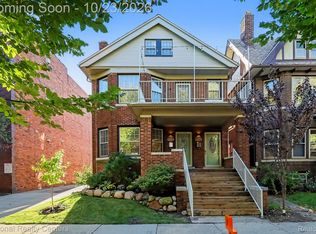
 MLS ID #20261085770, Jim Vitasinsky, National Realty Centers, Inc. Realcomp II
- $515,0008 bd4 ba3.8k sqft1501 Glynn Ct, Detroit, MI 48206For Sale
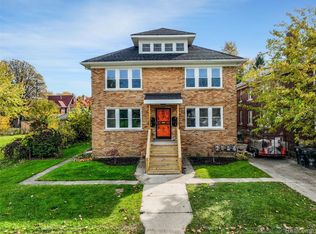 MLS ID #20261088760, Brandon Woodbeck, Clyde Realty LLC. Realcomp II
- $600,0006 bd5 ba3.7k sqft2676 W Grand Blvd, Detroit, MI 48208For Sale
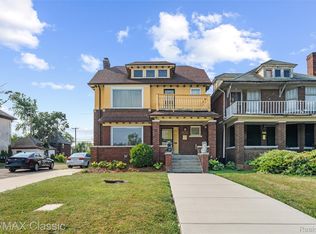 MLS ID #20261061809, Daniel P Mullan, RE/MAX Classic. Realcomp II
- $--8 bd4 ba3.7k sqft4899 Hillsboro St, Detroit, MI 48204Auction
 Auction.com 1
- $555,0006 bd2 ba3.5k sqft58 E Philadelphia St, Detroit, MI 48202For SaleMLS ID #20261048280, Kristi Mishaw, Berkshire Hathaway HomeServices The Loft Warehouse. Realcomp II
- $575,0005 bd3 ba3.9k sqft2007 W Boston Blvd, Detroit, MI 48206For SaleMLS ID #20261055227, Erik Hill, Nika & Co. Realcomp II
- $570,0005 bd4 ba3.3k sqft2314 Longfellow St, Detroit, MI 48206For Sale
 MLS ID #26051511, Laura Bagdady, 3DX Real Estate, LLC. MichRIC
- $489,0005 bd4 ba3.5k sqft3941 Trumbull St, Detroit, MI 48208For SaleMLS ID #20261058422, Daniel P Mullan, RE/MAX Classic. Realcomp II
- $615,0005 bd5 ba4.4k sqft1695 Chicago Blvd, Detroit, MI 48206For SaleMLS ID #20261086037, Erik Hill, Nika & Co. Realcomp II
- $550,0005 bd6 ba3.7k sqft22 Edison St, Detroit, MI 48202For SaleMLS ID #20261027674, Jeff Glover, KW Professionals. Realcomp II
- $595,0009 bd4 ba4.8k sqft2080 Gladstone St, Detroit, MI 48206For SaleMLS ID #20261028297, Zaya Shamoieal, DOBI Real Estate. Realcomp II
- $459,9007 bd4 ba4.8k sqft268 Marston St, Detroit, MI 48202For SaleMLS ID #20261035509, Patricia J Raymond, Keller Williams Paint Creek. Realcomp II
- $549,9005 bd3 ba3.3k sqft605 Atkinson St, Detroit, MI 48202For SaleMLS ID #20261064850, Adam W Soroka, @properties Christie's Int'l R.E. Detroit. Realcomp II
- $425,0005 bd3 ba2.5k sqft2400 Edison St, Detroit, MI 48206For SaleMLS ID #20261089043, Christopher Wallington, KW Domain. Realcomp II
- $574,0005 bd5 ba3k sqft1530 Longfellow St, Detroit, MI 48206For SaleMLS ID #20261058440, Bill Swanson, O'Connor Realty Detroit, LLC. Realcomp II
- $299,9008 bd4 ba3.6k sqft1565 W Grand Blvd, Detroit, MI 48208For SaleMLS ID #20261041443, Carlo Gobba, EXP Realty Main. Realcomp II
- $629,0005 bd4 ba3.1k sqft886 Atkinson St, Detroit, MI 48202For SaleMLS ID #20261086368, Shawnta Agnew, EXP Realty Main. Realcomp II
- $359,9005 bd2 ba2.2k sqft4440 Commonwealth St, Detroit, MI 48208For SaleMLS ID #20261044887, Frank Mills, Household Real Estate LLC. Realcomp II
- $849,9006 bd2 ba2.1k sqft1413 Bagley St, Detroit, MI 48216For SaleMLS ID #20261088936, Sam Essa, Mazraani Realty LLC. Realcomp II
- $480,0008 bd8 ba3.3k sqft11744 Cascade St, Detroit, MI 48204For SaleMLS ID #20261077730, Angie Sierra, REMAX City Centre. Realcomp II
