If you’ve been looking for a little more room to spread out, this 3-bedroom home on 1.13 acres in Luther is one to see! Offering 1,110 sq ft on the main level, the home features a bright living room with large windows and an eat-in kitchen with ample cabinetry and room for dining. All three bedrooms are conveniently located on the main level, including a spacious bedroom with a custom wood-trim accent wall, along with a full bathroom. The unfinished lower level offers great potential to expand the home’s finished living space, with room for a family room, rec room, home office or a combination of all three. Laundry and a 3/4 bathroom are currently located downstairs. But the real highlight of this property is outside. Sitting on 1.13 acres, there’s room to enjoy the outdoors with a large fenced backyard, chicken coop, playset, newly planted hardwood trees and beautiful sunset views. The detached 3-car garage offers even more versatility with space for vehicles, storage, hobbies and weekend projects. Located in the small town of Luther, this property offers the quieter setting you’ve been looking for while keeping recreation and nearby communities within easy reach. Enjoy convenient access to the High Trestle Trail, Ledges State Park and local favorite Whatcha Smokin BBQ, with Boone and Ames just a short drive away. Small-town living, over an acre of land and room to make this property your own!
Pending
$250,000
503 5th Ave, Luther, IA 50152
3beds
1,110sqft
Single Family Residence
Built in 1960
1.13 Acres Lot
$-- Zestimate®
$225/sqft
$-- HOA
What's special
Newly planted hardwood treesLarge fenced backyardBeautiful sunset viewsChicken coop
- 3 days
- 300
- 16
Likely to sell faster than
Zillow last checked:
Listing updated:
Listed by:
Ethan Hokel (865)801-1887,
Century 21 Signature
Source: DMMLS,MLS#: 750418 Originating MLS: Des Moines Area Association of REALTORS
Originating MLS: Des Moines Area Association of REALTORSFacts & features
Interior
Bedrooms & bathrooms
- Bedrooms: 3
- Bathrooms: 2
- Full bathrooms: 1
- 3/4 bathrooms: 1
- Main level bedrooms: 3
Heating
- Electric, Forced Air, Heat Pump
Cooling
- Central Air
Appliances
- Included: Dryer, Dishwasher, Microwave, Refrigerator, Stove, Washer
Features
- Dining Area
- Flooring: Carpet, Laminate, Tile
- Basement: Unfinished
Interior area
- Total structure area: 1,110
- Total interior livable area: 1,110 sqft
- Finished area below ground: 0
Property
Parking
- Total spaces: 3
- Parking features: Detached, Garage, Three Car Garage
- Garage spaces: 3
Features
- Stories: 1
- Patio & porch: Deck, Open, Patio
- Exterior features: Deck, Play Structure, Patio
- Fencing: Chain Link
Lot
- Size: 1.13 Acres
- Features: Rectangular Lot
Details
- Parcel number: 088326254385100
- Zoning: res
Construction
Type & style
- Home type: SingleFamily
- Architectural style: Ranch
- Property subtype: Single Family Residence
Materials
- Vinyl Siding
- Foundation: Block
- Roof: Asphalt,Shingle
Condition
- Resale
- New construction: No
- Year built: 1960
Utilities & green energy
- Sewer: Septic Tank
- Water: Rural
Community & HOA
HOA
- Has HOA: No
Location
- Region: Luther
Financial & listing details
- Price per square foot: $225/sqft
- Tax assessed value: $217,920
- Annual tax amount: $2,398
- Date on market: 10/2/2026
- Cumulative days on market: 6 days
- Listing terms: Cash,Conventional,FHA,USDA Loan,VA Loan
- Road surface type: Asphalt
Estimated market value
Not available
Estimated sales range
Not available
Not available
Price history
| Date | Event | Price |
|---|---|---|
| 10/5/2026 | Pending sale | $250,000$225/sqft |
Source:  DMMLS #750418 Report a problem DMMLS #750418 Report a problem | ||
| 10/2/2026 | Listed for sale | $250,000+8.7%$225/sqft |
Source: DMMLS #750418 Report a problem | ||
| 11/12/2024 | Sold | $230,000$207/sqft |
Source:  CIBR #65805 Report a problem CIBR #65805 Report a problem | ||
| 10/4/2024 | Listed for sale | $230,000$207/sqft |
Source: CIBR #65805 Report a problem | ||
Public tax history
| Year | Property taxes | Tax assessment |
|---|---|---|
| 2025 | $2,454 +3.8% | $217,920 +0.8% |
| 2024 | $2,364 +17.8% | $216,125 |
| 2023 | $2,006 +3.5% | $216,125 +43.1% |
| 2022 | $1,938 +1.6% | $151,050 |
| 2021 | $1,908 -3.6% | $151,050 +9.8% |
| 2020 | $1,980 -7% | $137,615 |
| 2019 | $2,128 +4% | $137,615 +1.1% |
| 2018 | $2,046 +10.8% | $136,052 +1.3% |
| 2017 | $1,846 | $134,291 |
Find assessor info on the county website
Monthly payment
Est. payment
Payment breakdown
Explore the cost of this home by adjusting the details. Changes won't be saved.Climate risks
Neighborhood: 50152
Nearby schools
Schools provided by the listing agent
- District: United (Boone)
Source: DMMLS. This data may not be complete. We recommend contacting the local school district to confirm school assignments for this home.
Similar homes
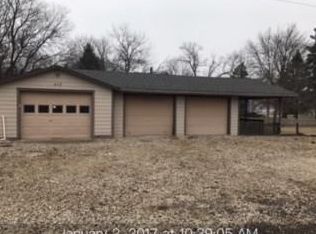
- $260,0003 bd3 ba1.2k sqft914 W 8th St, Madrid, IA 50156For Sale
 MLS ID #750365, Julie Downing, Spire Real Estate. DMMLS
 - $240,0003 bd2 ba1k sqft410 Clinton St, Boone, IA 50036For Sale

 MLS ID #71155, InSun Colerick, Heartland Realty. CIBR
 - $195,0003 bd2 ba864 sqft1323 Alabama Ln, Ames, IA 50014For Sale
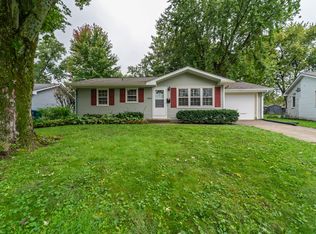 MLS ID #71448, The Engelman Team, Friedrich Realty. CIBR
 - $285,0003 bd2 ba1.3k sqft207 Cedar St, Slater, IA 50244For Sale
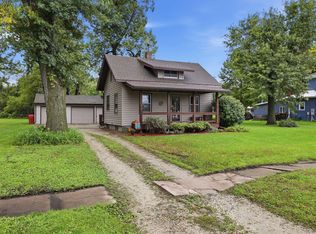 MLS ID #71413, Heather Knittel Team, RE/MAX REAL ESTATE CENTER. CIBR
 - $234,0003 bd3 ba1.5k sqft1316 Marshall St, Boone, IA 50036For SaleMLS ID #71191, Kelsey Benjamin, RE/MAX REAL ESTATE CENTER. CIBR
- $225,0003 bd2 ba1.3k sqft2006 Linn St, Boone, IA 50036For SaleMLS ID #70511, Amanda Nichols, iHome Realty. CIBR
- $264,9003 bd2 ba1.3k sqft420 Jeffrey Ln, Ames, IA 50014For SaleMLS ID #71268, Jen Burkamper, RE/MAX REAL ESTATE CENTER. CIBR
- $246,5004 bd2 ba1.2k sqft124 N Franklin Ave, Ames, IA 50014For SaleMLS ID #71253, Real Estate Team, Jennings, RE/MAX REAL ESTATE CENTER. CIBR
- $254,9002 bd2 ba1.3k sqft209 Linn St, Boone, IA 50036For SaleMLS ID #70536, Eldon L. Hutcheson, Nerem & Associates. CIBR
- $250,0003 bd1 ba968 sqft2008 Douglas Ave, Ames, IA 50010For SaleMLS ID #70828, John Livingston, Hunziker & Assoc.-Ames. CIBR
- $259,0003 bd4 ba1.4k sqft102 Destiny Dr, Boone, IA 50036For SaleMLS ID #71294, Shannon Crain, Hunziker & Assoc.-Boone. CIBR
- $225,0003 bd1 ba1k sqft624 River Oak Dr, Ames, IA 50010For SaleMLS ID #71146, Jason Jennings, Friedrich Realty. CIBR
- $274,9003 bd2 ba1.2k sqft2511 Kellogg Ave, Ames, IA 50010For SaleMLS ID #71183, Nathan Herbers, Friedrich Realty. CIBR
- $225,0002 bd1 ba1.1k sqft1402 13th St, Boone, IA 50036For SaleMLS ID #71104, Homes 4 Sale Team, RE/MAX Concepts-Ames. CIBR
