Experience refined living in the heart of Downtown Winter Haven with this architecturally significant residence just moments from the city’s vibrant lakeside lifestyle. Perfectly positioned within walking distance of local restaurants, boutiques, parks, and entertainment, this exceptional residence places you at the center of one of Central Florida’s most charming downtown districts. Residents will also enjoy quick access to LEGOLAND® Florida Resort, the renowned Chain of Lakes, and nearby tennis and recreation facilities. Originally designed by celebrated architect Gene Leedy, a pioneer of the Sarasota School of Architecture, this residence showcases the timeless elegance of Florida modernism. Clean architectural lines, open living spaces, and distinctive exposed concrete elements reflect Leedy’s philosophy of blending structural beauty with functional design. Expansive interiors allow natural light to flow throughout the home, creating a seamless connection between indoor comfort and the surrounding Florida landscape. Inside, the thoughtfully designed floor plan offers 2 spacious bedrooms, 2 full bathrooms, and a convenient half bath, with 1,408 square feet of living space that balances openness with privacy. The residence provides a comfortable setting for professionals, couples, or small families seeking both style and convenience in one of Winter Haven’s most desirable walkable locations. With its architectural pedigree, prime downtown setting, and close proximity to the lakes, recreation, and major attractions, 503 Avenue B NW #503 offers a rare opportunity to enjoy living in the heart of Winter Haven.
For sale
$325,000
503 AVENUE B NW #503, WINTER HAVEN, FL 33881
2beds
1,408sqft
Townhouse
Built in 1982
1,141 Square Feet Lot
$-- Zestimate®
$231/sqft
$235/mo HOA
What's special
Open living spacesClean architectural lines
- 169 days |
- 133 |
- 7 |
Zillow last checked:
Listing updated:
Listed by:
James Barris 863-258-6321,
EXP REALTY LLC 888-883-8509
Source: Stellar MLS,MLS#: P4938108 Originating MLS: Sarasota - Manatee
Originating MLS: Sarasota - Manatee
Facts & features
Interior
Bedrooms & bathrooms
- Bedrooms: 2
- Bathrooms: 3
- Full bathrooms: 2
- 1/2 bathrooms: 1
Primary bedroom
- Features: Walk-In Closet(s)
- Level: Second
- Area: 120 Square Feet
- Dimensions: 12x10
Kitchen
- Features: Storage Closet
- Level: First
- Area: 60 Square Feet
- Dimensions: 12x5
Living room
- Features: No Closet
- Level: First
- Area: 120 Square Feet
- Dimensions: 12x10
Heating
- Heat Pump
Cooling
- Central Air
Appliances
- Included: Dishwasher, Dryer, Range, Washer
- Laundry: Laundry Closet
Features
- Flooring: Brick/Stone, Carpet
- Windows: Skylight(s)
- Has fireplace: Yes
- Fireplace features: Living Room, Master Bedroom, Wood Burning
Interior area
- Total structure area: 1,408
- Total interior livable area: 1,408 sqft
Video & virtual tour
Property
Features
- Levels: Two
- Stories: 2
- Exterior features: Awning(s), Courtyard
- Has private pool: Yes
- Pool features: In Ground
Lot
- Size: 1,141 Square Feet
Details
- Parcel number: 262829634110000090
- Special conditions: None
Construction
Type & style
- Home type: Townhouse
- Property subtype: Townhouse
Materials
- Block
- Foundation: Slab
- Roof: Concrete
Condition
- New construction: No
- Year built: 1982
Utilities & green energy
- Sewer: Public Sewer
- Water: None
- Utilities for property: Cable Connected, Electricity Connected, Sewer Connected, Water Connected
Community & HOA
Community
- Features: Pool
- Pet fee: $0 monthly
- Subdivision: HAVEN PLACE
HOA
- Has HOA: Yes
- Services included: Community Pool, Maintenance Structure, Maintenance Grounds, Maintenance Repairs, Pool Maintenance
- HOA fee: $235 monthly
- HOA name: Jonathan Turner
Location
- Region: Winter Haven
Financial & listing details
- Price per square foot: $231/sqft
- Annual tax amount: $3,129
- Date on market: 3/10/2026
- Cumulative days on market: 17 days
- Listing terms: Cash,Conventional,FHA
- Ownership: Fee Simple
- Total actual rent: 0
- Electric utility on property: Yes
- Road surface type: Asphalt
Estimated market value
Not available
Estimated sales range
Not available
Not available
Price history
| Date | Event | Price |
|---|---|---|
| 8/3/2026 | Listed for sale | $325,000$231/sqft |
Source: eXp Realty #P4938108 Report a problem | ||
| 7/8/2026 | Contingent | $325,000$231/sqft |
Source:  Stellar MLS #P4938108 Report a problem Stellar MLS #P4938108 Report a problem | ||
| 3/12/2026 | Pending sale | $325,000$231/sqft |
Source: Stellar MLS #P4938108 Report a problem | ||
| 3/11/2026 | Listing removed | $1,995$1/sqft |
Source: Stellar MLS #P4936564 Report a problem | ||
| 3/11/2026 | Listed for sale | $325,000$231/sqft |
Source: eXp Realty #P4938108 Report a problem | ||
| 2/18/2026 | Listed for rent | $1,995$1/sqft |
Source: Stellar MLS #P4936564 Report a problem | ||
| 2/17/2026 | Listing removed | $1,995$1/sqft |
Source: eXp Realty #P4936564 Report a problem | ||
| 10/4/2025 | Listed for rent | $1,995$1/sqft |
Source: Stellar MLS #P4936564 Report a problem | ||
Public tax history
Tax history is unavailable.
Monthly payment
Est. payment
Payment breakdown
Explore the cost of this home by adjusting the details. Changes won't be saved.Climate risks
Neighborhood: 33881
Nearby schools
GreatSchools rating
- 2/10Lake Shipp Elementary SchoolGrades: PK-5Distance: 2.1 mi
- 3/10Denison Middle SchoolGrades: 6-8Distance: 0.7 mi
- 3/10Winter Haven Senior High SchoolGrades: 9-12Distance: 1.2 mi
Schools provided by the listing agent
- Elementary: Lake Shipp Elem
- Middle: Denison Middle
- High: Winter Haven Senior
Source: Stellar MLS. This data may not be complete. We recommend contacting the local school district to confirm school assignments for this home.
- $212,5002 bd2 ba1.4k sqft503 Avenue B NW, Winter Haven, FL 33881Off Market
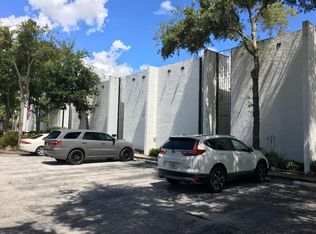
- $205,6002 bd2 ba1.4k sqft501 Avenue B NW, Winter Haven, FL 33881Off Market
- $245,9002 bd2 ba1.4k sqft505 Avenue B NW, Winter Haven, FL 33881Off Market
- $214,2002 bd2 ba1.4k sqft507 Avenue B NW, Winter Haven, FL 33881Off Market
- $285,0002 bd2 ba1.4k sqft509 Avenue B NW, Winter Haven, FL 33881Sold
- $217,2002 bd3 ba1.4k sqft511 Avenue B NW, Winter Haven, FL 33881Off Market
- $275,0002 bd3 ba1.4k sqft513 Avenue B NW, Winter Haven, FL 33881Sold
- $294,2002 bd2 ba1.4k sqft515 Avenue B NW, Winter Haven, FL 33881Off Market
A local agent can set up tours, give advice and negotiate with sellers.
Similar homes
- $270,0005 bd2 ba1.7k sqft1605 36TH STREET NW, WINTER HAVEN, FL 33881For Sale

 MLS ID #O6418690, Martineau Dimanche, INTELLIGENCE CHOICE REALTY LLC. Stellar MLS
 - $269,9903 bd3 ba1.4k sqft811 22ND STREET NW, WINTER HAVEN, FL 33881For Sale
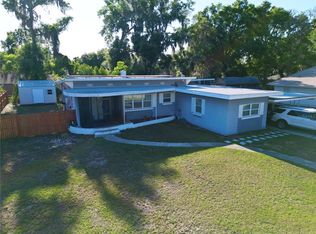 MLS ID #S5148769, Romina Peragine, PLLC, FLORIDA REALTY INVESTMENTS. Stellar MLS
 - $350,0004 bd2 ba1.1k sqft84 Ridge Ave #86, Winter Haven, FL 33880For Sale By Owner
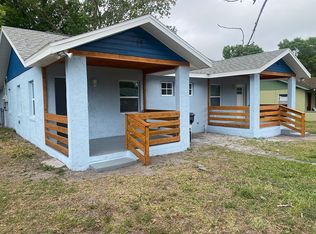
- $330,0003 bd2 ba1.7k sqft919 AVENUE S SE, WINTER HAVEN, FL 33880For Sale
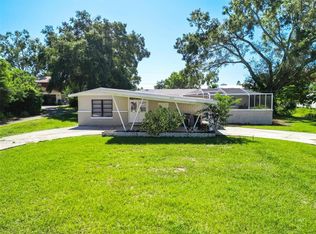 MLS ID #P4936785, Emily Ward, EXP REALTY LLC. Stellar MLS
 - $244,9993 bd2 ba1.2k sqft419 AVENUE M NE, WINTER HAVEN, FL 33881For SaleMLS ID #TB8507931, Stephen Hachey, FLAT FEE MLS REALTY. Stellar MLS
- $335,0004 bd3 ba1.5k sqft5971 Foxhollow Dr, Winter Haven, FL 33884For Sale By Owner
- $225,0003 bd2 ba1.6k sqft1406 MEADOW DRIVE NE, WINTER HAVEN, FL 33881For SaleMLS ID #P4938800, Twanna Dewdney, LA ROSA REALTY PRESTIGE. Stellar MLS
- $250,0004 bd3 ba1.6k sqft317 AVENUE G SE, WINTER HAVEN, FL 33880For SaleMLS ID #O6406631, Paola Arias, MBA REALTY GROUP, INC. Stellar MLS
- $245,0003 bd1 ba1.7k sqft(Undisclosed Address), WINTER HAVEN, FL 33881For SaleMLS ID #P4939088, Lucy Martinez, KELLER WILLIAMS REALTY SMART 1. Stellar MLS
- $164,9002 bd2 ba1.3k sqft700 MIRROR TERRACE NW #507, WINTER HAVEN, FL 33881For SaleMLS ID #B4902266, Scott Kline, KLINE REAL ESTATE SERVICES. Stellar MLS
- $169,5002 bd2 ba1.2k sqft702 COUNTRY LANE NE #702, WINTER HAVEN, FL 33881For SaleMLS ID #P4938732, Glenda Pruitt, FLORIDA HOME CHOICE REALTY. Stellar MLS
- $349,9003 bd2 ba1.5k sqft802 MARCIA LOOP, WINTER HAVEN, FL 33884For SaleMLS ID #P4937120, Bobby DeSanto, LOCKHART & ASSOCIATES INC. Stellar MLS
- $225,0003 bd2 ba1.2k sqft1804 AVENUE Q SW, WINTER HAVEN, FL 33880For SaleMLS ID #O6431983, Jeff Jones, MARK SPAIN REAL ESTATE. Stellar MLS
- $325,0003 bd2 ba1.6k sqft1122 BRIMSTONE CIR, WINTER HAVEN, FL 33884New ConstructionMLS ID #S5136668, Carolina Cruz Acedo, LPT REALTY, LLC. Stellar MLS
- $395,0002 bd2 ba1.4k sqft1380 EAGLE AVENUE E, EAGLE LAKE, FL 33839For SaleMLS ID #B4902316, Scott Kline, KLINE REAL ESTATE SERVICES. Stellar MLS
- $220,0002 bd2 ba1.1k sqft719 AVENUE Q SE, WINTER HAVEN, FL 33880For SaleMLS ID #O6409223, Moire McKibbin, LA ROSA REALTY ORLANDO LLC. Stellar MLS
- $314,9004 bd2 ba1.7k sqft907 VALENTINA DRIVE, DUNDEE, FL 33838For SaleMLS ID #S5152144, Joel Torres, ZARIA REALTY GROUP LLC. Stellar MLS
- $256,9003 bd2 ba1.5k sqft909 CAMBRIDGE DRIVE, WINTER HAVEN, FL 33881For SaleMLS ID #G5111142, Mariel Espinal, LPT REALTY, LLC. Stellar MLS
- $325,0004 bd2 ba1.6k sqft1815 LOWRY AVENUE, LAKELAND, FL 33801For SaleMLS ID #TB8477728, Whitney Fredlund, COMPASS FLORIDA LLC. Stellar MLS
- $328,0003 bd3 ba1.5k sqft801 BENOI DRIVE, DAVENPORT, FL 33896For SaleMLS ID #S5132564, Rickler Lopez, MY REALTY GROUP, LLC.. Stellar MLS
