Priced to sell. This beautiful home is located in a gated North Valley community on a beautifully landscaped 0.43-acre lot. Southwestern architectural details shine throughout the home, including handcrafted cabinetry, exposed beams, and a classic Kiva fireplace. The spacious primary suite offers a private and comfortable retreat. Modern security and surround sound systems enhance both safety and convenience. The country-style backyard is perfect for relaxing or entertaining, featuring an outdoor kitchen, water fountain, and custom wood columns that frame a welcoming sitting area. This property blends rural charm with convenient access to nearby urban amenities. Owner occupied. Minimum 24-hour notice required for showings. Surveillance system in use.
For sale
$1,195,000
503 Camino Espanol NW, Albuquerque, NM 87107
5beds
3,197sqft
Single Family Residence
Built in 2020
0.43 Acres Lot
$1,148,300 Zestimate®
$374/sqft
$17/mo HOA
What's special
Classic kiva fireplaceSurround sound systemWater fountainSpacious primary suiteSouthwestern architectural detailsCountry-style backyardOutdoor kitchen
- 82 days
- 515
- 19
Zillow last checked:
Listing updated:
Listed by:
Maribel Encarnacion 505-710-3980,
R & R Real Estate Partners LLC 505-225-3570
Source: SWMLS,MLS#: 1098873
Facts & features
Interior
Bedrooms & bathrooms
- Bedrooms: 5
- Bathrooms: 4
- Full bathrooms: 1
- 3/4 bathrooms: 2
- 1/2 bathrooms: 1
Primary bedroom
- Level: Main
- Area: 370.54
- Dimensions: 19.1 x 19.4
Primary bedroom
- Level: Main
- Area: 261.36
- Dimensions: 21.6 x 12.1
Bedroom 3
- Level: Main
- Area: 128.76
- Dimensions: 11.6 x 11.1
Bedroom 4
- Level: Main
- Area: 127.65
- Dimensions: 11.5 x 11.1
Bedroom 5
- Level: Main
- Area: 116
- Dimensions: 11.6 x 10
Dining room
- Level: Main
- Area: 192
- Dimensions: 16 x 12
Kitchen
- Level: Main
- Area: 224
- Dimensions: 16 x 14
Living room
- Level: Main
- Area: 365.2
- Dimensions: 22 x 16.6
Heating
- Central, Ductless, Multiple Heating Units
Cooling
- Refrigerated
Appliances
- Included: Convection Oven, Cooktop, Dishwasher, ENERGY STAR Qualified Appliances, Disposal, Microwave, Range Hood, Wine Cooler
- Laundry: Electric Dryer Hookup
Features
- Beamed Ceilings, Breakfast Bar, Ceiling Fan(s), Dual Sinks, Entrance Foyer, High Ceilings, Jetted Tub, Country Kitchen, Kitchen Island, Main Level Primary, Multiple Primary Suites, Pantry, Skylights, Separate Shower, Walk-In Closet(s)
- Flooring: Tile
- Windows: Double Pane Windows, Insulated Windows, Low-Emissivity Windows, Vinyl, Skylight(s)
- Has basement: No
- Number of fireplaces: 1
- Fireplace features: Custom, Gas Log, Kiva
Interior area
- Total structure area: 3,197
- Total interior livable area: 3,197 sqft
Video & virtual tour
Property
Parking
- Total spaces: 2
- Parking features: Attached, Finished Garage, Garage, Garage Door Opener, RV Access/Parking
- Attached garage spaces: 2
Accessibility
- Accessibility features: None
Features
- Levels: One
- Stories: 1
- Patio & porch: Covered, Patio
- Exterior features: Courtyard, Outdoor Grill, Patio, Privacy Wall, Private Yard, Smart Camera(s)/Recording, Water Feature, Sprinkler/Irrigation
- Fencing: Full,Gate,Wall
Lot
- Size: 0.43 Acres
- Dimensions: .43
- Features: Lawn, Landscaped, Sprinklers Automatic, Sprinkler System
Details
- Additional structures: Shed(s), See Remarks, Storage
- Parcel number: 101406246616740820
- Zoning description: R-1D*
Construction
Type & style
- Home type: SingleFamily
- Architectural style: Custom,Mediterranean,Northern New Mexico,Pueblo,Ranch,Spanish/Mediterranean
- Property subtype: Single Family Residence
Materials
- Frame, Stucco, Rock
- Foundation: Slab
- Roof: Tile
Condition
- Resale
- New construction: No
- Year built: 2020
Details
- Builder name: Southwest Contruction
Utilities & green energy
- Sewer: Public Sewer
- Water: Public
- Utilities for property: Cable Not Available, Electricity Connected, Natural Gas Connected, Phone Not Available, Sewer Connected, Underground Utilities, Water Connected
Green energy
- Energy efficient items: Appliances
- Energy generation: None
Community & HOA
Community
- Security: Security System, Security Gate, Smoke Detector(s)
- Subdivision: Spanish Walk
HOA
- Has HOA: Yes
- Services included: Common Areas, Security
- HOA fee: $200 annually
Location
- Region: Albuquerque
Financial & listing details
- Price per square foot: $374/sqft
- Tax assessed value: $548,883
- Annual tax amount: $8,743
- Date on market: 2/26/2026
- Cumulative days on market: 183 days
- Listing terms: Cash,Conventional,FHA,VA Loan
- Road surface type: Asphalt
Estimated market value
$1,148,300
$1.09M - $1.21M
$3,702/mo
Price history
| Date | Event | Price |
|---|---|---|
| 6/14/2026 | Listed for sale | $1,195,000+939.1%$374/sqft |
Source:  SWMLS #1098873 Report a problem SWMLS #1098873 Report a problem | ||
| 4/4/2019 | Listing removed | $115,000$36/sqft |
Source: Realty One of New Mexico #916795 Report a problem | ||
| 3/27/2019 | Pending sale | $115,000$36/sqft |
Source: Realty One of New Mexico #916795 Report a problem | ||
| 6/1/2018 | Price change | $115,000-8%$36/sqft |
Source: Realty One of New Mexico #916795 Report a problem | ||
| 4/25/2018 | Listed for sale | $125,000$39/sqft |
Source: Realty One of New Mexico #916795 Report a problem | ||
| 3/6/2018 | Sold | -- |
Source: Agent Provided Report a problem | ||
Public tax history
| Year | Property taxes | Tax assessment |
|---|---|---|
| 2025 | $8,744 +3.2% | $182,942 +3% |
| 2024 | $8,475 +12.2% | $177,614 +13.3% |
| 2023 | $7,552 +108.5% | $156,750 +3% |
| 2022 | $3,622 -49.8% | $152,185 |
| 2021 | $7,215 +826.8% | $152,185 +961.9% |
| 2020 | $778 | $14,332 |
| 2019 | -- | $14,332 |
| 2018 | $759 +6.2% | $14,332 |
| 2017 | $715 +1.3% | $14,332 |
| 2016 | $706 -95.1% | $14,332 |
| 2015 | $14,332 +1804.9% | $14,332 |
| 2014 | $752 | $14,332 |
Find assessor info on the county website
Monthly payment
Est. payment
Payment breakdown
Explore the cost of this home by adjusting the details. Changes won't be saved.Climate risks
Neighborhood: 87107
Nearby schools
Schools provided by the listing agent
- Elementary: Alvarado
- Middle: Taft
- High: Valley
Source: SWMLS. This data may not be complete. We recommend contacting the local school district to confirm school assignments for this home.
- $--4 bd3 ba2.4k sqft500 Camino Espanol NW, Albuquerque, NM 87107Sold

- $958,8004 bd3 ba3.4k sqft501 Camino Espanol NW, Albuquerque, NM 87107Off Market
- $552,7003 bd2 ba1.9k sqft505 Camino Espanol NW, Albuquerque, NM 87107Off Market
- $374,5002 bd1 ba1.1k sqft520 Mullen Rd NW, Los Ranchos De Albuquerque, NM 87107Off Market
Similar homes
- $1,349,0004 bd3 ba3.7k sqft1105 Salamanca St NW, Los Ranchos De Albuquerque, NM 87107For Sale
 MLS ID #1099416, Sarah Danielle Carrillo, Coldwell Banker Mountain Prop.. SWMLS
 - $750,0004 bd4 ba2.4k sqft4905 Guadalupe Trl NW, Albuquerque, NM 87107For Sale
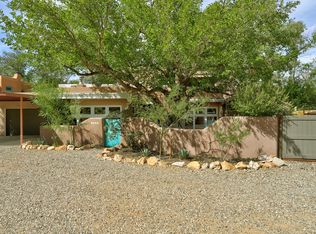 MLS ID #1110255, Kristine L Cannaday, Ida Kelly Realtors. SWMLS
 - $1,250,0004 bd5 ba3.1k sqft130 Los Ranchos Rd NW Lot 2, Albuquerque, NM 87107New Construction
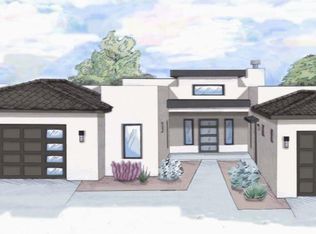 MLS ID #1105614, Silesha Montano Naden, LPT Realty. SWMLS
 - $1,100,0004 bd3 ba2.7k sqft9017 Guadalupe Trl NW, Albuquerque, NM 87114For Sale
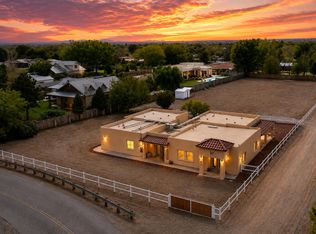 MLS ID #1109914, The Venegas Group, Keller Williams Realty. SWMLS
