****12 Months Free Lot Rent/ Or $5000 credit *****Move in Ready no step ranch with metal roof which was installed in 2024. This open concept home has 1512 sq feet, 3 bedrooms and 2 full bath. The beautiful all stainless steel kitchen comes with all the appliances, lots of cabinets and counter space, glass top range with stainless hood, ceramic back splash. The large living room with beautiful floors and ceiling fan for your comfort. The master on suite has large walk-in closet and large bath with dual sinks and walk in shower with glass doors. TV's stay with home. Updated Pergo flooring thought out and newer gas water heater installed in 2024. Attached one car garage with loft area for storage.
The main bath has a skylight for lots of natural light. This home has two large porches and canvas awnings. The large front porch has lots
of space for the outdoor furniture. The garage has a loft for lots of storage and water to wash your vehicle. This home comes with a Home Warranty for your
peace of mine. This is an over 55 park, which is close to Walmart and restaurant, grocery stores, shopping center and hospital. Quiet neighborhood.
For sale
Price cut: $1K (8/27)
$148,900
503 Chicory Ln, Mount Pleasant, PA 15666
3beds
1,512sqft
Manufactured Home, Single Family Residence
Built in 2005
-- sqft lot
$147,300 Zestimate®
$98/sqft
$563/mo HOA
What's special
Canvas awningsTwo large porchesOpen concept homeCeramic backsplashAll the appliances
- 111 days
- 727
- 34
Zillow last checked:
Listing updated:
Listed by:
Jami Hudson 724-838-3660,
BERKSHIRE HATHAWAY THE PREFERRED REALTY 724-838-3660
Source: WPMLS,MLS#: 1759810 Originating MLS: West Penn Multi-List
Originating MLS: West Penn Multi-ListFacts & features
Interior
Bedrooms & bathrooms
- Bedrooms: 3
- Bathrooms: 2
- Full bathrooms: 2
Primary bedroom
- Level: Main
- Dimensions: 17x14
Bedroom 2
- Level: Main
- Dimensions: 15x12
Bedroom 3
- Level: Main
- Dimensions: 15x12
Dining room
- Level: Main
- Dimensions: 15x10
Kitchen
- Level: Main
- Dimensions: 13x10
Laundry
- Level: Main
- Dimensions: 6x4
Living room
- Level: Main
- Dimensions: 19x10
Heating
- Gas
Cooling
- Central Air
Appliances
- Included: Some Electric Appliances, Dryer, Dishwasher, Microwave, Refrigerator, Stove, Washer
Features
- Flooring: Laminate
- Has basement: No
- Has fireplace: No
Interior area
- Total structure area: 1,512
- Total interior livable area: 1,512 sqft
Video & virtual tour
Property
Parking
- Total spaces: 1
- Parking features: Attached, Garage, Garage Door Opener
- Has attached garage: Yes
Features
- Levels: One
- Stories: 1
- Pool features: None
Details
- Parcel number: 471400003999001
Construction
Type & style
- Home type: MobileManufactured
- Architectural style: Colonial,Ranch
- Property subtype: Manufactured Home, Single Family Residence
Materials
- Vinyl Siding
- Roof: Metal
Condition
- Resale
- Year built: 2005
Details
- Warranty included: Yes
Utilities & green energy
- Sewer: Public Sewer
- Water: Public
Community & HOA
Community
- Subdivision: Crossroad Village 55+
HOA
- Has HOA: Yes
- HOA fee: $563 monthly
Location
- Region: Mount Pleasant
Financial & listing details
- Price per square foot: $98/sqft
- Tax assessed value: $12,660
- Annual tax amount: $1,639
- Date on market: 6/17/2026
Estimated market value
$147,300
$140,000 - $155,000
Not available
Price history
| Date | Event | Price |
|---|---|---|
| 8/27/2026 | Price change | $148,900-0.7%$98/sqft |
Source:  WPMLS #1759810 Report a problem WPMLS #1759810 Report a problem | ||
| 7/20/2026 | Price change | $149,900-3.2%$99/sqft |
Source: WPMLS #1759810 Report a problem | ||
| 6/17/2026 | Listed for sale | $154,900+126.1%$102/sqft |
Source: WPMLS #1759810 Report a problem | ||
| 2/28/2022 | Sold | $68,500-2%$45/sqft |
Source: WPMLS #1533803 Report a problem | ||
| 12/30/2021 | Contingent | $69,900$46/sqft |
Source: WPMLS #1533803 Report a problem | ||
| 12/18/2021 | Listed for sale | $69,900-17.7%$46/sqft |
Source: WPMLS #1533803 Report a problem | ||
| 9/20/2019 | Listing removed | $84,900$56/sqft |
Source: BERKSHIRE HATHAWAY THE PREFERRED REALTY #1385117 Report a problem | ||
| 6/25/2019 | Pending sale | $84,900$56/sqft |
Source: BERKSHIRE HATHAWAY THE PREFERRED REALTY #1385117 Report a problem | ||
| 3/16/2019 | Listed for sale | $84,900$56/sqft |
Source: BERKSHIRE HATHAWAY THE PREFERRED REALTY #1385117 Report a problem | ||
Public tax history
| Year | Property taxes | Tax assessment |
|---|---|---|
| 2025 | $1,639 +1.6% | $12,660 |
| 2024 | $1,613 +7.7% | $12,660 |
| 2023 | $1,498 +3.2% | $12,660 |
| 2022 | $1,452 +7.4% | $12,660 |
| 2021 | $1,352 +2.1% | $12,660 |
| 2020 | $1,324 | $12,660 |
| 2019 | $1,324 +6.9% | $12,660 |
| 2018 | $1,239 | $12,660 |
| 2017 | $1,239 +2.3% | $12,660 |
| 2016 | $1,211 | $12,660 |
| 2015 | $1,211 +1.4% | $12,660 |
| 2014 | $1,194 | $12,660 |
| 2013 | $1,194 +1.8% | $12,660 |
| 2012 | $1,173 | $12,660 |
| 2011 | $1,173 | $12,660 |
| 2010 | $1,173 -0.1% | $12,660 |
| 2009 | $1,174 -0.2% | $12,660 |
| 2008 | $1,177 +0.4% | $12,660 |
| 2007 | $1,172 +298.2% | $12,660 |
| 2006 | $294 | $12,660 |
Find assessor info on the county website
Monthly payment
Climate risks
Neighborhood: 15666
Nearby schools
Schools provided by the listing agent
- District: Southmoreland
Source: WPMLS. This data may not be complete. We recommend contacting the local school district to confirm school assignments for this home.
- $13,1803 bd2 ba1.5k sqft502 Chicory Ln, Mount Pleasant, PA 15666Off Market

- $101,000-- bd-- ba1.5k sqft507 Chicory Ln, Mount Pleasant, PA 15666Off Market
- $74,4003 bd2 ba1.6k sqft509 Chicory Ln, Mount Pleasant, PA 15666Off Market
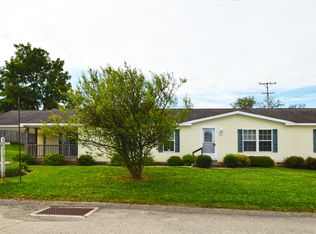
- $10,760-- bd-- ba1.5k sqft1638-15666 1638, Mount Pleasant, PA 15666Off Market
Similar homes
- $130,0003 bd2 ba1.7k sqft612 Primrose Ln, Mount Pleasant, PA 15666For Sale
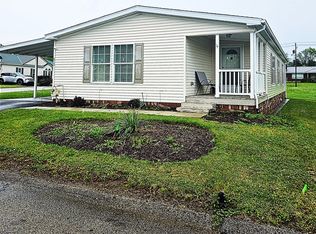 MLS ID #1755160, Eric LeBlanc. WPMLS
 - $179,9003 bd2 ba1.8k sqft512 Chicory Ln, Mount Pleasant, PA 15666For Sale
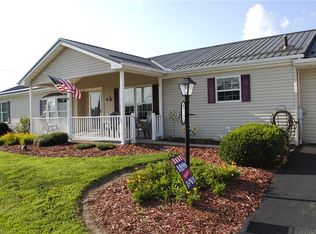 MLS ID #1767340, Jami Hudson. WPMLS
 - $80,5003 bd2 ba1.2k sqft106 Reagan Rd, Mount Pleasant, PA 15666For Sale
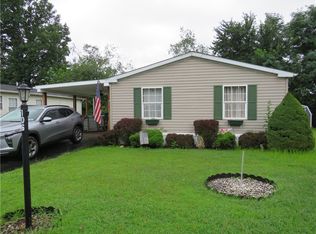 MLS ID #1771111, Darian McKinney. WPMLS
 - $135,0002 bd1 ba1.2k sqft513 Three Mile Hl, Mount Pleasant, PA 15666For Sale
 MLS ID #1766311, Jeffrey Dennis. WPMLS
