Rare Gated Compound in Lake Eola Heights. Two Homes, Two Parcels, Endless Possibilities. Located at the corner of E Amelia St and N Summerlin Ave, this exceptional property spans two parcels and features two custom-built homes—perfect for creating a private estate, a live/work setup, or two high-end rentals. Built in 2007 and recognized by the National Preservation and Historic Board, “Cottage Way” includes a 2,300 sq ft Spanish Mediterranean home with soaring ceilings, travertine flooring, a wood-burning fireplace, Sub-Zero appliances, an Otis two-floor elevator, and a beautiful second-floor balcony overlooking the historic neighborhood. The second home is a charming Craftsman-style residence with a welcoming front porch, detailed interior woodwork, a brick fireplace, a spacious 400 sq ft wardrobe room, and a luxurious owner’s suite with a jacuzzi tub, multi-head shower, and built-in bar with wine fridge. A versatile loft adds even more usable space. Whether you’re seeking a luxury compound, creative workspace, or an investment opportunity with strong rental potential, this gated property offers unmatched flexibility in one of Downtown Orlando’s most desirable historic districts. A rare opportunity in Lake Eola Heights, schedule your private showing today.
For sale
$1,499,000
503 N Summerlin Ave, Orlando, FL 32803
5beds
4,230sqft
:
Get pre-qualified$9,639/mo
Single Family Residence
Built in 2007
893 Square Feet Lot
$1,401,200 Zestimate®
$354/sqft
$-- HOA
What's special
Gated compoundOtis two-floor elevatorWelcoming front porchSub-zero appliancesSoaring ceilingsWood-burning fireplaceBrick fireplace
- 243 days |
- 776 |
- 36 |
Zillow last checked:
Listing updated:
Listed by:
Parker Blanchard 407-802-7337,
OLDE TOWN BROKERS INC 407-425-5069
Source: Stellar MLS,MLS#: O6363010 Originating MLS: Orlando Regional
Originating MLS: Orlando Regional
Facts & features
Interior
Bedrooms & bathrooms
- Bedrooms: 5
- Bathrooms: 4
- Full bathrooms: 2
- 1/2 bathrooms: 2
Primary bedroom
- Features: Built-in Closet
- Level: Second
- Area: 210 Square Feet
- Dimensions: 14x15
Kitchen
- Level: First
- Area: 234 Square Feet
- Dimensions: 13x18
Living room
- Level: First
- Area: 234 Square Feet
- Dimensions: 13x18
Heating
- Central
Cooling
- Central Air
Appliances
- Included: Cooktop, Dishwasher, Disposal, Electric Water Heater, Microwave, Range, Refrigerator
- Laundry: Inside, Laundry Room
Features
- Ceiling Fan(s), Central Vacuum, Crown Molding, Elevator, Stone Counters, Thermostat, Walk-In Closet(s)
- Flooring: Carpet, Marble, Hardwood
- Doors: Outdoor Shower
- Has fireplace: Yes
- Fireplace features: Living Room, Wood Burning
Interior area
- Total structure area: 5,154
- Total interior livable area: 4,230 sqft
Property
Parking
- Total spaces: 2
- Parking features: Garage - Attached
- Attached garage spaces: 2
Features
- Levels: Two
- Stories: 2
- Patio & porch: Front Porch
- Exterior features: Courtyard, Outdoor Shower, Sidewalk
Lot
- Size: 893 Square Feet
Details
- Additional structures: Residence
- Parcel number: 252229177400010
- Zoning: R-2B/T/HP
- Special conditions: None
Construction
Type & style
- Home type: SingleFamily
- Property subtype: Single Family Residence
Materials
- Stucco
- Foundation: Slab
- Roof: Tile
Condition
- New construction: No
- Year built: 2007
Utilities & green energy
- Sewer: Public Sewer
- Water: Public
- Utilities for property: BB/HS Internet Available, Cable Available, Electricity Available, Electricity Connected, Sewer Available, Sewer Connected, Water Available, Water Connected
Community & HOA
Community
- Pet fee: $0 monthly
- Subdivision: COTTAGE WAY
HOA
- Has HOA: No
Location
- Region: Orlando
Financial & listing details
- Price per square foot: $354/sqft
- Tax assessed value: $566,350
- Annual tax amount: $19,187
- Date on market: 11/25/2025
- Cumulative days on market: 244 days
- Ownership: Fee Simple
- Total actual rent: 0
- Electric utility on property: Yes
- Road surface type: Brick
Estimated market value
$1,401,200
$1.33M - $1.47M
$5,530/mo
Price history
| Date | Event | Price |
|---|---|---|
| 11/25/2025 | Listed for sale | $1,499,000+0.7%$354/sqft |
Source:  Stellar MLS #O6363010 Report a problem Stellar MLS #O6363010 Report a problem | ||
| 9/3/2025 | Listing removed | $1,489,000$352/sqft |
Source: Stellar MLS #O6234002 Report a problem | ||
| 7/28/2025 | Price change | $1,489,000-0.7%$352/sqft |
Source: Stellar MLS #O6234002 Report a problem | ||
| 8/24/2024 | Listed for sale | $1,499,000+11.1%$354/sqft |
Source: Stellar MLS #O6234002 Report a problem | ||
| 6/25/2021 | Listing removed | -- |
Source: Owner Report a problem | ||
| 4/6/2021 | Listed for sale | $1,349,000-29%$319/sqft |
Source: Owner Report a problem | ||
| 2/20/2021 | Listing removed | -- |
Source: Zillow Rental Manager Report a problem | ||
| 9/5/2020 | Price change | $7,499-6.3%$2/sqft |
Source: Zillow Rental Manager Report a problem | ||
| 8/15/2020 | Price change | $7,999-5.9%$2/sqft |
Source: Zillow Rental Manager Report a problem | ||
| 7/21/2020 | Price change | $8,500-10.5%$2/sqft |
Source: Zillow Rental Manager Report a problem | ||
| 6/13/2020 | Price change | $9,500-2.1%$2/sqft |
Source: Zillow Rental Manager Report a problem | ||
| 6/7/2020 | Listed for rent | $9,700$2/sqft |
Source: Zillow Rental Manager Report a problem | ||
| 2/18/2020 | Listing removed | $1,899,000$449/sqft |
Source: OLDE TOWN BROKERS INC #O5808450 Report a problem | ||
| 10/1/2019 | Listed for sale | $1,899,000+295.6%$449/sqft |
Source: OLDE TOWN BROKERS INC #O5808450 Report a problem | ||
| 7/23/2013 | Sold | $480,000+71.5%$113/sqft |
Source: Public Record Report a problem | ||
| 3/21/2006 | Sold | $279,900$66/sqft |
Source: Public Record Report a problem | ||
Public tax history
| Year | Property taxes | Tax assessment |
|---|---|---|
| 2024 | $10,418 +7.6% | $566,350 +7.8% |
| 2023 | $9,680 +10.3% | $525,340 +10% |
| 2022 | $8,775 +6.8% | $477,582 +8.7% |
| 2021 | $8,215 -1.2% | $439,491 -0.5% |
| 2020 | $8,310 -1.8% | $441,574 -0.5% |
| 2019 | $8,466 +0.6% | $443,657 +1.7% |
| 2018 | $8,419 | $436,383 +5.7% |
| 2017 | $8,419 +4.6% | $412,777 +5.1% |
| 2016 | $8,047 +3.1% | $392,855 +8.5% |
| 2015 | $7,805 +19.7% | $361,921 +14.5% |
| 2014 | $6,520 +18% | $315,993 +12% |
| 2013 | $5,526 -0.6% | $282,236 +0% |
| 2012 | $5,557 -3.7% | $282,124 -3.4% |
| 2011 | $5,771 -4.1% | $292,190 -7% |
| 2010 | $6,020 | $314,251 -9.8% |
| 2009 | -- | $348,270 -12.2% |
| 2008 | $7,271 +100% | $396,641 +94.4% |
| 2007 | $3,635 +44.8% | $204,000 +56.9% |
| 2006 | $2,511 +32.7% | $130,000 +34% |
| 2005 | $1,893 | $97,000 |
Find assessor info on the county website
Monthly payment
Est. payment
Payment breakdown
Explore the cost of this home by adjusting the details. Changes won't be saved.Climate risks
Neighborhood: Lake Eola Heights
Nearby schools
GreatSchools rating
- 7/10Lake Como Elementary SchoolGrades: PK-8Distance: 1.7 mi
- 6/10Edgewater High SchoolGrades: 9-12Distance: 2.7 mi
- $820,6005 bd4 ba3.7k sqft703 E Amelia St, Orlando, FL 32803Off Market

- $747,9003 bd3 ba2.2k sqft705 E Amelia St, Orlando, FL 32803Off Market
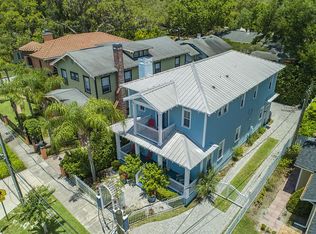
- $447,6002 bd1 ba1k sqft513 N Summerlin Ave, Orlando, FL 32803Off Market
- $550,0003 bd1 ba1.2k sqft647 E Amelia St, Orlando, FL 32803Sold

- $--1 bd1 ba800 sqft510 N Summerlin Ave #1, Orlando, FL 32803Off Market
- $--1 bd1 ba750 sqft510 N Summerlin Ave APT 3, Orlando, FL 32803Off Market
- $741,8003 bd2 ba1.8k sqft711 E Amelia St, Orlando, FL 32803Off Market
- $839,0003 bd3 ba1.9k sqft510 N Summerlin Ave, Orlando, FL 32803For Sale
A local agent can set up tours, give advice and negotiate with sellers.
Similar homes
- $1,450,0005 bd4 ba3.2k sqft438 Harbour Oaks Pointe Dr, Edgewood, FL 32809For Sale
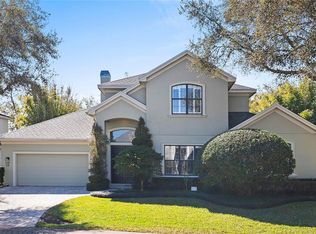
 MLS ID #O6426618, Patrick Pixley, COMPASS FLORIDA, LLC. Stellar MLS
 - $1,575,0003 bd4 ba2.6k sqft830 Lake Davis Dr, Orlando, FL 32806For Sale
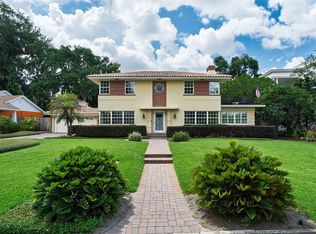 MLS ID #O6416350, Amy Miller, ALL REAL ESTATE & INVESTMENTS. Stellar MLS
 - $1,499,0005 bd4 ba4.8k sqft255 W George Ave, Maitland, FL 32751For Sale
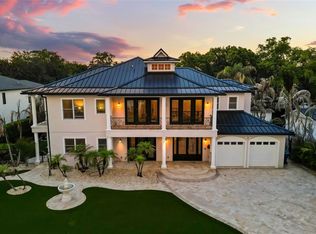 MLS ID #O6415928, Alison Mosley, PREMIER SOTHEBY'S INTL. REALTY. Stellar MLS
 - $1,490,0004 bd4 ba5.6k sqft632 E Club Cir, Longwood, FL 32779For Sale
 MLS ID #O6419914, Carolyn Kickhofel, COLDWELL BANKER REALTY. Stellar MLS
 - $1,450,0004 bd4 ba3.5k sqft1421 Chapman Cir, Winter Park, FL 32789For SaleMLS ID #O6415941, Kelly Price, KELLY PRICE & COMPANY LLC. Stellar MLS
- $1,395,0004 bd5 ba4k sqft4209 Lake Lockhart Dr, Orlando, FL 32810For SaleMLS ID #A4670683, Moe Mossa, SAVVY AVENUE, LLC. Stellar MLS
- $1,390,0005 bd4 ba3.7k sqft1324 Vic Kay Ct, Winter Garden, FL 34787For SaleMLS ID #O6427278, Erica Diaz, HOMEVEST REALTY. Stellar MLS
- $1,395,5005 bd5 ba4.5k sqft755 Cranes Ct, Maitland, FL 32751For SaleMLS ID #O6299581, Jo Ann Lamar, PREMIER SOTHEBY'S INTL. REALTY. Stellar MLS
- $1,395,0003 bd4 ba3.3k sqft5400 Kenmore Ln, Orlando, FL 32839For SaleMLS ID #O6412528, Chris Grenier, ELEGANT REALTY LLC. Stellar MLS
- $1,499,9005 bd6 ba5.3k sqft9527 Queensbury Ct, Windermere, FL 34786For SaleMLS ID #O6408997, Tamar Hill, THE PROPERTY PROS REAL ESTATE, INC. Stellar MLS
- $1,175,0004 bd3 ba3.1k sqft1031 Guernsey St, Orlando, FL 32804For SaleMLS ID #O6407286, Melissa Woodman, FANNIE HILLMAN & ASSOCIATES. Stellar MLS
- $1,465,0004 bd4 ba2.7k sqft1581 Magnolia Ave, Winter Park, FL 32789For SaleMLS ID #O6396118, Jo Ann Lamar, PREMIER SOTHEBY'S INTL. REALTY. Stellar MLS
- $1,599,0005 bd4 ba3k sqft1864 Grinnell Ter, Winter Park, FL 32789For SaleMLS ID #O6403822, Robyn Brehne-Glass, COLDWELL BANKER REALTY. Stellar MLS
- $1,585,0004 bd4 ba5k sqft4000 Rouse Rd, Orlando, FL 32817For SaleMLS ID #O6382368, Nicole Van Treese, SUNDIAL REAL ESTATE LLC. Stellar MLS
- $1,790,0004 bd5 ba4.4k sqft1244 E Lake Colony Dr, Maitland, FL 32751For SaleMLS ID #O6402702, Jennifer Sloan, COMPASS FLORIDA LLC. Stellar MLS
- $1,290,0003 bd5 ba3.9k sqft9813 Lake Georgia Dr, Orlando, FL 32817For SaleMLS ID #O6422973, Stacey Mortensen, KELLER WILLIAMS REALTY AT THE PARKS. Stellar MLS
- $1,450,0004 bd3 ba3.9k sqft2214 Earleaf Ct, Longwood, FL 32779For SaleMLS ID #O6418668, Valentina Vakhova, LA ROSA REALTY KISSIMMEE. Stellar MLS
- $795,0004 bd3 ba2.2k sqft1121 Shorewood Dr, Orlando, FL 32806For SaleMLS ID #O6423559, Megan Teal, MAINFRAME REAL ESTATE. Stellar MLS
- $1,250,0005 bd4 ba3.8k sqft7707 Horse Ferry Rd, Orlando, FL 32835For SaleMLS ID #O6421985, Richard Kovacsik, CORINTHIAN REALTY & DEVELOPMENT LLC. Stellar MLS
- $1,299,9005 bd4 ba3.7k sqft9663 Gotha Rd, Windermere, FL 34786For SaleMLS ID #O6399130, Reza Shirzad, ANNE ROGERS REALTY GROUP INC. Stellar MLS
