It’s always about the view and this meticulously maintained home offers breath taking water views from the moment you walk through the door. Located in the highly sought-after community of Sawgrass this Neal Homes, Cypress Point floorplan is sure to impress. The lines are blurred between indoor and outdoor living with a spacious lanai offering two covered entertainment areas and retractable sunshade overlooking the sparkling pool. Water views are further enhanced by the new and generously sized infinity screen (2026). Impressive palms and lush landscaping add to the curb appeal with a 3-car garage and paver driveway. Every detail in this home is addressed with remarkable style including a grand entryway, tray ceilings, crown molding, plantation shutters, and pocketing sliding glass doors to the enclosed lanai and pool. The spacious kitchen serves as the heartbeat of this open concept home. You’ll enjoy the sizable breakfast bar, stainless appliances, Silestone counter tops, wood cabinetry, walk-in pantry, and convenient breakfast nook. The owner’s suite features dual walk-in closets and a luxurious en-suite bathroom with a garden tub, walk-in shower, dual sinks and private water closet. This desirable split-floor plan is perfectly suited with two additional bedrooms that afford privacy for family and guests. The extended office/den is bathed in natural light furnishing access to the lanai and the third bathroom that doubles as a pool bath. On a practical note: the double pane front windows are impact rated, all others inclusive of the lanai are protected by accordion hurricane shutters, AC replaced in 2026, and water heater 2024. Enjoy resort style amenities including an amazing clubhouse, heated pool and spa, fitness center, and pickleball courts. Sawgrass is a golfing community, but membership is NOT mandatory. Ideally located close to beautiful Gulf beaches, Legacy Bike Trail, and Historic Downtown Venice, where specialty dining and shopping abound.
Pending
$797,000
503 SAWGRASS BRIDGE ROAD, VENICE, FL 34292
3beds
2,467sqft
Single Family Residence
Built in 2013
9,280 Square Feet Lot
$-- Zestimate®
$323/sqft
$199/mo HOA
What's special
Sizable breakfast barSilestone counter topsGrand entrywayPlantation shuttersConvenient breakfast nookTray ceilingsCrown molding
- 27 days
- 699
- 47
Likely to sell faster than
Zillow last checked:
Listing updated:
Listed by:
Todd Currey 941-402-6000,
PREMIER SOTHEBY'S INTERNATIONAL REALTY 941-364-4000,
Amber Davis 941-786-4820,
PREMIER SOTHEBY'S INTERNATIONAL REALTY
Source: Stellar MLS,MLS#: A4710159 Originating MLS: Sarasota - Manatee
Facts & features
Interior
Bedrooms & bathrooms
- Bedrooms: 3
- Bathrooms: 3
- Full bathrooms: 3
Rooms
- Room types: Breakfast Room Separate, Den/Library/Office, Dining Room, Great Room, Utility Room
Primary bedroom
- Features: Ceiling Fan(s), En Suite Bathroom, Walk-In Closet(s)
- Level: First
- Area: 252 Square Feet
- Dimensions: 18x14
Bedroom 2
- Features: Ceiling Fan(s), Built-in Closet
- Level: First
- Area: 132 Square Feet
- Dimensions: 12x11
Bedroom 3
- Features: Ceiling Fan(s), Built-in Closet
- Level: First
- Area: 121 Square Feet
- Dimensions: 11x11
Primary bathroom
- Features: Dual Sinks, En Suite Bathroom, Exhaust Fan, Garden Bath, Split Vanities, Tub with Separate Shower Stall, Water Closet/Priv Toilet, Linen Closet
- Level: First
- Area: 196 Square Feet
- Dimensions: 14x14
Bathroom 2
- Features: Shower No Tub, Linen Closet
- Level: First
- Area: 40 Square Feet
- Dimensions: 5x8
Bathroom 3
- Features: Tub With Shower
- Level: First
- Area: 49 Square Feet
- Dimensions: 7x7
Balcony porch lanai
- Features: Ceiling Fan(s)
- Level: First
- Area: 1485 Square Feet
- Dimensions: 33x45
Den
- Features: Ceiling Fan(s), No Closet
- Level: First
- Area: 234 Square Feet
- Dimensions: 13x18
Dinette
- Level: First
- Area: 70 Square Feet
- Dimensions: 10x7
Dining room
- Level: First
- Area: 130 Square Feet
- Dimensions: 13x10
Great room
- Features: Ceiling Fan(s)
- Level: First
- Area: 360 Square Feet
- Dimensions: 18x20
Kitchen
- Features: Breakfast Bar, Pantry, Stone Counters
- Level: First
- Area: 170 Square Feet
- Dimensions: 10x17
Laundry
- Features: Linen Closet
- Level: First
Heating
- Central, Electric
Cooling
- Central Air
Appliances
- Included: Dishwasher, Disposal, Dryer, Electric Water Heater, Microwave, Range, Refrigerator, Washer
- Laundry: Electric Dryer Hookup, Inside, Laundry Room, Washer Hookup
Features
- Ceiling Fan(s), Crown Molding, Eating Space In Kitchen, High Ceilings, Open Floorplan, Solid Surface Counters, Solid Wood Cabinets, Split Bedroom, Thermostat, Tray Ceiling(s), Vaulted Ceiling(s), Walk-In Closet(s)
- Flooring: Carpet, Laminate, Tile
- Doors: Sliding Doors, Sliding Doors
- Windows: Window Treatments, Hurricane Shutters, Hurricane Shutters/Windows
- Has fireplace: No
Interior area
- Total structure area: 3,478
- Total interior livable area: 2,467 sqft
Video & virtual tour
Property
Parking
- Total spaces: 3
- Parking features: Driveway, Garage Door Opener
- Attached garage spaces: 3
- Has uncovered spaces: Yes
- Details: Garage Dimensions: 20X29
Features
- Levels: One
- Stories: 1
- Patio & porch: Covered, Enclosed, Rear Porch, Screened
- Exterior features: Awning(s), Irrigation System, Lighting, Private Mailbox, Rain Gutters, Sidewalk, Sprinkler Metered
- Has private pool: Yes
- Pool features: In Ground, Gunite, Lighting, Screen Enclosure
- Has view: Yes
- View description: Golf Course, Water, Lake, Pond
- Has water view: Yes
- Water view: Water,Lake,Pond
- Waterfront features: Lake Front, Pond
Lot
- Size: 9,280 Square Feet
- Features: City Lot, Landscaped, Near Golf Course, Sidewalk
- Residential vegetation: Mature Landscaping, Trees/Landscaped
Details
- Parcel number: 0402080019
- Zoning: PUD
- Special conditions: None
Construction
Type & style
- Home type: SingleFamily
- Architectural style: Florida
- Property subtype: Single Family Residence
Materials
- Block, Concrete, Stucco
- Foundation: Slab
- Roof: Tile
Condition
- Completed
- New construction: No
- Year built: 2013
Details
- Builder model: Cypress Point
- Builder name: Neil Homes
Utilities & green energy
- Sewer: Public Sewer
- Water: Public
- Utilities for property: BB/HS Internet Available, Cable Available, Electricity Connected, Phone Available, Public, Sewer Connected, Street Lights, Underground Utilities, Water Connected
Community & HOA
Community
- Features: Buyer Approval Required, Clubhouse, Deed Restrictions, Fitness Center, Gated Community - Guard, Golf Carts OK, Golf, Irrigation-Reclaimed Water, Pool, Racquetball, Sidewalks, Tennis Court(s)
- Security: Smoke Detector(s)
- Pet fee: $0 monthly
- Subdivision: SAWGRASS
HOA
- Has HOA: Yes
- Amenities included: Clubhouse, Fitness Center, Gated, Golf Course, Pickleball Court(s), Pool, Racquetball, Recreation Facilities, Tennis Court(s), Vehicle Restrictions
- Services included: Common Area Taxes, Community Pool, Reserve Fund, Manager, Private Road, Recreational Facilities
- HOA fee: $199 monthly
- HOA name: Sunstate Property Management/Brian Rivenbank
- HOA phone: 941-870-4920
Location
- Region: Venice
Financial & listing details
- Price per square foot: $323/sqft
- Tax assessed value: $660,600
- Annual tax amount: $6,100
- Date on market: 10/23/2026
- Cumulative days on market: 28 days
- Listing terms: Cash,Conventional
- Ownership: Fee Simple
- Total actual rent: 0
- Electric utility on property: Yes
- Road surface type: Paved, Asphalt
Estimated market value
Not available
Estimated sales range
Not available
Not available
Price history
| Date | Event | Price |
|---|---|---|
| 10/24/2026 | Pending sale | $797,000$323/sqft |
Source:  Stellar MLS #A4710159 Report a problem | ||
| 10/23/2026 | Listed for sale | $797,000+363.4%$323/sqft |
Source: Stellar MLS #A4710159 Report a problem | ||
| 10/2/2012 | Sold | $172,000$70/sqft |
Source: Public Record Report a problem | ||
Public tax history
| Year | Property taxes | Tax assessment |
|---|---|---|
| 2025 | $6,101 +2.2% | $448,881 +2.9% |
| 2024 | $5,968 +2.2% | $436,230 +3% |
| 2023 | $5,837 -0.8% | $423,524 +3% |
| 2022 | $5,883 -0.3% | $411,188 +3% |
| 2021 | $5,901 -0.5% | $399,212 +1.4% |
| 2020 | $5,928 +2.1% | $393,700 +1.8% |
| 2019 | $5,806 | $386,914 +1.9% |
| 2018 | $5,806 +1.8% | $379,700 -3.8% |
| 2017 | $5,704 -0.1% | $394,603 -6.7% |
| 2016 | $5,712 -1.4% | $422,800 +10.2% |
| 2015 | $5,796 +0.6% | $383,800 +283.4% |
| 2014 | $5,761 +242% | $100,100 |
| 2013 | $1,685 +15.2% | $100,100 +13.8% |
| 2012 | $1,462 +6.5% | $88,000 +4.8% |
| 2011 | $1,373 -28.9% | $84,000 -28% |
| 2010 | $1,932 -31.6% | $116,700 -23.4% |
| 2009 | $2,826 | $152,400 -16.2% |
| 2008 | $2,826 -47.7% | $181,800 -47.6% |
| 2007 | $5,400 | $346,700 +56.5% |
| 2006 | -- | $221,600 +22.6% |
| 2005 | -- | $180,800 +49.7% |
| 2004 | $2,195 +11.6% | $120,800 +13.1% |
| 2003 | $1,967 | $106,800 |
Find assessor info on the county website
Monthly payment
Est. payment
Payment breakdown
Explore the cost of this home by adjusting the details. Changes won't be saved.Climate risks
Neighborhood: Pinebrook
Nearby schools
Schools provided by the listing agent
- Elementary: Venice Elementary
- Middle: Venice Area Middle
- High: Venice Senior High
Source: Stellar MLS. This data may not be complete. We recommend contacting the local school district to confirm school assignments for this home.
- $662,5003 bd3 ba2.3k sqft507 Sawgrass Bridge Rd, Venice, FL 34292Off Market
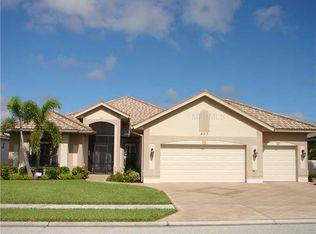
- $740,2003 bd2 ba2.2k sqft499 Sawgrass Bridge Rd, Venice, FL 34292Off Market
- $685,3003 bd2 ba2.1k sqft511 Sawgrass Bridge Rd, Venice, FL 34292Off Market
- $772,2003 bd2 ba2.8k sqft495 Sawgrass Bridge Rd, Venice, FL 34292Off Market
Similar homes
- $510,0003 bd2 ba1.8k sqft637 MISTY PINE DRIVE, VENICE, FL 34292For Sale

 MLS ID #N6146309, Martha Pike, PREMIER SOTHEBYS INTL REALTY. Stellar MLS
- $725,0003 bd2 ba2.1k sqft11772 ALTAMONTE COURT, VENICE, FL 34293For Sale
 MLS ID #C7533208, Traci Creighton, KELLER WILLIAMS ISLAND LIFE REAL ESTATE. Stellar MLS
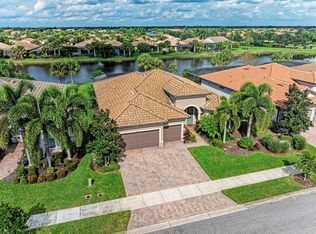
- $869,0003 bd3 ba2.5k sqft13872 UMBRIA STREET, VENICE, FL 34293For Sale
 MLS ID #N6146568, Christina Burns, EXIT KING REALTY. Stellar MLS
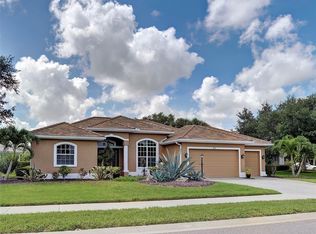
- $625,0004 bd3 ba2.5k sqft311 WILD PINE WAY, VENICE, FL 34292For Sale
 MLS ID #N6144613, Anna Garrison, CENTURY 21 SCHMIDT REAL ESTATE. Stellar MLS
- $799,0004 bd3 ba3.1k sqft1109 DELACROIX CIRCLE, NOKOMIS, FL 34275For SaleMLS ID #N6145042, Lori Turkovics, COLDWELL BANKER REALTY. Stellar MLS
- $549,0003 bd3 ba2.6k sqft11554 BLACKFIN STREET, VENICE, FL 34292For SaleMLS ID #A4706789, Meredith Van Vaals, COLDWELL BANKER REALTY. Stellar MLS
- $799,0004 bd3 ba2.4k sqft819 GOLDEN POND COURT, OSPREY, FL 34229For SaleMLS ID #A4709527, Dana Cook Westmark, MICHAEL SAUNDERS & COMPANY. Stellar MLS
- $819,0003 bd4 ba3k sqft469 BANEBERRY COURT, NOKOMIS, FL 34275For SaleMLS ID #A4704974, Katy McBrayer, PREMIER SOTHEBY'S INTERNATIONAL REALTY. Stellar MLS
- $524,9004 bd2 ba2.3k sqft107 WAYFOREST DRIVE, VENICE, FL 34292For SaleMLS ID #A4702744, Lisa Marie Zambuto, RE/MAX ALLIANCE GROUP. Stellar MLS
- $450,0003 bd2 ba1.9k sqft11625 PARROTFISH STREET, VENICE, FL 34292For SaleMLS ID #A4711591, Jeanne Egan, COLDWELL BANKER REALTY. Stellar MLS
- $899,9004 bd3 ba2.9k sqft12642 HARNEY STREET, VENICE, FL 34293For SaleMLS ID #A4708858, Derek Lersch, BEACH HOMES REALTY. Stellar MLS
- $439,9003 bd2 ba1.8k sqft443 BERMUDA ISLES CIRCLE, VENICE, FL 34292For SaleMLS ID #N6146176, Peggy Olson, PREMIER SOTHEBYS INTL REALTY. Stellar MLS
- $685,0003 bd3 ba2.3k sqft19556 PETRINO STREET, VENICE, FL 34293For SaleMLS ID #N6144877, Erik Dunigan, EVOLVE REAL ESTATE. Stellar MLS
- $424,0003 bd2 ba2.2k sqft111 WAYFOREST DRIVE, VENICE, FL 34292For SaleMLS ID #N6143046, Debi Cohoon, PREMIER SOTHEBYS INTL REALTY. Stellar MLS
- $947,0003 bd4 ba2.3k sqft10422 MEDJOOL DRIVE, VENICE, FL 34293For SaleMLS ID #N6146010, Wayne Welsh, GULF SHORES REALTY ERA POWERED. Stellar MLS
- $775,0003 bd2 ba2k sqft14544 EAGLE BRANCH DRIVE, NOKOMIS, FL 34275For SaleMLS ID #A4708760, Lyn Grogan, MICHAEL SAUNDERS & COMPANY. Stellar MLS
- $439,0003 bd2 ba1.7k sqft342 MELROSE COURT, VENICE, FL 34292For SaleMLS ID #N6145688, Sally Schowalter, COLDWELL BANKER REALTY. Stellar MLS
- $399,0003 bd2 ba1.8k sqft238 VESTAVIA DRIVE, VENICE, FL 34292For SaleMLS ID #N6144859, Sally Schowalter, COLDWELL BANKER REALTY. Stellar MLS
- $469,9002 bd2 ba2k sqft20541 CAPELLO DRIVE, VENICE, FL 34292For SaleMLS ID #N6144483, Chris Shiparski, HOMESMART. Stellar MLS
- $659,0004 bd3 ba2k sqft12501 CINQUETERRE DRIVE, VENICE, FL 34293For SaleMLS ID #A4706094, Renee Nadiv, WILLIAM RAVEIS - FLORIDA LLC. Stellar MLS
