Step into timeless charm with this beautifully maintained two-story home, built in 1974, where vintage character meets everyday comfort. From the elegant crown molding to the gorgeous flooring throughout, every room offers warmth and personality. The spacious floor plan provides comfortable living while preserving the home's classic appeal. Outside, enjoy a fully fenced backyard that's perfect for entertaining, pets, or gardening. Car enthusiasts, hobbyists, or those needing extra storage will appreciate the oversized detached two-car garage. Conveniently located in the heart of Milford, this home offers easy access to shopping, dining, downtown Milford, and the Bayhealth Sussex Campus. Plus, you're just a short drive from Delaware's award-winning beaches, making weekend getaways a breeze. Milford sits approximately 20 miles from both Lewes and Rehoboth Beach, offering the perfect balance of small-town living and coastal convenience. If you've been searching for a home with character, charm, and an unbeatable location, this one is a must-see!
Pending
$410,000
503 Seabury Ave, Milford, DE 19963
3beds
2,552sqft
Single Family Residence
Built in 1974
10,019 Square Feet Lot
$402,800 Zestimate®
$161/sqft
$-- HOA
What's special
- --
- on Zillow
- 109
- views
- 7
- saves
Zillow last checked:
Listing updated:
Listed by:
Mrs. Ilana Smith 302-249-7991,
Elevated Real Estate Solutions 3024222619
Source: Bright MLS,MLS#: DESU2117274
Facts & features
Interior
Bedrooms & bathrooms
- Bedrooms: 3
- Bathrooms: 3
- Full bathrooms: 2
- 1/2 bathrooms: 1
- Main level bathrooms: 3
- Main level bedrooms: 3
Basement
- Area: 1020
Heating
- Heat Pump, Electric
Cooling
- None, Electric
Appliances
- Included: Electric Water Heater
Features
- Basement: Unfinished,Full
- Number of fireplaces: 1
- Fireplace features: Wood Burning
Interior area
- Total structure area: 2,552
- Total interior livable area: 2,552 sqft
- Finished area above ground: 1,532
- Finished area below ground: 1,020
Property
Parking
- Total spaces: 4
- Parking features: Garage Door Opener, Detached
- Garage spaces: 4
Accessibility
- Accessibility features: None
Features
- Levels: Bi-Level,Two
- Stories: 2
- Pool features: None
Lot
- Size: 10,019 Square Feet
- Dimensions: 65.00 x 160.00
Details
- Additional structures: Above Grade, Below Grade
- Parcel number: 13003.1230.00
- Zoning: TN
- Special conditions: Standard
Construction
Type & style
- Home type: SingleFamily
- Property subtype: Single Family Residence
Materials
- Frame
- Foundation: Permanent
- Roof: Pitched
Condition
- New construction: No
- Year built: 1974
Utilities & green energy
- Sewer: Public Sewer
- Water: Public
Community & HOA
Community
- Subdivision: None Available
HOA
- Has HOA: No
Location
- Region: Milford
Financial & listing details
- Price per square foot: $161/sqft
- Tax assessed value: $222,000
- Annual tax amount: $679
- Date on market: 8/4/2026
- Listing agreement: Exclusive Right To Sell
- Listing terms: FHA,VA Loan,Cash,Conventional,USDA Loan
- Ownership: Fee Simple
Estimated market value
$402,800
$383,000 - $423,000
$2,380/mo
Price history
| Date | Event | Price |
|---|---|---|
| 4/29/2025 | Listing removed | -- |
Source: Owner Report a problem | ||
| 1/29/2025 | Pending sale | $369,900$145/sqft |
Source: Owner Report a problem | ||
| 12/14/2024 | Listed for sale | $369,900$145/sqft |
Source: Owner Report a problem | ||
Public tax history
| Year | Property taxes | Tax assessment |
|---|---|---|
| 2025 | $681 +11.5% | $111,000 +873.7% |
| 2024 | $611 -3.7% | $11,400 |
| 2023 | $634 +1.5% | $11,400 |
| 2022 | $624 -1.1% | $11,400 |
| 2021 | $631 -0.3% | $11,400 |
| 2020 | $634 | $11,400 |
| 2019 | $634 -0.8% | $11,400 |
| 2018 | $639 -0.5% | $11,400 |
| 2017 | $642 -8.8% | $11,400 |
| 2016 | $704 +42.2% | $11,400 |
| 2015 | $495 +3.5% | $11,400 |
| 2014 | $478 -2.2% | $11,400 |
| 2013 | $489 +77.1% | $11,400 |
| 2012 | $276 -6.3% | $11,400 |
| 2011 | $295 | $11,400 |
| 2010 | $295 +3.7% | $11,400 |
| 2009 | $284 | $11,400 |
| 2008 | -- | -- |
| 2007 | -- | -- |
| 2006 | -- | -- |
| 2005 | -- | -- |
| 2004 | -- | -- |
| 2003 | -- | -- |
| 2002 | -- | -- |
| 2001 | -- | -- |
Find assessor info on the county website
Monthly payment
Est. payment
Payment breakdown
Explore the cost of this home by adjusting the details. Changes won't be saved.Climate risks
Neighborhood: 19963
Nearby schools
Schools provided by the listing agent
- Elementary: Mispillion
- Middle: Milford Central Academy
- High: Milford
- District: Milford
Source: Bright MLS. This data may not be complete. We recommend contacting the local school district to confirm school assignments for this home.


Similar homes
- $449,9004 bd4 ba2.7k sqftNone, Milford, DE 19963For Sale

 MLS ID #DEKT2051600, Christy Wilkins, Keller Williams Realty Central-Delaware. Bright MLS
- $525,0003 bd2 ba2.8k sqftNone Available, Milford, DE 19963For Sale
 MLS ID #DESU2119804, Joanne Milton, Elevated Real Estate Solutions. Bright MLS
- $469,5004 bd3 ba2.9k sqftNone Available, Milford, DE 19963For Sale
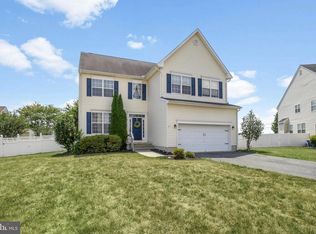 MLS ID #DESU2114332, Russell Griffin, Keller Williams Realty. Bright MLS
- $599,9003 bd4 ba3k sqftNone Available, Milford, DE 19963For Sale
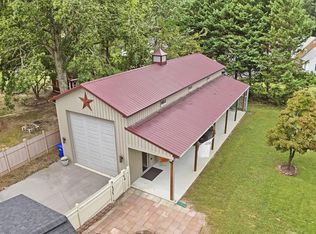 MLS ID #DESU2121214, MYRA KAY MITCHELL, RE/MAX Horizons. Bright MLS
- $479,9004 bd4 ba3.5k sqftNone Available, Milford, DE 19963For SaleMLS ID #DESU2116952, Tony Harris, Coldwell Banker Realty. Bright MLS
- $325,0003 bd3 ba1.4k sqftNone Available, Milford, DE 19963For SaleMLS ID #DEKT2051678, Debbi Cadwallader, RE/MAX Horizons. Bright MLS
- $384,9004 bd3 ba2.1k sqftNone Available, Dover, DE 19901For SaleMLS ID #DEKT2051956, Russell Griffin, Keller Williams Realty. Bright MLS
- $499,0004 bd3 ba2.5k sqftNone Available, Lincoln, DE 19960For SaleMLS ID #DESU2115270, Deniene DAILEY, Dailey Dailey Real Estate. Bright MLS
- $495,0003 bd2 ba2.1k sqftNone Available, Milford, DE 19963For SaleMLS ID #DESU2113370, Jenna LaFermine, Burns & Ellis Realtors. Bright MLS
- $289,0003 bd2 ba1.3k sqftNone Available, Milford, DE 19963For SaleMLS ID #DESU2121800, JAIME HURLOCK, Long & Foster Real Estate, Inc.. Bright MLS
- $399,9004 bd3 ba1.9k sqftNone, Felton, DE 19943For SaleMLS ID #DEKT2050514, Rosalia Martinez, Keller Williams Realty Central-Delaware. Bright MLS
- $439,9003 bd2 ba1.5k sqftNone Available, Milton, DE 19968For SaleMLS ID #DESU2123514, Lee Ann Wilkinson, Berkshire Hathaway HomeServices PenFed Realty. Bright MLS
- $479,0003 bd2 ba2.1k sqftNone Available, Milton, DE 19968For SaleMLS ID #DESU2118332, Lee Ann Wilkinson, Berkshire Hathaway HomeServices PenFed Realty. Bright MLS
- $437,0003 bd2 ba1.5k sqftNone Available, Milton, DE 19968For SaleMLS ID #DESU2123370, RICHARD TIKIOB JR, Coldwell Banker Premier - Rehoboth. Bright MLS
- $425,0004 bd3 ba2.3k sqftNone, Magnolia, DE 19962For SaleMLS ID #DEKT2051552, Rosalia Martinez, Keller Williams Realty Central-Delaware. Bright MLS
- $410,0003 bd2 ba1.5k sqftNone Available, Seaford, DE 19973For SaleMLS ID #DESU2123544, Charlene L. Reaser, EXP Realty, LLC. Bright MLS
- $414,9003 bd3 ba3k sqftNone Available, Dover, DE 19901For SaleMLS ID #DEKT2048538, Lauren Smith, Keller Williams Realty. Bright MLS
- $514,9003 bd2 ba2.1k sqftNone Available, Lincoln, DE 19960For SaleMLS ID #DESU2122692, Donna Watson, The Watson Realty Group, LLC. Bright MLS
- $425,0002 bd2 ba1.8k sqftNone, Felton, DE 19943For SaleMLS ID #DEKT2051240, Karen Ventresca, RE/MAX Elite. Bright MLS
- $439,9003 bd3 ba2.2k sqftNone Available, Dover, DE 19904For SaleMLS ID #DEKT2050808, Andy Whitescarver, RE/MAX Realty Group Rehoboth. Bright MLS
