
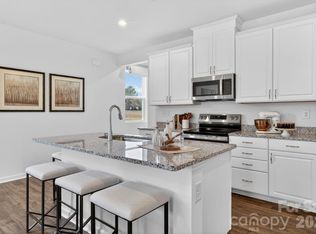
What's Special: 1st Floor Primary Suite | Loft | Cul-de-Sac Lot. New Construction - June Completion! Built by America's Most Trusted Home Builder. Welcome to the Linville at 503 Silver Birch Court in Fincastle Glen! This two-story home offers a bright and open design with a kitchen that flows into the casual dining area and great room. Just off the great room, the first-floor primary suite features an ensuite bath with a dual-sink vanity, walk-in shower, water closet, and a spacious walk-in closet. The main level also includes a powder room and laundry room for added convenience. Upstairs, you’ll find a loft and two bedrooms with a full bath, creating the perfect space for relaxation or work. Life at Fincastle Glen in Shelby, NC, is all about comfort and connection, with friendly neighbors and a welcoming community atmosphere. Enjoy being steps from Shelby Middle School and minutes from Uptown Shelby’s live music, local shops, and cozy cafés, plus easy access to I-85, I-74, Uptown Charlotte, Charlotte Airport, and Asheville. MLS#4357855
Under contract-show
$257,990
503 Silver Birch Ct, Shelby, NC 28152
3beds
1,771sqft
:
Get pre-qualified$1,663/mo
Single Family Residence
Built in 2026
0.1 Acres Lot
$257,200 Zestimate®
$146/sqft
$88/mo HOA
What's special
Walk-in showerLaundry roomCul-de-sac lotPowder roomSpacious walk-in closetWater closetDual-sink vanity
- 133 days |
- 9 |
- 0 |
Zillow last checked:
Listing updated:
Listed by:
Lindsay Payne lpayne@taylormorrison.com,
Taylor Morrison of Carolinas Inc
Source: Canopy MLS as distributed by MLS GRID,MLS#: 4357855
Facts & features
Interior
Bedrooms & bathrooms
- Bedrooms: 3
- Bathrooms: 3
- Full bathrooms: 2
- 1/2 bathrooms: 1
- Main level bedrooms: 1
Primary bedroom
- Level: Main
- Area: 169 Square Feet
- Dimensions: 13' 0" X 13' 0"
Bedroom s
- Level: Upper
- Area: 90 Square Feet
- Dimensions: 9' 0" X 10' 0"
Bedroom s
- Level: Upper
- Area: 90 Square Feet
- Dimensions: 9' 0" X 10' 0"
Bathroom full
- Level: Main
Bathroom half
- Level: Main
Bathroom full
- Level: Upper
Dining area
- Level: Main
- Area: 128 Square Feet
- Dimensions: 16' 0" X 8' 0"
Great room
- Level: Main
- Area: 176 Square Feet
- Dimensions: 16' 0" X 11' 0"
Kitchen
- Level: Main
Laundry
- Level: Main
Loft
- Level: Upper
- Area: 154 Square Feet
- Dimensions: 14' 0" X 11' 0"
Heating
- Electric, Heat Pump, Zoned
Cooling
- Central Air, Electric, Heat Pump, Zoned
Appliances
- Included: Dishwasher, Disposal, Electric Range, Microwave, Oven, Plumbed For Ice Maker
- Laundry: Electric Dryer Hookup, Laundry Room, Main Level, Washer Hookup
Features
- Kitchen Island, Open Floorplan, Pantry, Walk-In Closet(s), Walk-In Pantry
- Flooring: Carpet, Laminate, Tile
- Has basement: No
Interior area
- Total structure area: 1,771
- Total interior livable area: 1,771 sqft
- Finished area above ground: 1,771
- Finished area below ground: 0
Video & virtual tour
Property
Parking
- Total spaces: 2
- Parking features: Driveway, Attached Garage, Garage Door Opener, Garage Faces Front, Garage on Main Level
- Attached garage spaces: 2
- Has uncovered spaces: Yes
Features
- Levels: Two
- Stories: 2
- Patio & porch: Front Porch
Lot
- Size: 0.1 Acres
Details
- Parcel number: 68063
- Zoning: CPD-CU
- Special conditions: Standard
Construction
Type & style
- Home type: SingleFamily
- Property subtype: Single Family Residence
Materials
- Vinyl
- Foundation: Slab
Condition
- New construction: Yes
- Year built: 2026
Details
- Builder model: Linville
- Builder name: Taylor Morrison
Utilities & green energy
- Sewer: Public Sewer
- Water: City
- Utilities for property: Cable Available, Electricity Connected, Satellite Internet Available, Underground Power Lines, Underground Utilities, Wired Internet Available
Community & HOA
Community
- Features: Sidewalks
- Security: Carbon Monoxide Detector(s), Smoke Detector(s)
- Subdivision: Fincastle Glen
HOA
- Has HOA: Yes
- HOA fee: $263 quarterly
- HOA name: Community Association MGMT Services
Location
- Region: Shelby
Financial & listing details
- Price per square foot: $146/sqft
- Tax assessed value: $257,990
- Date on market: 3/16/2026
- Cumulative days on market: 65 days
- Listing terms: Cash,Conventional,FHA,VA Loan
- Electric utility on property: Yes
- Road surface type: Concrete, Paved
Estimated market value
$257,200
$244,000 - $270,000
$2,147/mo
Price history
| Date | Event | Price |
|---|---|---|
| 6/20/2026 | Listed for sale | $257,990$146/sqft |
Source:  Canopy MLS as distributed by MLS GRID #4357855 Report a problem Canopy MLS as distributed by MLS GRID #4357855 Report a problem | ||
| 4/13/2026 | Pending sale | $257,990$146/sqft |
Source: Canopy MLS as distributed by MLS GRID #4357855 Report a problem | ||
| 4/6/2026 | Price change | $257,990+4%$146/sqft |
Source: Canopy MLS as distributed by MLS GRID #4357855 Report a problem | ||
| 3/27/2026 | Price change | $247,990-25.5%$140/sqft |
Source: Canopy MLS as distributed by MLS GRID #4357855 Report a problem | ||
| 3/14/2026 | Listed for sale | $332,990$188/sqft |
Source:  Taylor Morrison Report a problem Taylor Morrison Report a problem | ||
Public tax history
Tax history is unavailable.
Monthly payment
Est. payment
Payment breakdown
Explore the cost of this home by adjusting the details. Changes won't be saved.Climate risks
Neighborhood: 28152
Nearby schools
GreatSchools rating
- 2/10James Love ElementaryGrades: PK-5Distance: 0.8 mi
- 4/10Shelby MiddleGrades: 6-8Distance: 0.1 mi
- 3/10Shelby HighGrades: 9-12Distance: 1.1 mi
Schools provided by the listing agent
- Elementary: James Love
- Middle: Shelby
- High: Shelby
Source: Canopy MLS as distributed by MLS GRID. This data may not be complete. We recommend contacting the local school district to confirm school assignments for this home.
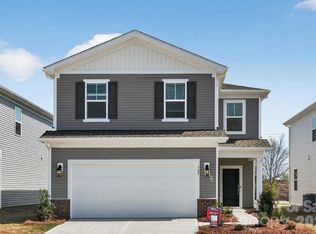
- $260,9904 bd3 ba2k sqft507 Silver Birch Ct, Shelby, NC 28152Sold

- from $259,9903 bd3 ba1.6k sqftLenoir Plan, Fincastle Glen, Shelby, NC 28152New Construction
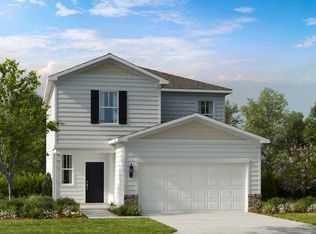
- from $299,9904 bd3 ba2.2k sqftPisgah Plan, Fincastle Glen, Shelby, NC 28152New Construction
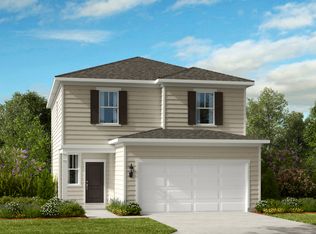
- from $279,9903 bd3 ba1.8k sqftManteo Plan, Fincastle Glen, Shelby, NC 28152New Construction
- from $284,9904 bd3 ba2k sqftMontreat Plan, Fincastle Glen, Shelby, NC 28152New Construction
- from $269,9903 bd3 ba1.7k sqftLinville Plan, Fincastle Glen, Shelby, NC 28152New Construction
- $255,9903 bd3 ba1.6k sqft404 Silver Birch Ct, Shelby, NC 28152Sold
- $249,9903 bd3 ba1.8k sqft505 Silver Birch Ct, Shelby, NC 28152Sold
A local agent can set up tours, give advice and negotiate with sellers.
A local lender can help you make sure your offer is ready when you are.
Similar homes
- $259,9903 bd3 ba1.7k sqft407 Silver Birch Ct, Shelby, NC 28152New Construction
 Canopy MLS as distributed by MLS GRID
 - $276,9903 bd3 ba1.7k sqft302 Fincastle Gln, Shelby, NC 28152New Construction
 MLS ID #4396484, Lindsay Payne, Taylor Morrison of Carolinas Inc. Canopy MLS as distributed by MLS GRID
 - $284,4104 bd3 ba1.9k sqft205 Alden Ct, Shelby, NC 28152New Construction
 Canopy MLS as distributed by MLS GRID
 - $249,9903 bd3 ba1.6k sqft203 Roxanna Ct, Shelby, NC 28152New Construction
 MLS ID #4406217, Jenna Lucas, EXP Realty LLC Mooresville. Canopy MLS as distributed by MLS GRID
 - $285,0803 bd3 ba1.7k sqft431 Luna Ln, Shelby, NC 28152New ConstructionMLS ID #4389973, Jimmy McClurg, Meritage Homes of the Carolinas. Canopy MLS as distributed by MLS GRID
- $289,9303 bd3 ba1.5k sqft432 Luna Ln, Shelby, NC 28152New ConstructionMLS ID #4394312, Jimmy McClurg, Meritage Homes of the Carolinas. Canopy MLS as distributed by MLS GRID
- $284,7303 bd3 ba1.7k sqft418 Luna Ln, Shelby, NC 28152New ConstructionCanopy MLS as distributed by MLS GRID
- $289,5003 bd3 ba1.5k sqft427 Luna Ln, Shelby, NC 28152New ConstructionCanopy MLS as distributed by MLS GRID
- $285,0003 bd2 ba1.5k sqft248 Pinnacle Xing, Shelby, NC 28152For SaleMLS ID #4345640, Brittany Austin, Coldwell Banker Mountain View. Canopy MLS as distributed by MLS GRID
- $325,0004 bd3 ba2.2k sqft1527 Rhyne St, Shelby, NC 28152For SaleMLS ID #4376794, Janae McAfee, COMPASS. Canopy MLS as distributed by MLS GRID
- $306,7803 bd3 ba1.7k sqft434 Luna Ln, Shelby, NC 28152New ConstructionCanopy MLS as distributed by MLS GRID
- $220,0003 bd2 ba1.5k sqft1205 S Lafayette St, Shelby, NC 28152For SaleMLS ID #4309488, Michael Wong, RE/MAX Executive. Canopy MLS as distributed by MLS GRID
- $299,9003 bd3 ba1.6k sqft1906 Rucker Rd, Shelby, NC 28152New ConstructionMLS ID #4406152, Brett Carraway, Northstar Real Estate, LLC. Canopy MLS as distributed by MLS GRID
- $289,4523 bd3 ba1.5k sqft301 Alden Ct, Shelby, NC 28152New ConstructionCanopy MLS as distributed by MLS GRID
- $275,0904 bd3 ba1.9k sqft210 Roxanna Ct, Shelby, NC 28152New ConstructionMLS ID #4393724, Jenna Lucas, EXP Realty LLC Mooresville. Canopy MLS as distributed by MLS GRID
- $235,0003 bd2 ba1.4k sqft503 Circle Dr, Shelby, NC 28150For SaleMLS ID #4356322, Maria Smith Lopez, NorthGroup Real Estate LLC. Canopy MLS as distributed by MLS GRID
- $218,4003 bd3 ba1.3k sqft205 Putnam St, Shelby, NC 28152New ConstructionMLS ID #4346373, Ally Bohanan, Northstar Real Estate, LLC. Canopy MLS as distributed by MLS GRID
- $218,4003 bd3 ba1.3k sqft207 Putnam St, Shelby, NC 28152New ConstructionMLS ID #4343872, Ally Bohanan, Northstar Real Estate, LLC. Canopy MLS as distributed by MLS GRID
- $284,9953 bd3 ba1.4k sqft319 Grice St, Shelby, NC 28150New ConstructionMLS ID #4377750, Daniel Tart, Costello Real Estate and Investments LLC. Canopy MLS as distributed by MLS GRID
- $281,9003 bd2 ba1.3k sqft1798 David Dr, Shelby, NC 28150New ConstructionMLS ID #4379235, Shelly Jones, EXP Realty LLC. Canopy MLS as distributed by MLS GRID
