Back on the market at no fault of the seller due to buyer financing falling through! This charming home offers a great opportunity for buyers looking for value, space, and peace of mind. To help make the buying process easier, the seller has already completed a home inspection, repairs, appraisal, and obtained a GC letter verifying completed work — all available upon request for serious buyers.
This well-maintained home features a welcoming layout with comfortable living spaces, plenty of natural light, and a functional floor plan perfect for everyday living. Whether you are a first-time homebuyer or simply looking for a place to call home, this property offers affordability and opportunity in one package.
The seller is also offering generous buyer incentives, including closing cost assistance, making homeownership even more attainable. With key documentation already completed and available, buyers can move forward with added confidence.
Conveniently located near shopping, dining, schools, and major roadways, this home combines comfort, convenience, and value. Don’t miss your opportunity to make this home yours — schedule your showing today!
Pending
Price cut: $10K (6/19)
$229,000
503 W Harnett St, Dunn, NC 28334
3beds
1,498sqft
:
Get pre-qualified$1,385/mo
Single Family Residence
Built in 1920
7,840 Square Feet Lot
$225,800 Zestimate®
$153/sqft
$-- HOA
What's special
Comfortable living spacesPlenty of natural lightFunctional floor planWelcoming layout
- 191 days |
- 67 |
- 0 |
Zillow last checked:
Listing updated:
Listed by:
KEOSHA BROWN,
TALENTED 10TH PROPERTIES,
NATASHA MCNEILL,
TALENTED 10TH PROPERTIES
Source: LPRMLS,MLS#: 755588 Originating MLS: Longleaf Pine Realtors
Originating MLS: Longleaf Pine RealtorsFacts & features
Interior
Bedrooms & bathrooms
- Bedrooms: 3
- Bathrooms: 2
- Full bathrooms: 2
Heating
- Forced Air, Heat Pump
Cooling
- Central Air
Appliances
- Included: Dishwasher, Electric Oven, Electric Range, Microwave
- Laundry: Washer Hookup, Dryer Hookup, Main Level, In Unit
Features
- Ceiling Fan(s), Eat-in Kitchen, High Ceilings, Primary Downstairs, Bath in Primary Bedroom, Open Concept, Recessed Lighting, Storage, Walk-In Closet(s), Walk-In Shower
- Flooring: Vinyl
- Basement: None
- Has fireplace: Yes
Interior area
- Total interior livable area: 1,498 sqft
Property
Parking
- Total spaces: 1
- Parking features: Carport
- Carport spaces: 1
Features
- Levels: One
- Stories: 1
- Patio & porch: Covered, Front Porch, Porch
- Exterior features: Fence, Porch, Private Yard
- Fencing: Back Yard,Yard Fenced
Lot
- Size: 7,840 Square Feet
- Dimensions: 50 x 150
- Features: < 1/4 Acre, Cleared
- Topography: Cleared
Details
- Parcel number: 1516582831
- Zoning description: SF10 - Single Family Res 10
- Special conditions: Standard
Construction
Type & style
- Home type: SingleFamily
- Architectural style: One Story
- Property subtype: Single Family Residence
Materials
- Vinyl Siding
Condition
- Good Condition
- New construction: No
- Year built: 1920
Details
- Warranty included: Yes
Utilities & green energy
- Sewer: Public Sewer
- Water: Public
Community & HOA
Community
- Subdivision: Dunn
HOA
- Has HOA: No
Location
- Region: Dunn
Financial & listing details
- Price per square foot: $153/sqft
- Tax assessed value: $77,199
- Annual tax amount: $1,118
- Date on market: 1/14/2026
- Cumulative days on market: 126 days
- Listing terms: Cash,FHA,USDA Loan,VA Loan
- Inclusions: Shed
- Exclusions: N/A
- Ownership: Less than a year
Estimated market value
$225,800
$215,000 - $237,000
$1,631/mo
Price history
| Date | Event | Price |
|---|---|---|
| 6/23/2026 | Listing removed | $1,750$1/sqft |
Source: LPRMLS #764278 Report a problem | ||
| 6/22/2026 | Pending sale | $229,000$153/sqft |
Source:  LPRMLS #755588 Report a problem LPRMLS #755588 Report a problem | ||
| 6/19/2026 | Price change | $229,000-4.2%$153/sqft |
Source: LPRMLS #755588 Report a problem | ||
| 6/12/2026 | Listed for rent | $1,750$1/sqft |
Source: LPRMLS #764278 Report a problem | ||
| 6/11/2026 | Price change | $238,999-0.4%$160/sqft |
Source: LPRMLS #755588 Report a problem | ||
| 5/30/2026 | Pending sale | $239,999$160/sqft |
Source: LPRMLS #755588 Report a problem | ||
| 5/7/2026 | Price change | $239,999-2.8%$160/sqft |
Source: LPRMLS #755588 Report a problem | ||
| 4/23/2026 | Price change | $247,000-1.2%$165/sqft |
Source: LPRMLS #755588 Report a problem | ||
| 3/3/2026 | Pending sale | $249,999$167/sqft |
Source: LPRMLS #755588 Report a problem | ||
| 2/24/2026 | Price change | $249,999-7.4%$167/sqft |
Source: LPRMLS #755588 Report a problem | ||
| 2/5/2026 | Price change | $269,999-8.5%$180/sqft |
Source: LPRMLS #755588 Report a problem | ||
| 1/14/2026 | Listed for sale | $295,000+239.1%$197/sqft |
Source: LPRMLS #755588 Report a problem | ||
| 10/10/2025 | Sold | $87,000+29.9%$58/sqft |
Source: Public Record Report a problem | ||
| 1/25/2019 | Sold | $67,000-10.5%$45/sqft |
Source:  Doorify MLS #2219559 Report a problem Doorify MLS #2219559 Report a problem | ||
| 12/12/2018 | Pending sale | $74,900$50/sqft |
Source: Re/Max Signature Realty #2219559 Report a problem | ||
| 10/15/2018 | Listed for sale | $74,900$50/sqft |
Source: Re/Max Signature Realty #2219559 Report a problem | ||
Public tax history
| Year | Property taxes | Tax assessment |
|---|---|---|
| 2025 | $1,118 +3.1% | $77,199 |
| 2024 | $1,085 +7.2% | $77,199 |
| 2023 | $1,012 -0.7% | $77,199 -0.8% |
| 2022 | $1,020 -0.9% | $77,817 +12.1% |
| 2021 | $1,029 +3.2% | $69,420 +3.5% |
| 2020 | $998 | $67,100 |
| 2019 | -- | $67,100 |
| 2018 | $983 +5.1% | $67,100 |
| 2017 | $935 | $67,100 +5.5% |
| 2016 | -- | $63,580 |
| 2015 | -- | $63,580 |
| 2014 | -- | $63,580 |
| 2012 | -- | $63,580 |
| 2011 | -- | $63,580 |
| 2010 | -- | $63,580 |
| 2009 | -- | $63,580 +44.6% |
| 2008 | -- | $43,980 |
| 2007 | -- | $43,980 |
| 2006 | -- | $43,980 |
| 2005 | -- | $43,980 |
| 2004 | -- | $43,980 |
| 2003 | -- | $43,980 |
| 2001 | -- | -- |
| 2000 | -- | -- |
Find assessor info on the county website
Monthly payment
Est. payment
Payment breakdown
Explore the cost of this home by adjusting the details. Changes won't be saved.Climate risks
Neighborhood: 28334
Nearby schools
GreatSchools rating
- 2/10Dunn ElementaryGrades: PK-5Distance: 0.2 mi
- 7/10Dunn MiddleGrades: 6-8Distance: 1.6 mi
- 4/10Triton HighGrades: 9-12Distance: 3.3 mi
Schools provided by the listing agent
- Elementary: Harnett - North Harnett
- Middle: Harnett - Dunn
- High: Harnett - Triton
Source: LPRMLS. This data may not be complete. We recommend contacting the local school district to confirm school assignments for this home.
- $216,6005 bd3 ba3k sqft501 W Harnett St, Dunn, NC 28334Off Market

- $209,6003 bd2 ba1.8k sqft507 W Harnett St, Dunn, NC 28334Off Market

- $144,7002 bd1 ba1.8k sqft209 N McKay Ave, Dunn, NC 28334Off Market
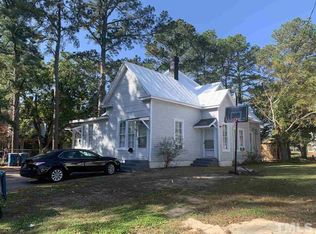
- $148,7002 bd1 ba1.6k sqft214 N Ellis Ave, Dunn, NC 28334Off Market
- $256,5005 bd2 ba2k sqft500 W Edgerton St, Dunn, NC 28334Off Market
- $129,6002 bd1 ba1k sqft502 W Harnett St, Dunn, NC 28334Off Market
- $223,9003 bd2 ba2.2k sqft411 W Harnett St, Dunn, NC 28334Off Market
- $321,0004 bd4 ba3.1k sqft301 N McKay Ave, Dunn, NC 28334Off Market
A local agent can set up tours, give advice and negotiate with sellers.
Similar homes
- $276,5003 bd2 ba1.6k sqft209 N Watauga Ave, Dunn, NC 28334For Sale
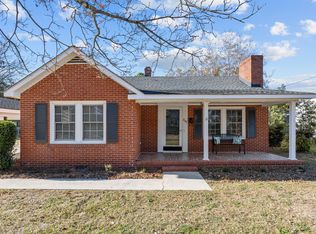
 MLS ID #10133815, Lauren Weathers. Doorify MLS
 - $209,0003 bd1 ba1k sqft1340 George Perry Lee Rd, Dunn, NC 28334For Sale
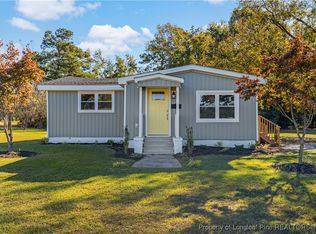 MLS ID #752079, GAIL ADAMS, RE/MAX SIGNATURE REALTY. LPRMLS
 - $225,0003 bd3 ba1.1k sqft1019 E Harnett St, Dunn, NC 28334New Construction
 MLS ID #764344, ERIC ANDERSON, EXP REALTY LLC. LPRMLS
 - $225,0003 bd3 ba1.1k sqft1021 E Harnett St, Dunn, NC 28334New Construction
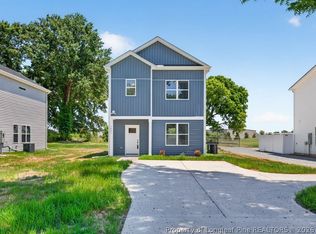 MLS ID #764348, ERIC ANDERSON, EXP REALTY LLC. LPRMLS
 - $290,0003 bd2 ba1.5k sqft205 Violet Rd, Dunn, NC 28334For SaleMLS ID #759251, MELINDA SIMPSON, REDFIN CORP.. LPRMLS
- $184,9003 bd1 ba1.3k sqft604 E Townsend St, Dunn, NC 28334For SaleMLS ID #10179245, Nicholas S Yarrington. Doorify MLS
- $225,0004 bd3 ba1.8k sqft107 N 12th St, Erwin, NC 28339For SaleMLS ID #756000, CRYSTAL MONTZ, DREAMS MADE REALTY GROUP. LPRMLS
- $282,0003 bd2 ba1.7k sqft106 Martin Street, Dunn, NC 28334For Sale
 MLS ID #100582388, Kyle Rank, Mark Spain Real Estate. Hive MLS
 - $250,0003 bd2 ba972 sqft1208 Red Hill Church Rd, Dunn, NC 28334For SaleMLS ID #10121321, Lindsey Edith Elmore Godwin. Doorify MLS
- $265,0003 bd3 ba1.4k sqft161 Jess Ln, Dunn, NC 28334For SaleMLS ID #759587, KATHARINA THOMAS WALDMANN, NORTHGROUP REAL ESTATE. LPRMLS
- $215,0002 bd2 ba986 sqft164 Jenkins St, Dunn, NC 28334New ConstructionMLS ID #762819, ALISHA (ALLIE) GIPSON, GRANT-MURRAY HOMES. LPRMLS
- $265,9903 bd3 ba1.4k sqft98 Stout Lndg, Dunn, NC 28334New ConstructionLPRMLS
- $265,9903 bd3 ba1.4k sqft144 Stout Lndg, Dunn, NC 28334New ConstructionLPRMLS
- $267,9903 bd3 ba1.4k sqft25 Stout Lndg, Dunn, NC 28334New ConstructionLPRMLS
- $230,5003 bd2 ba1.5k sqft406 S 16th St, Erwin, NC 28339For SaleMLS ID #10138702, Beverly Robinson. Doorify MLS
- $220,0002 bd2 ba1k sqft1020 E Harnett St, Dunn, NC 28334For SaleMLS ID #763970, JOAQUIN CRUZ, ONNIT REALTY GROUP. LPRMLS
- $275,9903 bd3 ba1.7k sqft87 Stout Lndg, Dunn, NC 28334New ConstructionLPRMLS
- $276,9904 bd3 ba1.9k sqft1492 Erwin Rd, Dunn, NC 28334New ConstructionLPRMLS
- $299,0003 bd2 ba1.3k sqft711 S Ellis Ave, Dunn, NC 28334New ConstructionMLS ID #10177807, Lindsey Edith Elmore Godwin. Doorify MLS
- $329,0003 bd2 ba1.4k sqft175 Tracy Ln, Dunn, NC 28334New ConstructionMLS ID #10177818, Lindsey Edith Elmore Godwin. Doorify MLS
