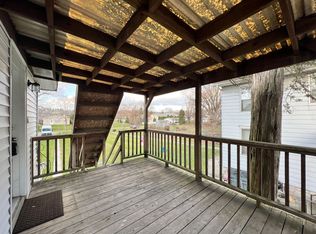
Welcome home to this charming semi-detached traditional home situated on a desirable corner lot in the heart of Annville! Offering 1,692 square feet of living space, this well maintained property features 4 spacious, hall-entered bedrooms and a full bath on the second floor. The first floor offers exceptional flexibility with a formal living room, formal dining room, generous family room, and a large eat in kitchen providing endless possibilities for entertaining, working from home, or creating additional living spaces. The kitchen includes a dishwasher, refrigerator, and stove, while the first-floor laundry comes complete with a washer and dryer for added convenience. Freshly painted and featuring newer windows, a newly installed central A/C unit, gas heat, and an unfinished basement for abundant storage, this home is move in ready. Step outside to enjoy both covered front and rear porches overlooking the beautifully landscaped, level yard. A detached garage and off-street parking add even more value and convenience. Located on a .13-acre corner lot, this property combines timeless character with modern updates and is ready for its next owner. Some photos have been virtually staged to help showcase the home's potential.
Pending
$225,000
503 W Main St, Annville, PA 17003
4beds
1,692sqft
Single Family Residence
Built in 1907
5,663 Square Feet Lot
$221,500 Zestimate®
$133/sqft
$-- HOA
What's special
Detached garageBeautifully landscaped level yardOff-street parkingDesirable corner lotNewer windowsGas heatFreshly painted
- 17 days |
- 1,184 |
- 57 |
Likely to sell faster than
Zillow last checked:
Listing updated:
Listed by:
TONY ZOOK 717-475-9256,
RE/MAX Pinnacle 7175692222
Source: Bright MLS,MLS#: PALN2027056
Facts & features
Interior
Bedrooms & bathrooms
- Bedrooms: 4
- Bathrooms: 1
- Full bathrooms: 1
Basement
- Area: 0
Heating
- Baseboard, Natural Gas
Cooling
- Central Air, Electric
Appliances
- Included: Gas Water Heater
Features
- Basement: Interior Entry
- Has fireplace: No
Interior area
- Total structure area: 1,692
- Total interior livable area: 1,692 sqft
- Finished area above ground: 1,692
- Finished area below ground: 0
Video & virtual tour
Property
Parking
- Total spaces: 1
- Parking features: Garage Faces Side, Detached, On Street
- Garage spaces: 1
- Has uncovered spaces: Yes
Accessibility
- Accessibility features: None
Features
- Levels: Two
- Stories: 2
- Pool features: None
Lot
- Size: 5,663 Square Feet
Details
- Additional structures: Above Grade, Below Grade
- Parcel number: 1823103673648850000
- Zoning: RESIDENTIAL
- Special conditions: Standard
Construction
Type & style
- Home type: SingleFamily
- Architectural style: Traditional
- Property subtype: Single Family Residence
- Attached to another structure: Yes
Materials
- Mixed
- Foundation: Stone
- Roof: Slate
Condition
- New construction: No
- Year built: 1907
Utilities & green energy
- Sewer: Public Sewer
- Water: Public
Community & HOA
Community
- Subdivision: Annville Borough
HOA
- Has HOA: No
Location
- Region: Annville
- Municipality: ANNVILLE TWP
Financial & listing details
- Price per square foot: $133/sqft
- Tax assessed value: $116,500
- Annual tax amount: $3,376
- Date on market: 7/4/2026
- Listing agreement: Exclusive Right To Sell
- Listing terms: Cash,Conventional
- Ownership: Fee Simple
Estimated market value
$221,500
$210,000 - $233,000
$1,825/mo
Price history
| Date | Event | Price |
|---|---|---|
| 7/19/2026 | Pending sale | $225,000$133/sqft |
Source:  Bright MLS #PALN2027056 Report a problem Bright MLS #PALN2027056 Report a problem | ||
| 7/4/2026 | Listed for sale | $225,000+70.5%$133/sqft |
Source: Bright MLS #PALN2027056 Report a problem | ||
| 10/3/2016 | Sold | $132,000$78/sqft |
Source: Public Record Report a problem | ||
Public tax history
| Year | Property taxes | Tax assessment |
|---|---|---|
| 2025 | $3,200 +7.3% | $116,500 |
| 2024 | $2,982 +4.1% | $116,500 |
| 2023 | $2,865 +5.3% | $116,500 |
| 2022 | $2,722 +7.1% | $116,500 |
| 2021 | $2,541 +1.3% | $116,500 |
| 2020 | $2,509 +237.4% | $116,500 |
| 2019 | $744 -54.8% | $116,500 |
| 2018 | $1,647 | $116,500 |
| 2017 | -- | $116,500 |
| 2016 | $1,452 | $116,500 |
| 2015 | $1,452 | $116,500 |
| 2014 | $1,452 | $116,500 +1374.7% |
| 2012 | -- | $7,900 |
| 2011 | -- | $7,900 |
| 2010 | -- | $7,900 |
| 2009 | -- | $7,900 |
| 2007 | -- | $7,900 |
| 2006 | -- | $7,900 |
Find assessor info on the county website
Monthly payment
Est. payment
Payment breakdown
Explore the cost of this home by adjusting the details. Changes won't be saved.Climate risks
Neighborhood: 17003
Nearby schools
GreatSchools rating
- 6/10Annville El SchoolGrades: 3-6Distance: 0.5 mi
- 7/10Annville-Cleona MsGrades: 7-8Distance: 0.8 mi
- 6/10Annville Cleona High SchoolGrades: 9-12Distance: 0.8 mi
Schools provided by the listing agent
- High: Annville Cleona
- District: Annville-cleona
Source: Bright MLS. This data may not be complete. We recommend contacting the local school district to confirm school assignments for this home.
- $187,2004 bd1 ba1.6k sqft505 W Main St, Annville, PA 17003Off Market
- $190,7004 bd1 ba1.7k sqft449 W Main St, Annville, PA 17003Off Market

- $260,6004 bd2 ba1.2k sqft447 W Main St, Annville, PA 17003Off Market
- $--2 bd1 ba-- sqft447 W Main St FLOOR 2, Annville, PA 17003Off Market
- $223,6004 bd2 ba1.6k sqft443 W Main St, Annville, PA 17003Off Market
- $236,0003 bd1 ba1.6k sqft443 E Main St, Annville, PA 17003Sold
- $159,1001 bd1 ba1k sqft437 W Main St, Annville, PA 17003Off Market
- $132,4003 bd2 ba1.3k sqft16 Limekiln Dr, Annville, PA 17003Off Market
A local agent can set up tours, give advice and negotiate with sellers.
A local lender can help you make sure your offer is ready when you are.
Similar homes
- $225,0003 bd2 ba1.1k sqft1605 Center St, Lebanon, PA 17042For Sale

 MLS ID #PALN2027234, Sue Kleinfelter, Iron Valley Real Estate. Bright MLS
 - $285,0004 bd2 ba1.8k sqft1411 Esther Dr, Lebanon, PA 17042For Sale
 MLS ID #PALN2027094, Ben Pennycoff, Howard Hanna Krall Real Estate. Bright MLS
 - $279,5003 bd3 ba1.9k sqft102 Woodside Ct, Annville, PA 17003For Sale
 MLS ID #PALN2026446, Sally Copeland, Coldwell Banker Realty. Bright MLS
 - $225,0002 bd1 ba1.2k sqft70 Strack Dr, Myerstown, PA 17067Auction
 MLS ID #PALN2027364, Keith Snyder, Kingsway Realty - Ephrata. Bright MLS
 - $254,9004 bd3 ba1.9k sqft808 Locust St, Lebanon, PA 17042For SaleMLS ID #PALN2025212, Johanna Orosa, Coldwell Banker Realty. Bright MLS
- $290,0003 bd2 ba1.5k sqft277 S 23rd St, Lebanon, PA 17042For SaleMLS ID #PALN2026838, Cheryl Gates, Berkshire Hathaway HomeServices Homesale Realty. Bright MLS
- $324,9003 bd3 ba2k sqft108 Woodside Ct, Annville, PA 17003For SaleMLS ID #PALN2026288, John Smith, Keller Williams Elite. Bright MLS
- $200,0003 bd3 ba2.1k sqft221 W Hamilton Ave, Myerstown, PA 17067AuctionMLS ID #PALN2027400, Randal Kline, Kingsway Realty - Ephrata. Bright MLS
- $197,5003 bd2 ba1.3k sqft437 N 3rd Ave, Lebanon, PA 17046For SaleMLS ID #PALN2026688, Kelly Smith, RE/MAX Pinnacle. Bright MLS
- $219,9003 bd2 ba1.6k sqft632 Highland St, Steelton, PA 17113For SaleMLS ID #PADA2061224, JASON PETRONIS, Coldwell Banker Realty. Bright MLS
- $269,0003 bd2 ba1.3k sqft428 S 7th St, Lebanon, PA 17042For SaleMLS ID #PALN2027192, Michelle Kleinfelter, Iron Valley Real Estate. Bright MLS
- $335,0003 bd3 ba1.8k sqft124 Spruce Ct #U-0004, Annville, PA 17003For SaleMLS ID #PALN2026956, Kelly Wertz, Coldwell Banker Realty. Bright MLS
- $275,0003 bd3 ba2.5k sqft4001 Locust Ln, Harrisburg, PA 17109For SaleMLS ID #PADA2062028, Schylar Bethea, Keller Williams of Central PA. Bright MLS
- $185,0004 bd2 ba1.7k sqft1208 N 17th St, Harrisburg, PA 17103For SaleMLS ID #PADA2062046, Christina Bailey, Coldwell Banker Realty. Bright MLS
- $224,9003 bd2 ba1.1k sqft3513 Beaufort St, Harrisburg, PA 17111For SaleMLS ID #PADA2058902, JIMMY KOURY, RSR, REALTORS, LLC. Bright MLS
- $285,0003 bd3 ba1.5k sqft529 State Dr, Lebanon, PA 17042For SaleMLS ID #PALN2026860, Cory Showalter, Berkshire Hathaway HomeServices Homesale Realty. Bright MLS
- $140,0003 bd2 ba1.1k sqft335 N 5th St, Lebanon, PA 17046For SaleMLS ID #PALN2027538, Rynell Root, RE/MAX Cornerstone. Bright MLS
- $229,0003 bd-- ba1.2k sqft135 S 11th St, Lebanon, PA 17042For SaleMLS ID #PALN2025376, Christine Nolt, Kingsway Realty - Lancaster. Bright MLS
- $224,9002 bd1 ba1.2k sqft3325 Sunnyside Ave, Harrisburg, PA 17109For SaleMLS ID #PADA2061542, Krista Edwards, Howard Hanna Company-Harrisburg. Bright MLS
- $289,9993 bd2 ba1.4k sqft827 N 8th Ave, Lebanon, PA 17046AuctionMLS ID #PALN2027240, Kevin Snyder, RE/MAX Of Reading. Bright MLS
